Save
Ask
Tour
Hide
Share
$534,900
52 Days On Site

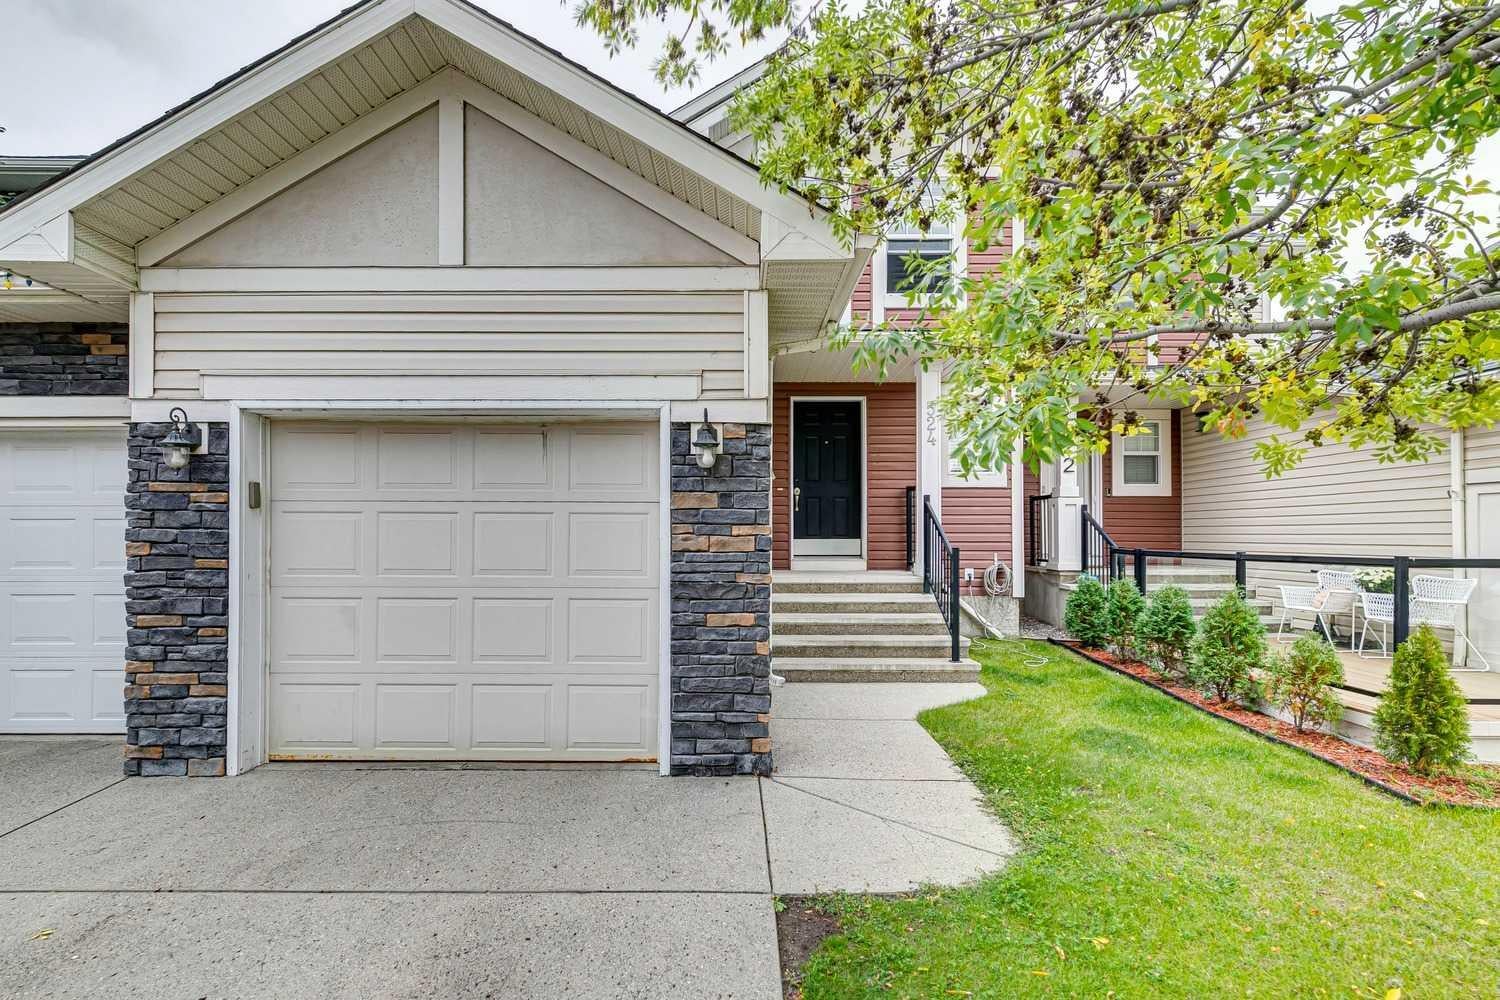
524 Cranston Drive SE
Calgary, AB T3M 0J2

For Sale|Single Family Residence|Active
3
Beds
3
Total Baths
2
Full Baths
1
Partial Bath
1,332.58
SqFt
$401
/SqFt
2007
Built
Subdivision:
Cranston
County:
Calgary
Call Now: 587-328-7524
Is this the listing for you? We can help make it yours.
587-328-7524
524 Cranston Drive SE524 Cranston Drive SE524 Cranston Drive SE524 Cranston Drive SE
Save
Ask
Tour
Hide
Share

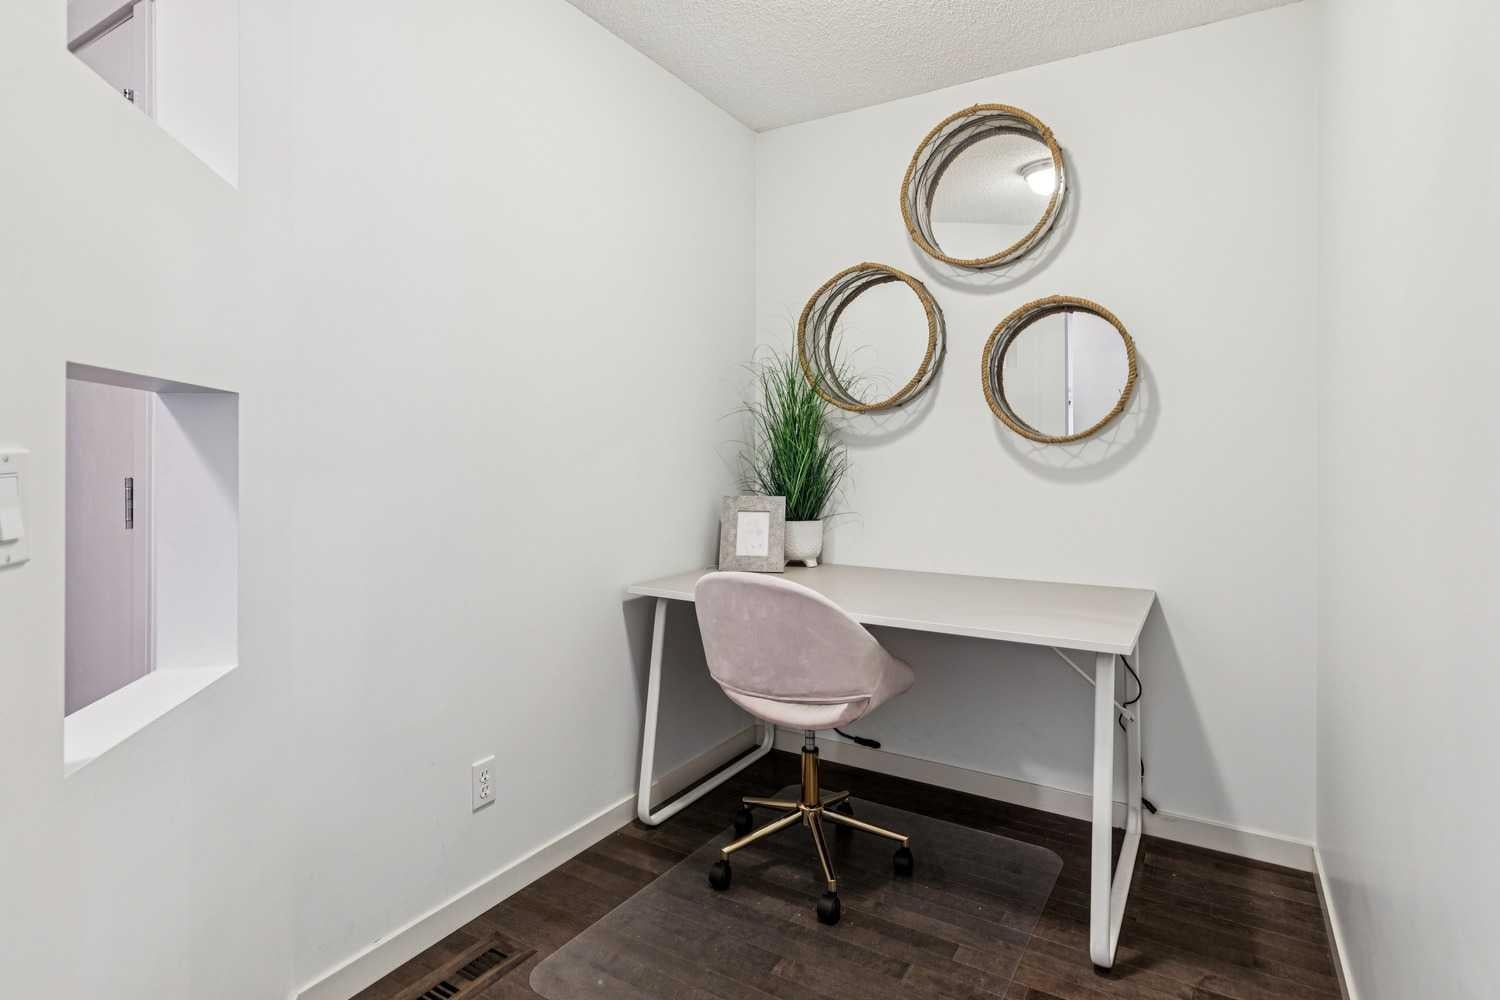
An Exceptional Opportunity — Prime Location, No Condo Fees, and Your Own Private Backyard. This beautifully maintained semi-detached home offers over 1,900 sq. ft. of finished living space and a layout designed for comfort, flexibility, and everyday living. The main floor features a bright, open-concept design with gleaming hardwood floors, a spacious living room anchored by a corner gas fireplace, and a versatile private den—ideal for a home office, study space, or quiet retreat. The kitchen blends style and function with maple shaker cabinetry, granite countertops, a subway tile backsplash, corner pantry, and an eat-up breakfast bar. It flows seamlessly into the dining area, perfect for hosting family dinners or entertaining friends, with direct access to the backyard for easy summer grilling. Upstairs, you’ll find two generously sized bedrooms, including a welcoming primary suite with a large walk-in closet. The second bedroom offers excellent space for kids, guests, or a second office. The main bathroom feels spa-inspired, complete with a deep soaker tub, separate shower, and ample counter space. The fully finished lower level expands your living options with a large recreation room—perfect for movie nights, a home gym, or a playroom—along with a third bedroom, a 3-piece bathroom, and plenty of storage. Step outside to your private backyard, an ideal spot for BBQs, relaxing evenings, or a safe space for kids and pets to play. With no condo fees and a location close to schools, parks, shopping, and transit, this home offers outstanding value for families, first-time buyers, or investors. Homes like this don’t last—book your showing today.

Save
Ask
Tour
Hide
Share
Listing Snapshot
Price 
$534,900
Days On Site 
52 Days
Bedrooms 
3
Inside Area (SqFt) 
1,332.58 sqft
Total Baths 
3
Full Baths 
2
Partial Baths 
1
Lot Size 
0.06 Acres
Year Built 
2007
MLS® Number 
A2344961
Status 
Active
Property Tax 
$3,441
Maintenance Fees 
$15.79 monthly
Sq Ft Source 
N/A
Friends & Family
Recent Activity
2 months agoListing first seen on site
2 months agoListing updated with changes from the MLS®
General Features
Acres 
0.06
Attached Garage 
Yes
Garage 
Yes
Garage Spaces 
1
Levels 
Two
Parking 
AttachedGarageGarage Door Opener
Parking Spaces 
2
Property Sub Type 
Single Family Residence
SqFt Above 
1332.58
SqFt Below 
574.2
Style 
2 StoreyAttached-Side by Side
Zoning 
R-2M
Interior Features
Appliances 
DishwasherDryerElectric RangeRefrigeratorWasher
Basement 
FullFinished
Fireplace 
Yes
Fireplace Features 
GasLiving Room
Fireplaces 
1
Flooring 
CarpetCeramic TileHardwood
Heating 
Forced Air
Interior 
Breakfast BarGranite CountersKitchen IslandOpen FloorplanPantrySoaking TubStorageTrack LightingWalk-In Closet(s)
Laundry Features 
In Basement
Window Features 
Window Coverings
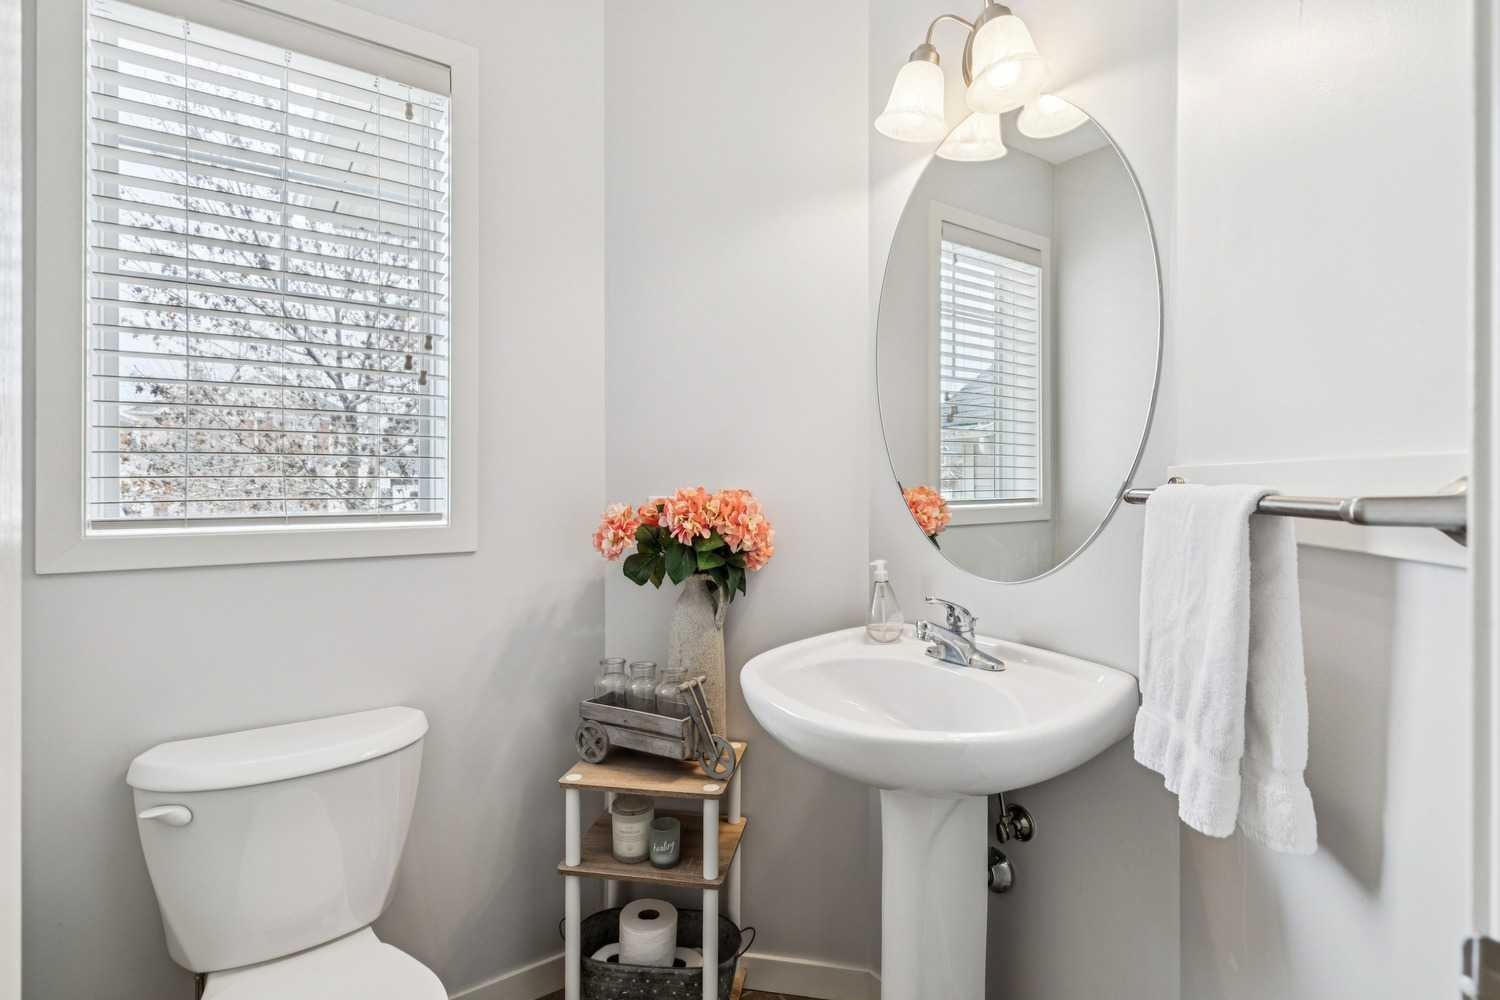
2pc Bathroom 
Dimensions - 5`1" x 4`10"Level - Main
3pc Bathroom 
Dimensions - 7`2" x 5`1"Level - Lower
4pc Bathroom 
Dimensions - 10`0" x 10`5"Level - Second
Bedroom 
Dimensions - 9`2" x 11`1"Level - Lower
Bedroom - Primary 
Dimensions - 11`9" x 14`4"Level - Second
Dining Room 
Dimensions - 8`8" x 11`6"Level - Main
Family Room 
Dimensions - 15`9" x 15`5"Level - Lower
Flex Space 
Dimensions - 8`0" x 6`0"Level - Main
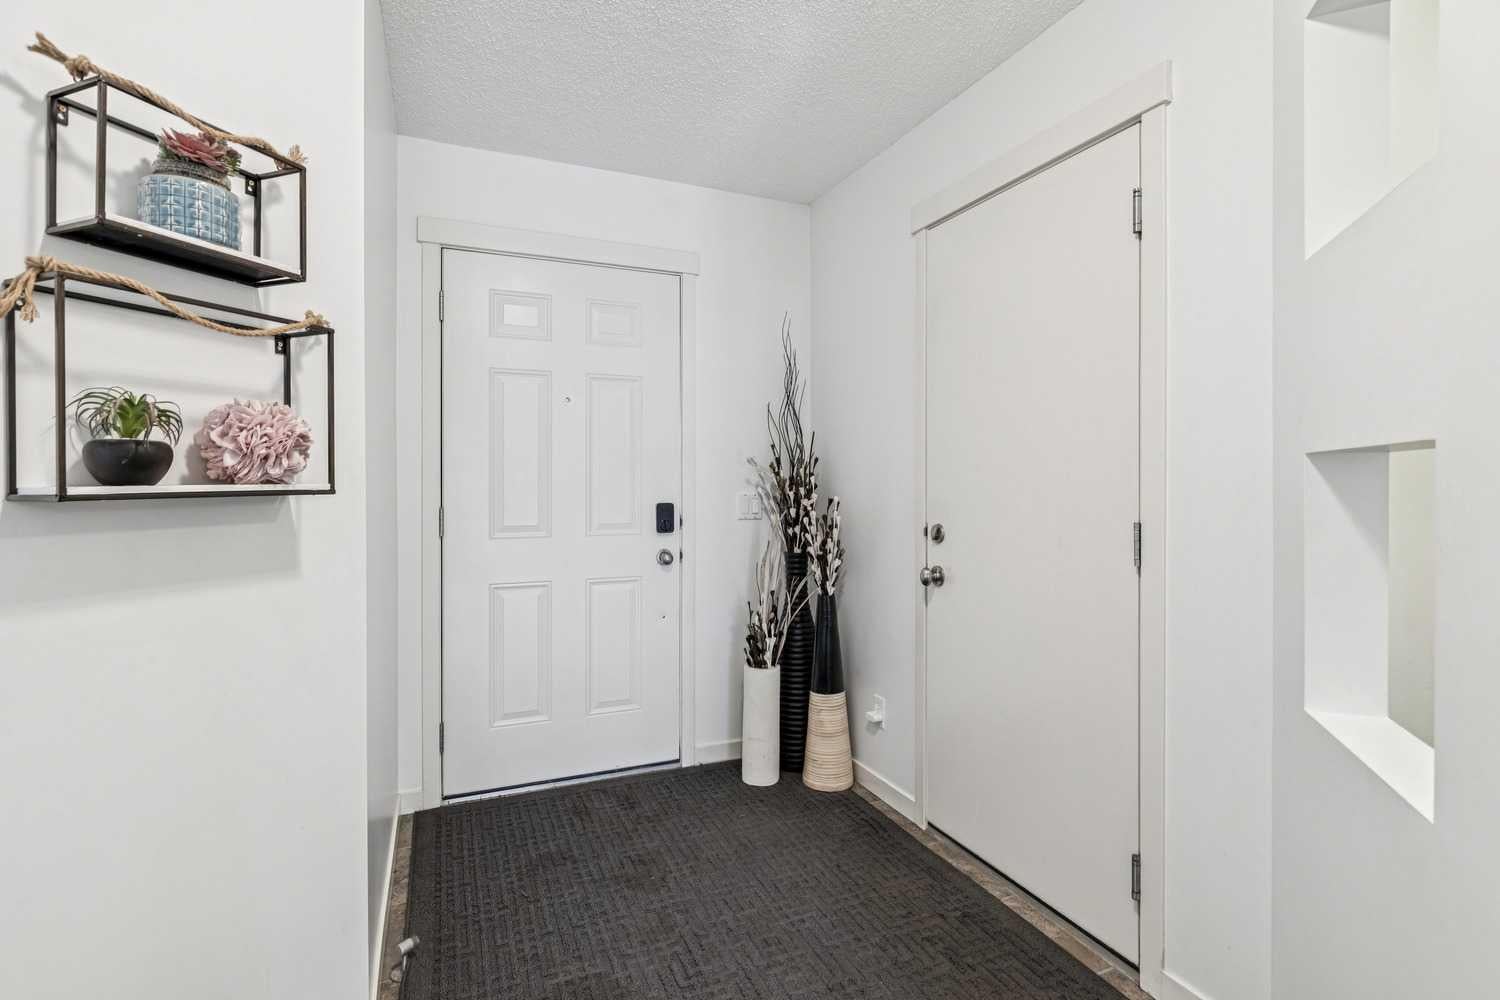
Foyer 
Dimensions - 5`6" x 8`6"Level - Main
Kitchen 
Dimensions - 8`5" x 12`0"Level - Main
Living Room 
Dimensions - 13`0" x 12`8"Level - Main
Save
Ask
Tour
Hide
Share
Exterior Features
Construction Details 
Aluminum SidingStoneFrame
Exterior 
Private EntrancePrivate Yard
Fencing 
Fenced
Frontage 
6.89M 22`7"
Lot Features 
Back YardCity LotFront YardInterior LotLandscapedRectangular Lot
Patio And Porch 
Deck
Roof 
ShingleAsphalt
Windows/Doors 
Window Coverings
Community Features
Association Amenities 
Clubhouse
Additional Maintenance Fee 
$189.53
Additional Maintenance Fee Frequency 
Annually
Community Features 
ClubhouseParkPlaygroundSidewalksStreet LightsTennis Court(s)
Listing courtesy of Lori Swizdaryk of CIR Realty

Listing information is provided by Participants of the Alberta One Realty Listing Services (Pillar 9). IDX information is provided exclusively for personal, non-commercial use, and may not be used for any purpose other than to identify prospective properties consumers may be interested in purchasing. Information is deemed reliable but not guaranteed. Copyright 2026, Alberta One Realty Listing Services (Pillar 9)
Last checked 2026-11-05 10:01 AM UTC

Neighborhood & Commute
Source: Walkscore
Save
Ask
Tour
Hide
Share