Save
Ask
Tour
Hide
Share
$650,000
14 Days On Site

1934 36 Street SW 2
Calgary, AB T3E 2Y9

For Sale|Townhouse|Active
2
Beds
4
Total Baths
3
Full Baths
1
Partial Bath
1,815.67
SqFt
$358
/SqFt
2012
Built
Subdivision:
Killarney/Glengarry
County:
Calgary
Call Now: 587-328-7524
Is this the listing for you? We can help make it yours.
587-328-7524
1934 36 Street SW 21934 36 Street SW 21934 36 Street SW 21934 36 Street SW 2
Save
Ask
Tour
Hide
Share

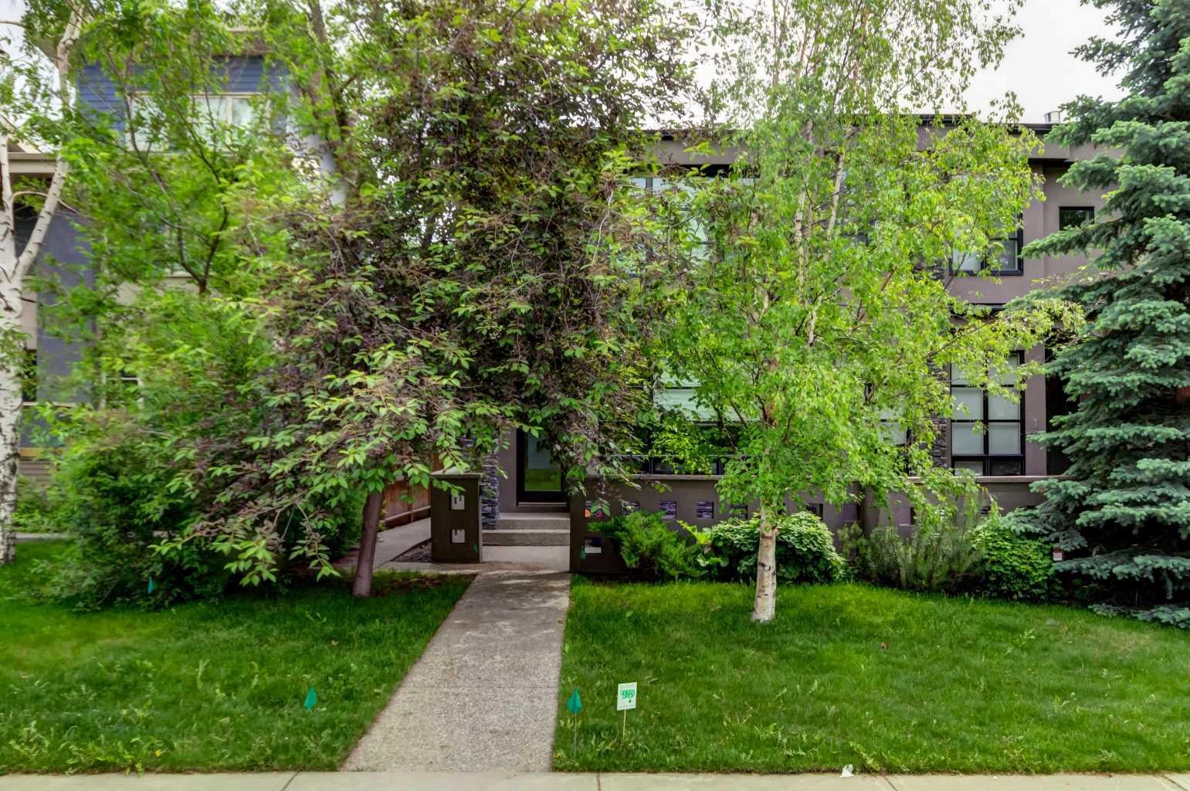
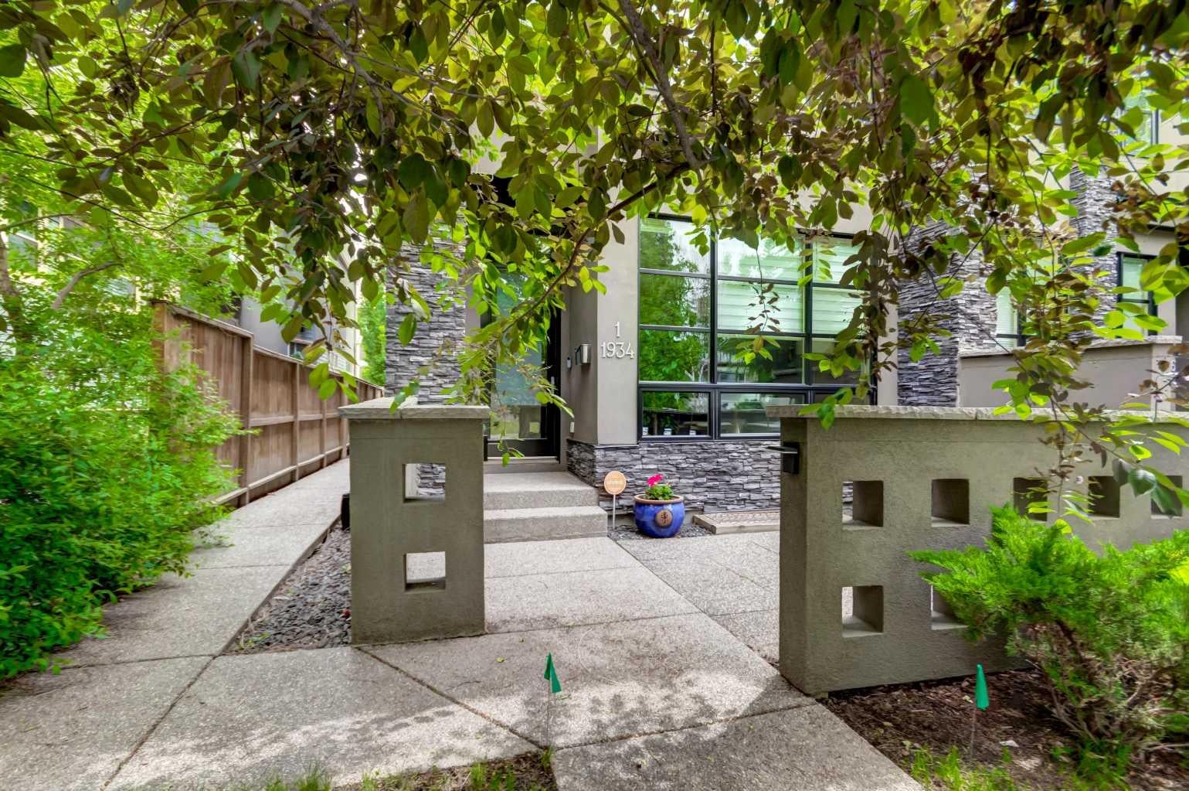
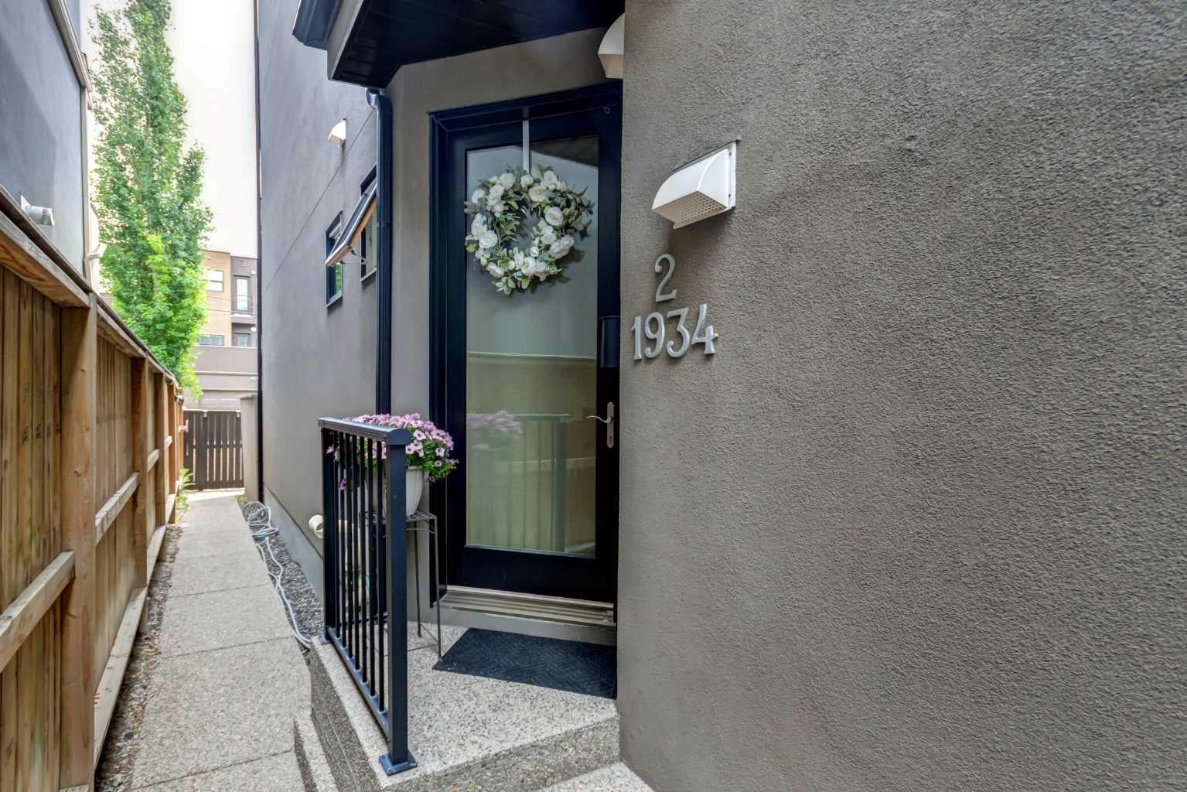
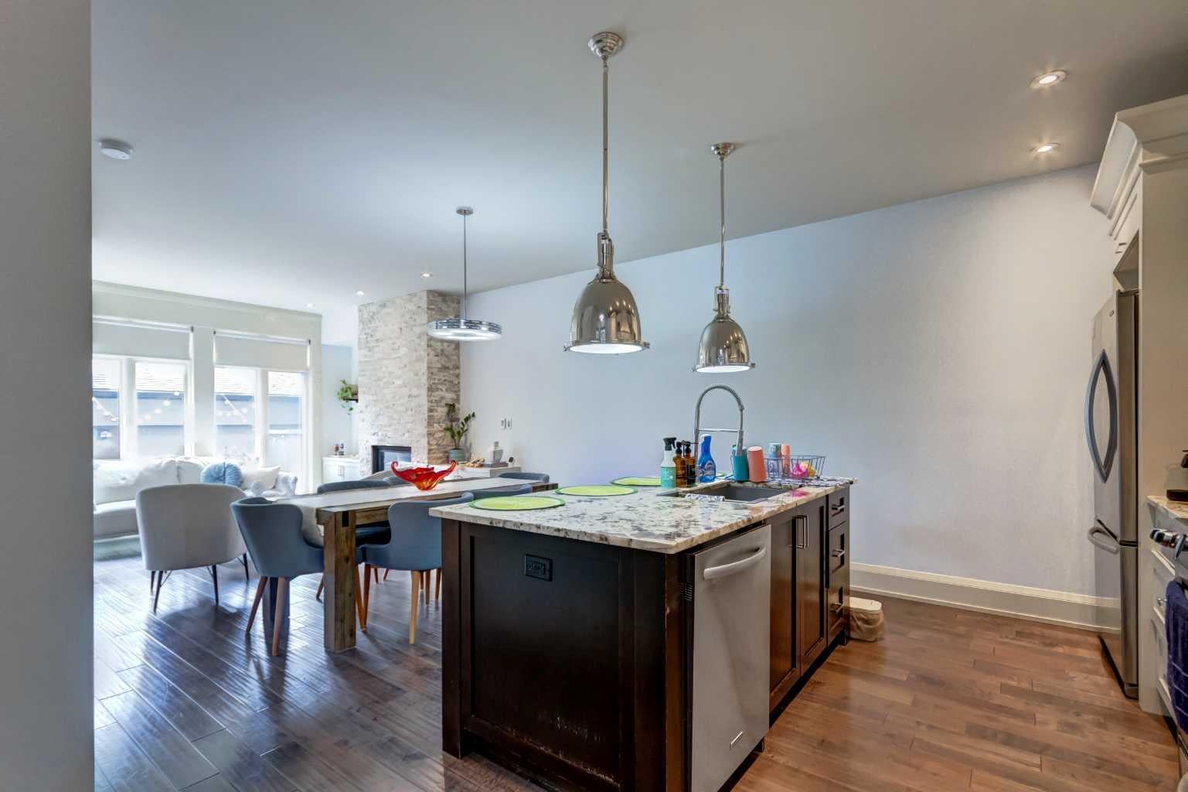
This 2012 three-storey townhome gives you the space of a detached house without the upkeep. The main floor is open and bright under flat 9-foot ceilings, with hand-scraped maple hardwood, Restoration Hardware lighting, and a kitchen built for cooking: gas range, custom lacquered cabinetry, granite counters, and a two-tone maple island. The living room centres on a gas fireplace with custom built-ins and a full wall of windows opening onto a private aggregate courtyard. The second floor offers a generous bedroom, a 4-piece bath, and a 17' x 15' flex room with built-ins, ready to be your home office, media room, or playroom. The entire top floor belongs to the primary suite: over 20 feet wide with double-coffered ceilings, a skylight, a walk-in closet plus a separate shoe closet, laundry on the same level, and a 5-piece ensuite with heated travertine floors, a jetted tub, and a dual-head shower. The fully developed lower level adds a 14' x 12' den that can be used as a bedroom, with a full bathroom right beside it, plus an 18' x 16' rec room or home gym and plenty of storage. Four bathrooms, a detached garage plus an outdoor stall, and condo fees of just $350/month. Walk to the shops and restaurants of 17 Avenue, nearby schools and parks, with quick access to the Westbrook C-Train, downtown, and routes west to the mountains. Vacant and ready for a quick possession.

Save
Ask
Tour
Hide
Share
Listing Snapshot
Price 
$650,000
Days On Site 
14 Days
Bedrooms 
2
Inside Area (SqFt) 
1,815.67 sqft
Total Baths 
4
Full Baths 
3
Partial Baths 
1
Lot Size 
N/A
Year Built 
2012
MLS® Number 
A2344881
Status 
Active
Property Tax 
$5,033
Maintenance Fees 
$350 monthly
Sq Ft Source 
N/A
Friends & Family
Recent Activity
2 weeks agoListing first seen on site
2 weeks agoListing updated with changes from the MLS®
General Features
Garage 
Yes
Garage Spaces 
1
Levels 
Three Or More
Parking 
GarageAssigned
Parking Spaces 
2
Pets 
Yes
Property Sub Type 
Townhouse
SqFt Above 
592.66
SqFt Below 
584.34
Style 
3 (or more) Storey
Zoning 
M-C1
Interior Features
Appliances 
DishwasherDryerMicrowaveRange HoodRefrigeratorWasher
Basement 
FullFinished
Fireplace 
Yes
Fireplace Features 
Gas
Fireplaces 
1
Flooring 
CarpetCeramic TileHardwood
Heating 
Forced Air
Interior 
Breakfast BarBuilt-in FeaturesDouble VanityKitchen IslandOpen FloorplanSee RemarksWalk-In Closet(s)
Laundry Features 
Upper Level
Window Features 
Window Coverings
2pc Bathroom 
Dimensions - 4`8" x 4`5"Level - Main
4pc Bathroom 
Dimensions - 11`9" x 5`0"Level - Second
5pc Ensuite bath 
Dimensions - 13`4" x 9`9"Level - Third
Bedroom 
Dimensions - 13`10" x 11`9"Level - Second
Bedroom - Primary 
Dimensions - 20`7" x 15`8"Level - Third
Den 
Dimensions - 13`11" x 11`9"Level - Basement
Dining Room 
Dimensions - 14`8" x 6`8"Level - Main
Family Room 
Dimensions - 16`11" x 15`3"Level - Second
Furnace/Utility Room 
Dimensions - 15`7" x 6`9"Level - Basement
Game Room 
Dimensions - 18`8" x 15`9"Level - Basement
Kitchen 
Dimensions - 15`3" x 8`9"Level - Main
Living Room 
Dimensions - 19`0" x 13`8"Level - Main
Walk-In Closet 
Dimensions - 9`4" x 7`11"Level - Third
Save
Ask
Tour
Hide
Share
Exterior Features
Construction Details 
StoneStuccoFrame
Exterior 
Private Entrance
Lot Features 
Back YardLandscaped
Patio And Porch 
Patio
Roof 
ShingleAsphalt
Windows/Doors 
Window Coverings
Community Features
Association Amenities 
None
Maintenance Fee 
$350.0
Maintenance Fee Frequency 
Monthly
Community Features 
ParkPlaygroundSidewalksStreet LightsTennis Court(s)
Listing courtesy of Craig Lamb of Real Estate Professionals Inc.

Listing information is provided by Participants of the Alberta One Realty Listing Services (Pillar 9). IDX information is provided exclusively for personal, non-commercial use, and may not be used for any purpose other than to identify prospective properties consumers may be interested in purchasing. Information is deemed reliable but not guaranteed. Copyright 2026, Alberta One Realty Listing Services (Pillar 9)
Last checked 2026-09-27 12:36 AM UTC

Neighborhood & Commute
Source: Walkscore
Save
Ask
Tour
Hide
Share