

2837 29 Street SWCalgary, AB T3E 2K7
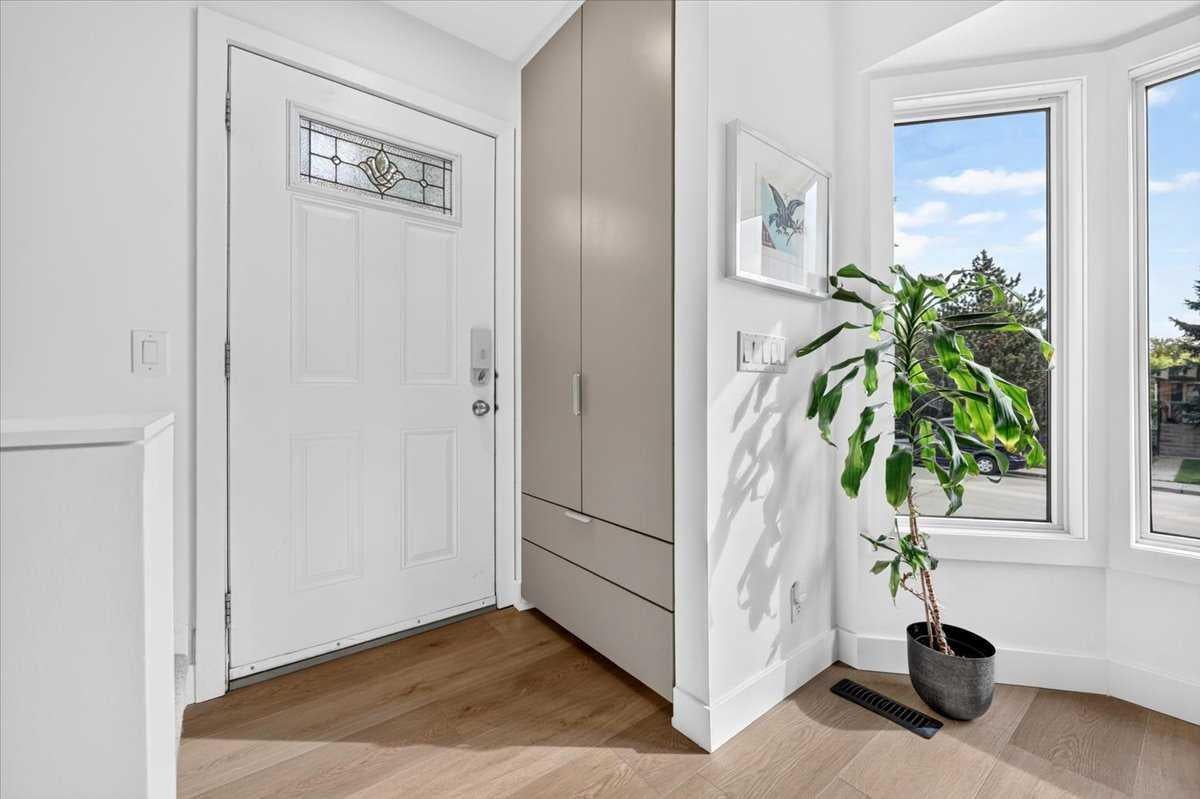
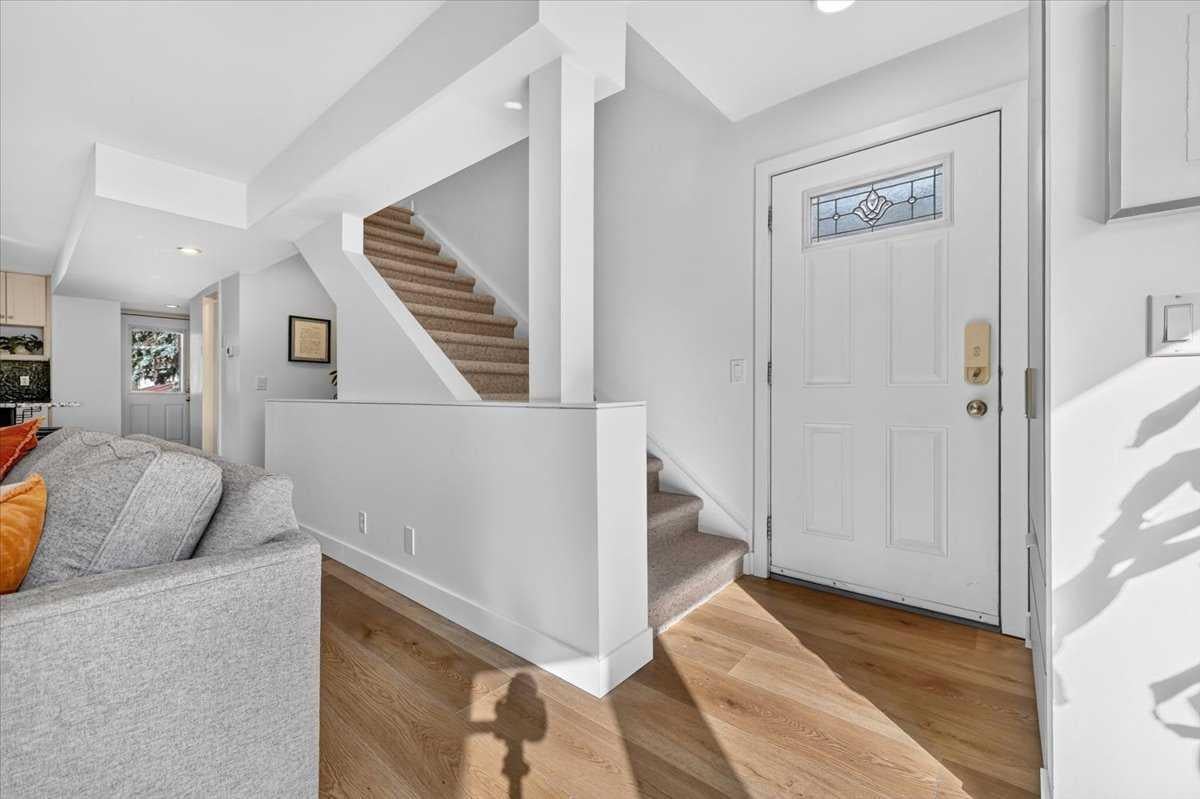
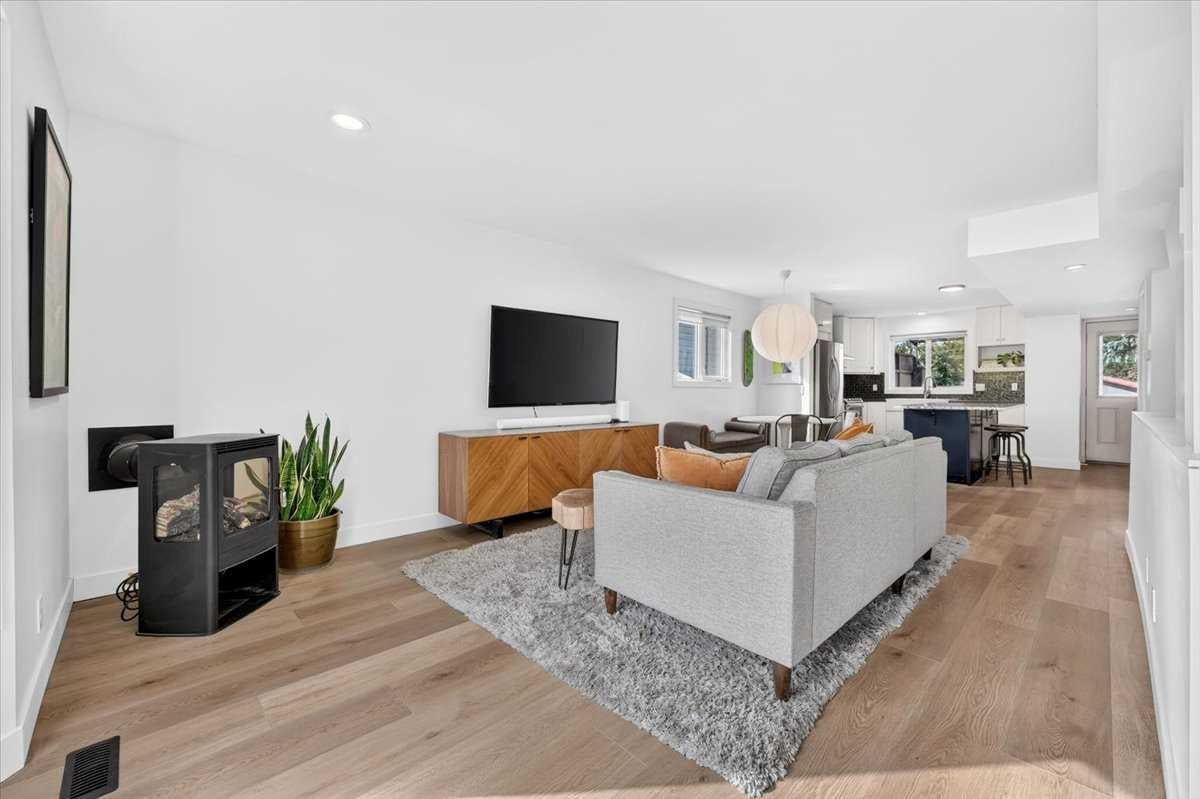
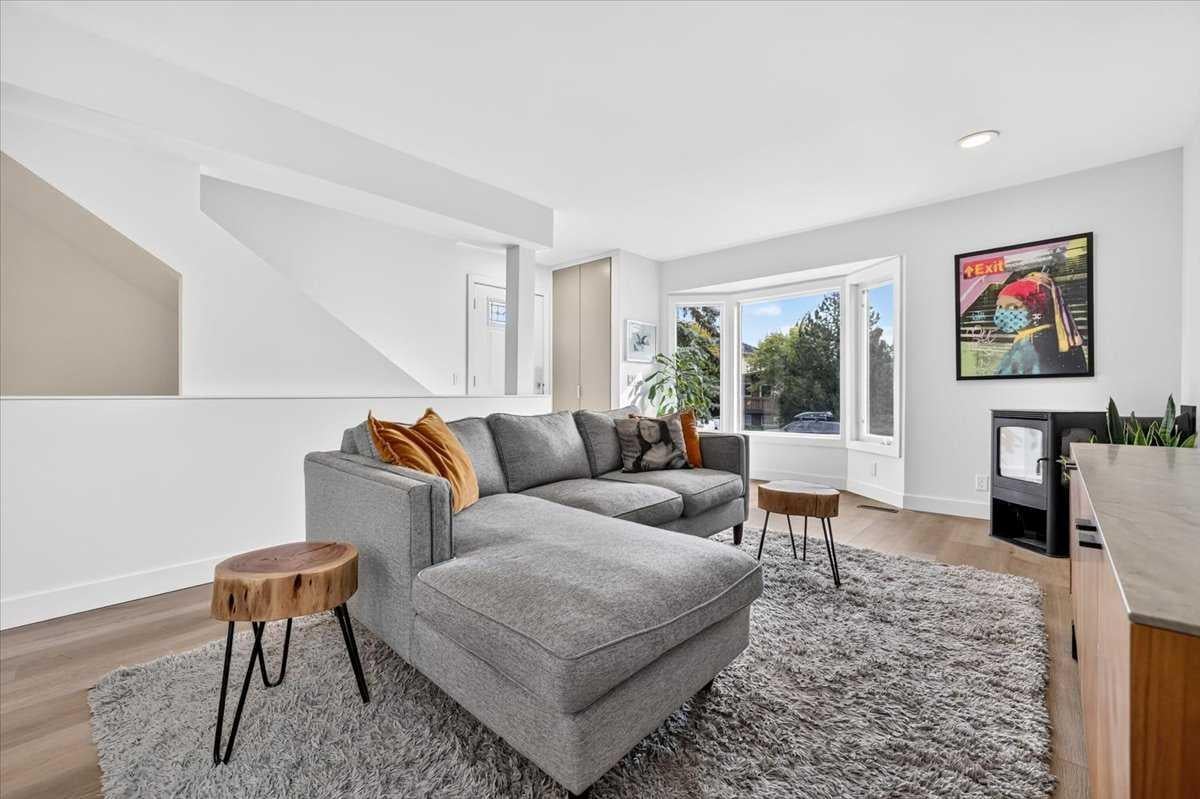
Welcome to this inviting 2-bedroom, 1.5-bathroom home in the established and highly sought-after community of Killarney/Glengarry. With over 1,400 square feet of developed living space, this home offers a comfortable layout, thoughtful updates, and a location that puts everyday amenities, recreation, and city conveniences close at hand. From the front entry, brand new wool carpet leads upstairs, creating a warm and welcoming transition to the upper level. New vinyl flooring continues throughout the second floor, offering a clean, modern finish that is both practical and easy to maintain. Just off the landing is the conveniently located upper-level washroom. The primary bedroom is bright and comfortable, with large windows bringing in plenty of natural light. Two closets, each with lighting, provide generous storage and make it easy to keep everything organized. The second bedroom is also well appointed with its own closet, making it ideal for a child’s room, guest space, home office, or flex room depending on your needs. Back on the main level, the home’s open-concept design brings the kitchen, dining area, and living room together into one connected space. This layout makes everyday living and entertaining feel effortless, with clear sightlines between each area. The kitchen features a spacious granite island and stainless steel appliances, providing a practical workspace while keeping the room connected to the rest of the main floor. The adjoining dining and living areas offer flexibility for both relaxed evenings and gatherings with family and friends. A new fireplace adds an inviting focal point to the main living space, creating a cozy setting for quiet nights at home. Large windows throughout the main floor help keep the space bright and welcoming, while the open layout allows natural light to flow through the living areas. The partially finished basement provides additional flexible space for a recreation area, home office, gym, hobby room, or extra storage, giving you room to adapt the home as your needs change. Outside your door, Killarney/Glengarry offers the best of established inner-city living. The community is known for its tree-lined streets, mature character, parks, schools, and convenient access to shopping, restaurants, and everyday services. Residents also enjoy easy access to major roadways and nearby amenities, while downtown Calgary is only a short drive away. With parks and pathways nearby, it is a location that makes it easy to enjoy both the energy of the city and the comfort of a well-established residential neighbourhood.
| a week ago | Listing first seen on site | |
| a week ago | Listing updated with changes from the MLS® |

Listing information is provided by Participants of the Alberta One Realty Listing Services (Pillar 9). IDX information is provided exclusively for personal, non-commercial use, and may not be used for any purpose other than to identify prospective properties consumers may be interested in purchasing. Information is deemed reliable but not guaranteed. Copyright 2026, Alberta One Realty Listing Services (Pillar 9)
Last checked 2026-09-25 10:18 PM UTC
