Save
Ask
Tour
Hide
Share
$699,900
13 Days On Site

81 Chapman Close SE
Calgary, AB T2X 3S8

For Sale|Single Family Residence|Active
4
Beds
4
Total Baths
3
Full Baths
1
Partial Bath
1,750
SqFt
$400
/SqFt
2004
Built
Subdivision:
Chaparral
County:
Calgary
Call Now: 587-328-7524
Is this the listing for you? We can help make it yours.
587-328-7524
81 Chapman Close SE81 Chapman Close SE81 Chapman Close SE81 Chapman Close SE
Save
Ask
Tour
Hide
Share

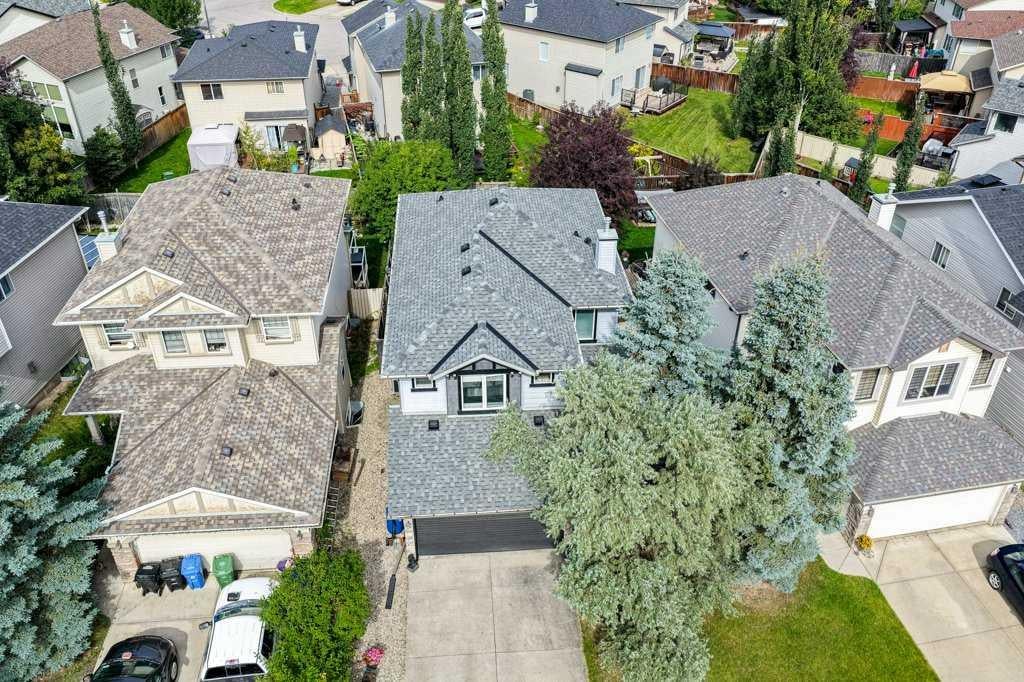
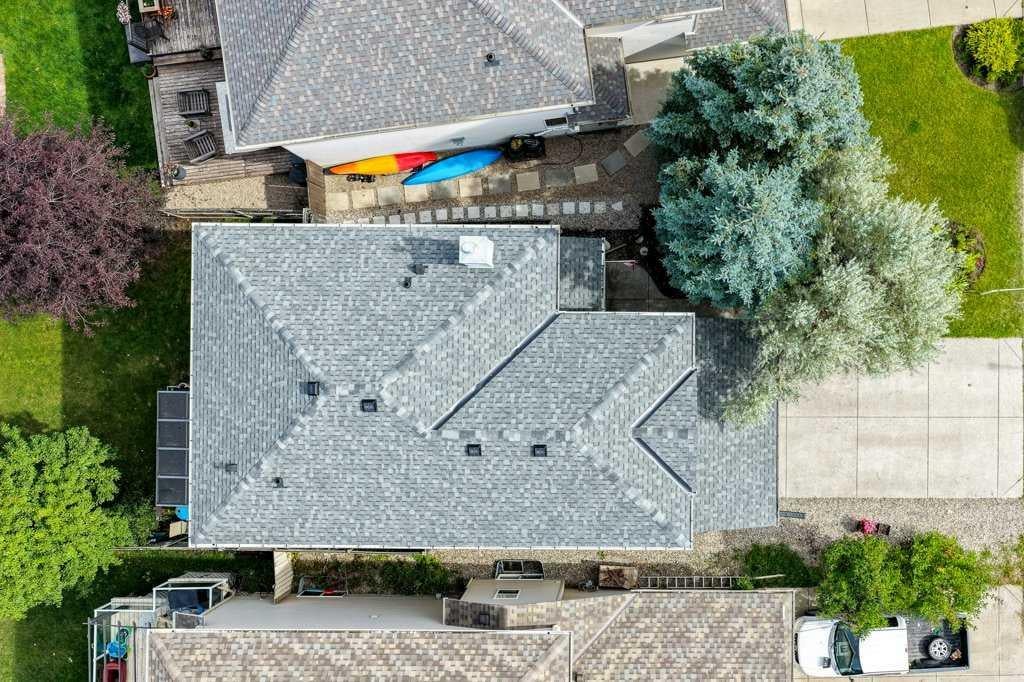
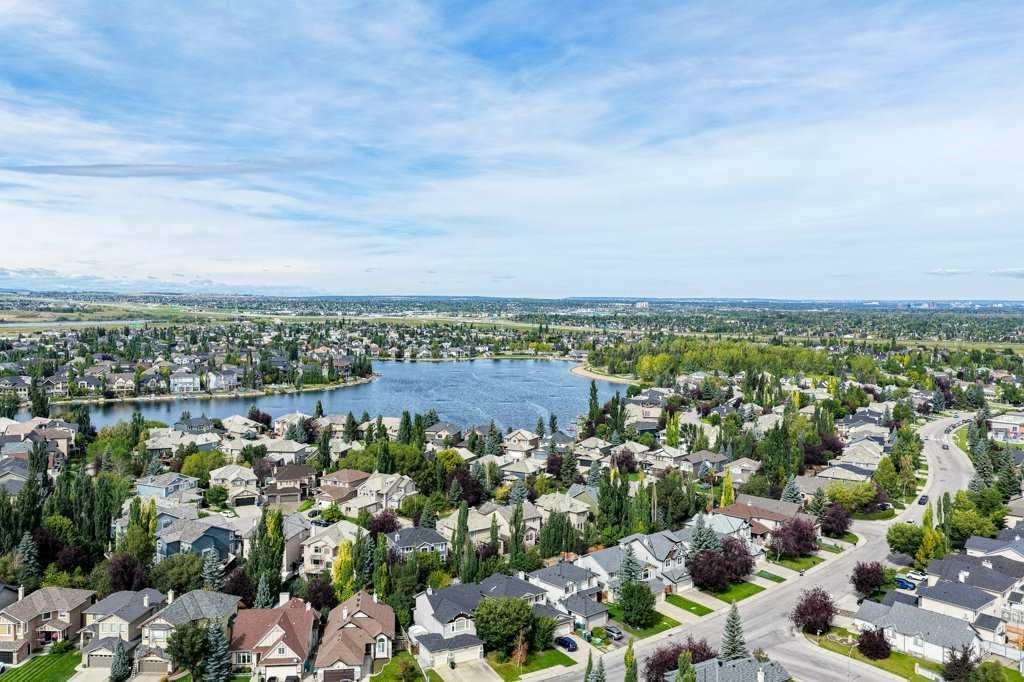
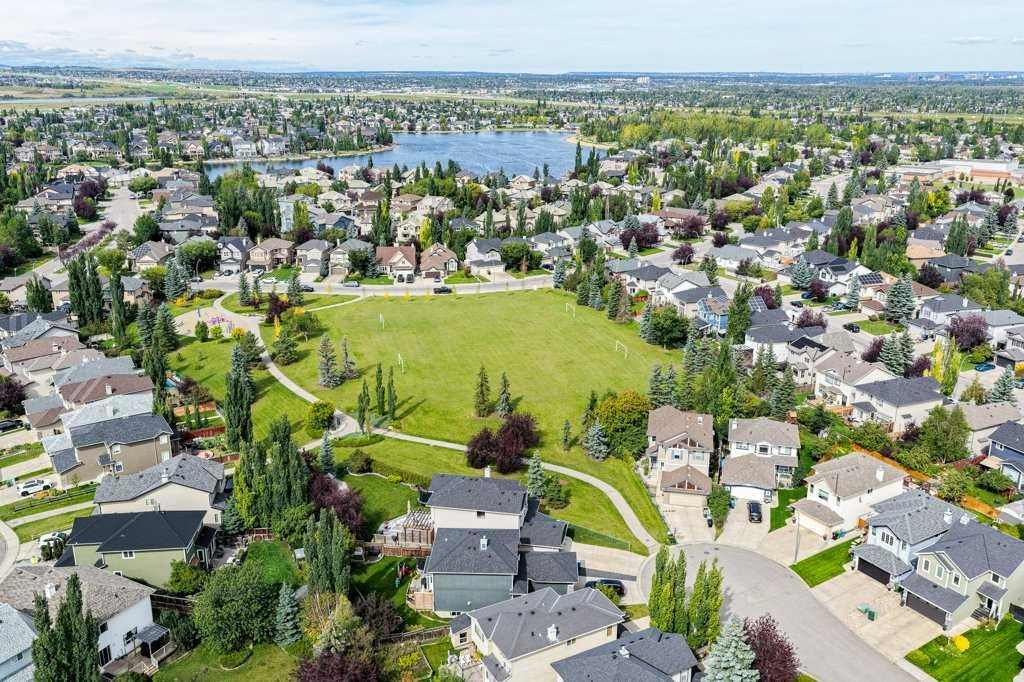
Priced to Sell. Charming in Chaparral. Step into this lovely and well maintained home where all you have to do is unpack and make your way to the private lake. A few other reasons you may want to live here is the proximity to the 300+ km of walking and biking paths. It's just a 2 min drive to the world-famous BOW RIVER. Commuting is very easy with the Completed Ring Road. 30 min to the Calgary International Airport and 10 min to the Tsuu-Tina Costco. There are 3 Mega Malls within 15 minutes and your Neighborhood Mall includes a SaveOn Foods grocery store and 45 other businesses. There are also great schools in this established area with year-round Lake access. You'll find several golf courses close at hand and of course the Incredible Spruce Meadows Pavillion that offers year-round entertainment of Horse Jumping, Soccer, Fireworks competitions and a Christmas market second to none. So come and view this 4-bedroom Home with 3.5 bathrooms and upgraded stainless steel appliances Today. Recent Home Improvements: Brand New Furnace 2026, New Roof 2023, All New Siding 2023, Luxury Vinyl Plank 2025, Airconditioning 2015, New Windows in 2022 and New Patio Door 2015.

Save
Ask
Tour
Hide
Share
Listing Snapshot
Price 
$699,900
Days On Site 
13 Days
Bedrooms 
4
Inside Area (SqFt) 
1,750 sqft
Total Baths 
4
Full Baths 
3
Partial Baths 
1
Lot Size 
0.1 Acres
Year Built 
2004
MLS® Number 
A2344816
Status 
Active
Property Tax 
$4,515
Maintenance Fees 
$40.83 monthly
Sq Ft Source 
N/A
Friends & Family
Recent Activity
4 days agoPrice changed to $699,900
4 days agoListing updated with changes from the MLS®
2 weeks agoListing first seen on site
General Features
Acres 
0.1
Attached Garage 
Yes
Garage 
Yes
Garage Spaces 
2
Levels 
Two
Parking 
ConcreteGarage Door OpenerAttachedGarageDrivewayGuest
Parking Spaces 
5
Property Sub Type 
Single Family Residence
Security 
Secured Garage/Parking
SqFt Above 
1750
SqFt Below 
700
Style 
2 Storey
Zoning 
R-G
Interior Features
Appliances 
Convection OvenDishwasherDouble OvenDryerElectric RangeMicrowaveRange HoodRefrigeratorWarming DrawerWasher
Basement 
FullFinished
Cooling 
Central Air
Fireplace 
Yes
Fireplace Features 
GasInsertLiving RoomZero Clearance
Fireplaces 
1
Flooring 
CarpetCeramic TileLaminate
Heating 
CentralFireplace(s)Forced AirNatural Gas
Interior 
BookcasesGranite CountersOpen FloorplanPantryWalk-In Closet(s)
Laundry Features 
Laundry RoomUpper Level
Window Features 
Window Coverings
2pc Bathroom 
Dimensions - 9`0" x 5`0"Level - Main
3pc Bathroom 
Dimensions - 10`8" x 4`9"Level - Basement
4pc Bathroom 
Dimensions - 8`0" x 5`0"Level - Second
4pc Ensuite bath 
Dimensions - 10`0" x 5`0"Level - Second
Bedroom 
Dimensions - 10`0" x 10`0"Level - Second
Bedroom - Primary 
Dimensions - 14`9" x 14`0"Level - Second
Bonus Room 
Dimensions - 17`0" x 12`0"Level - Second
Dining Room 
Dimensions - 11`4" x 10`2"Level - Main
Family Room 
Dimensions - 22`0" x 16`6"Level - Basement
Furnace/Utility Room 
Dimensions - 18`8" x 8`8"Level - Basement
Kitchen 
Dimensions - 13`3" x 11`5"Level - Main
Kitchen With Eating Area 
Dimensions - 13`2" x 11`5"Level - Main
Laundry 
Dimensions - 9`0" x 5`0"Level - Second
Living Room 
Dimensions - 14`0" x 13`6"Level - Main
Office 
Dimensions - 7`6" x 4`0"Level - Main
Pantry 
Dimensions - 10`6" x 4`0"Level - Main
Walk-In Closet 
Dimensions - 8`0" x 6`0"Level - Second
Save
Ask
Tour
Hide
Share
Exterior Features
Construction Details 
StoneVinyl SidingFrame
Exterior 
Awning(s)Dog RunPrivate YardRain Barrel/Cistern(s)Rain GuttersStorage
Fencing 
Fenced
Frontage 
11.58M 38`0"
Lot Features 
Back YardCity LotCul-De-SacFew TreesFront YardInterior LotLandscapedLevelMany TreesOrchard(s)Rectangular Lot
Other Structures 
Gazebo
Patio And Porch 
Awning(s)DeckEnclosedFront PorchRear Porch
Roof 
ShingleAsphalt
Waterfront Features 
Lake
Windows/Doors 
Window Coverings
Community Features
Association Amenities 
Beach AccessClubhouseDay CareDog ParkGame Court InteriorParkParkingParty RoomPicnic AreaPlaygroundStorage
Additional Maintenance Fee 
$490.0
Additional Maintenance Fee Frequency 
Annually
Community Features 
ClubhouseFishingLakeParkPlaygroundSidewalksStreet LightsTennis Court(s)
Listing courtesy of Peter Appleby of RE/MAX Realty Professionals

Listing information is provided by Participants of the Alberta One Realty Listing Services (Pillar 9). IDX information is provided exclusively for personal, non-commercial use, and may not be used for any purpose other than to identify prospective properties consumers may be interested in purchasing. Information is deemed reliable but not guaranteed. Copyright 2026, Alberta One Realty Listing Services (Pillar 9)
Last checked 2026-09-25 08:01 PM UTC

Neighborhood & Commute
Source: Walkscore
Save
Ask
Tour
Hide
Share