

2320 22 Avenue SWCalgary, AB T2T 0S8
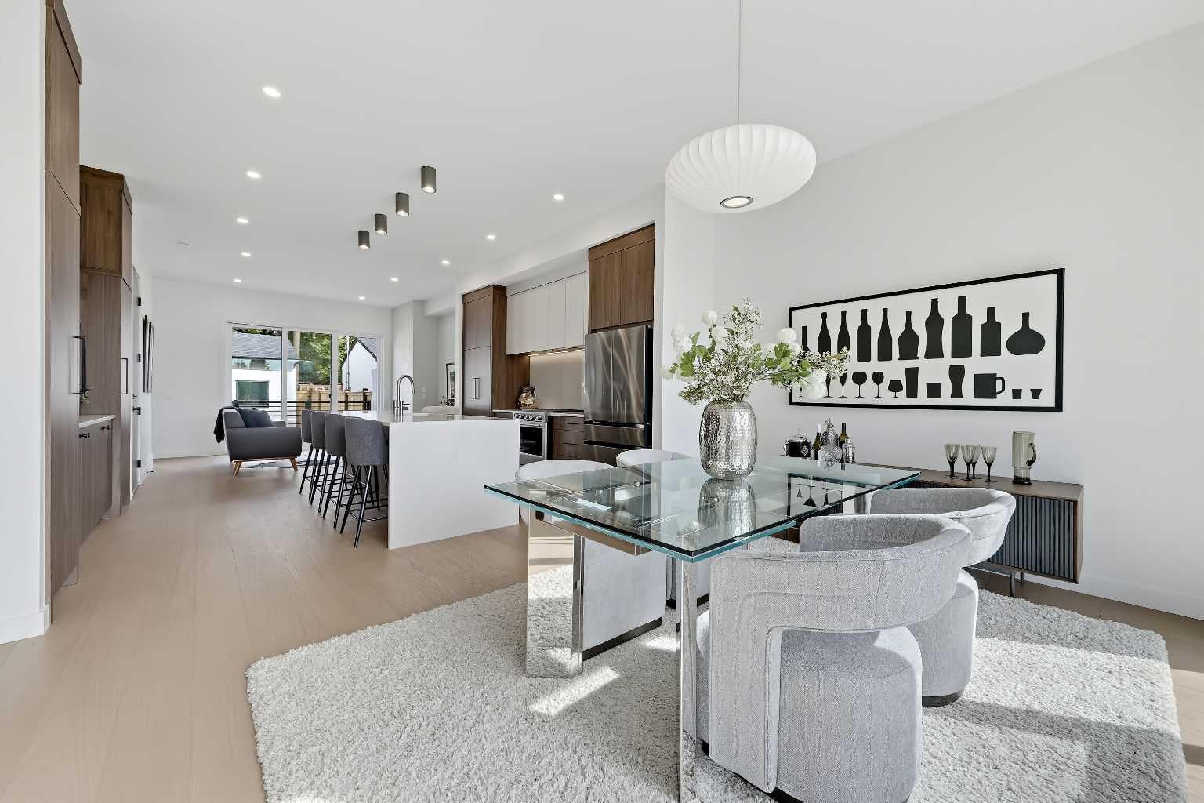
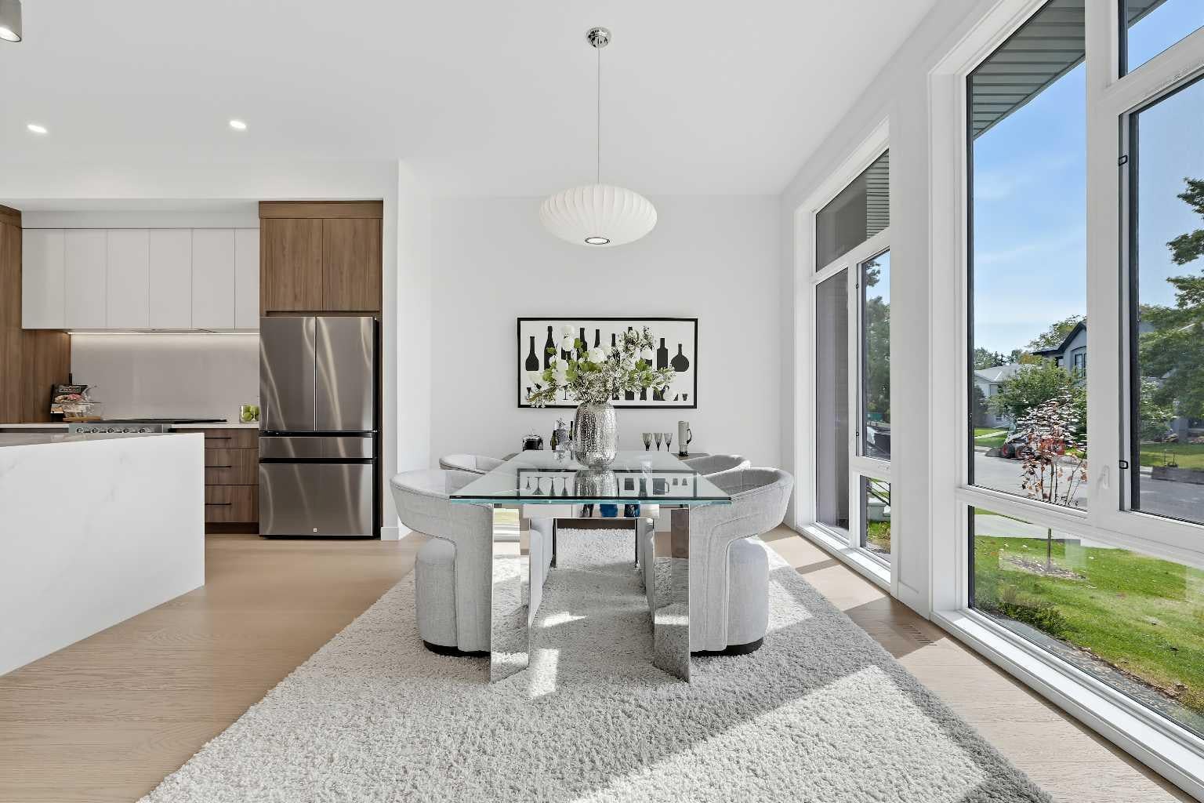
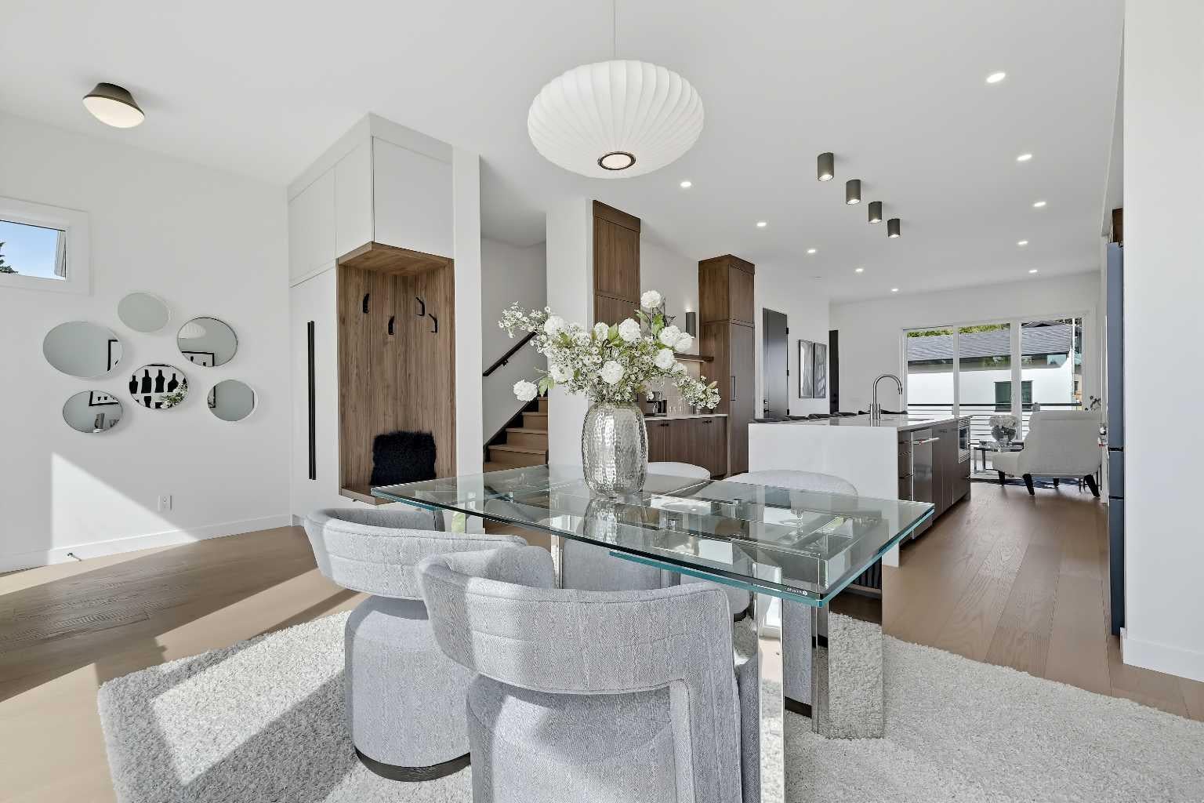
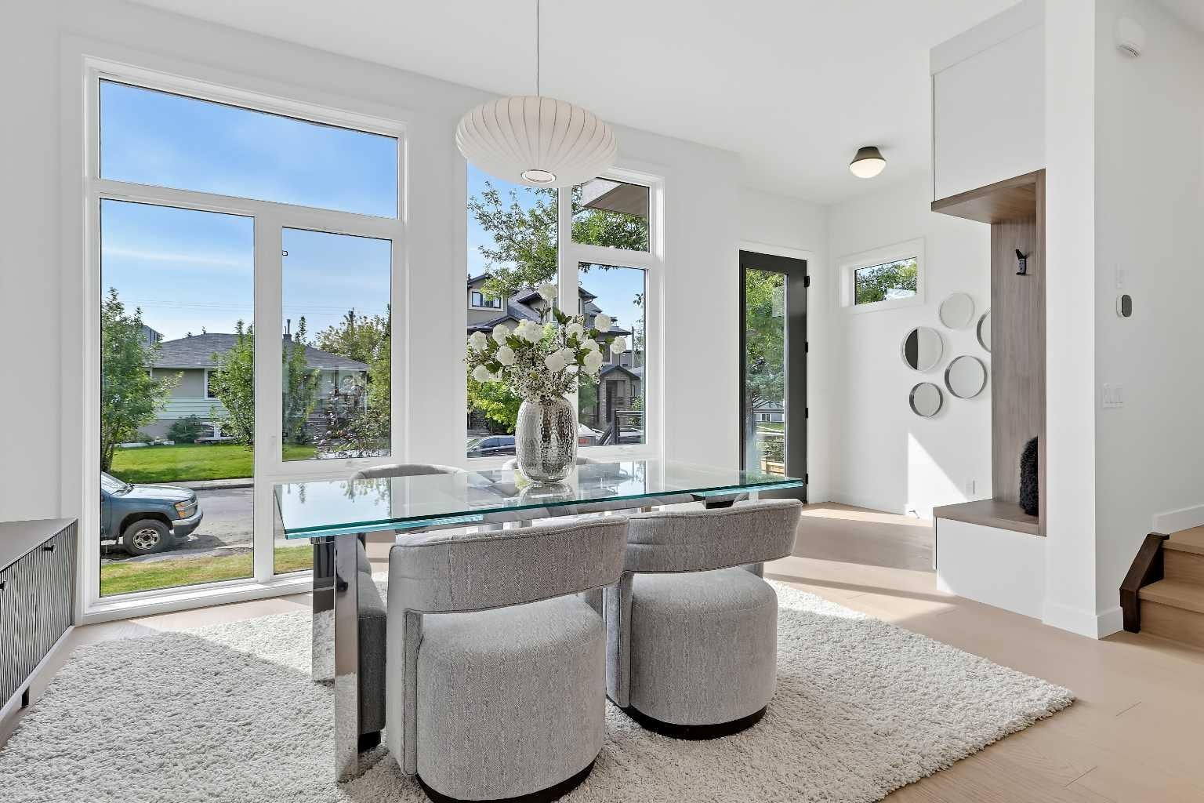
*OH: NOV 10, 2 PM - 5 PM & NOV 11, 4 PM - 7 PM & NOV 15, 1 PM - 4 PM* BRAND-NEW SEMI-DETACHED HOME IN RICHMOND W/ A 2-BED LEGAL BASEMENT SUITE, MINUTES FROM MARDA LOOP! Welcome to your urban sanctuary! This brand-new semi-detached home boasts elevated finishes, and flexible living space in one of Calgary’s most sought-after inner-city communities. The home opens to 10-ft ceilings, engineered oak hardwood flooring, and oversized windows that provide abundant natural light to the main floor. The welcoming foyer offers a spacious closet, built-in bench, and hooks for everyday convenience. The chef’s dream kitchen boasts quartz countertops, dual silgranite sinks, tile backsplash, floating shelving, and a peninsula island with bar seating. The dining area connects to the rear living room that is centred around a natural gas fireplace. Glass sliding doors lead to the fully fenced backyard with a large deck, a BBQ gas line, and grassy area for children, pets, or outdoor activities. Engineered oak hardwood continues through the stairwell, upper hallway, and into the primary bedroom. The primary suite is the true retreat, featuring soaring vaulted ceilings, an enormous walk-in closet and sliding barn doors that lead to a private 5-pc ensuite featuring dual floating vanities with under-vanity lighting and quartz countertops, heated tile flooring, tile wainscoting, a freestanding soaker tub, and a fully tiled shower with glass enclosure and built-in bench. Two additional generously sized bedrooms feature plush carpet and closets with built-in storage. The main bathroom is complete with tiled flooring, oversized vanity with additional storage, pocket door separating the toilet area, and fully tiled tub/shower combination. The upper laundry room offers tiled flooring, quartz counter, cabinetry, and a washer/dryer combination. Downstairs, a 2-BEDROOM LEGAL SUITE has a separate side entrance, 9-ft ceilings, and vinyl plank flooring with in-floor heating throughout. The kitchen features quartz countertops, dual stainless-steel sinks, tile backsplash, floating shelves, and an island with bar seating. The large living room comes with a separate nook suitable for a home office or study area. Both bedrooms are generously sized, with one offering potential to convert to storage for the upper unit if desired. A full bathroom features an extended vanity with additional storage and fully tiled tub/shower combination with on-demand hot water. The mechanical room includes a rough-in for a future door, allowing potential exclusive access from the upper unit while maintaining the legal suite configuration. Located in Richmond, this home is close to Marda Loop and 17th Avenue for restaurants, cafés, shopping, and services. Richmond School and Mount Royal School are nearby, along with parks, playgrounds, and green spaces. Quick access to downtown and Crowchild Trail makes commuting throughout Calgary convenient. *VISIT MULTIMEDIA LINKS FOR FULL DETAILS INCLUDING FLOORPLANS AND A VIRTUAL TOUR!*
| 2 months ago | Listing first seen on site | |
| 2 months ago | Listing updated with changes from the MLS® |

Listing information is provided by Participants of the Alberta One Realty Listing Services (Pillar 9). IDX information is provided exclusively for personal, non-commercial use, and may not be used for any purpose other than to identify prospective properties consumers may be interested in purchasing. Information is deemed reliable but not guaranteed. Copyright 2026, Alberta One Realty Listing Services (Pillar 9)
Last checked 2026-11-12 05:36 AM UTC