Save
Ask
Tour
Hide
Share
$195,000
7 Days On Site

5720 50A Avenue
Stettler, AB T4K 1C5

For Sale|Single Family Residence|Active
3
Beds
1
Total Bath
1
Full Bath
1,085
SqFt
$180
/SqFt
1930
Built
Subdivision:
Rosedale
County:
Stettler No. 6, County of
Call Now: 587-328-7524
Is this the listing for you? We can help make it yours.
587-328-7524
5720 50A Avenue5720 50A Avenue5720 50A Avenue5720 50A Avenue
Save
Ask
Tour
Hide
Share

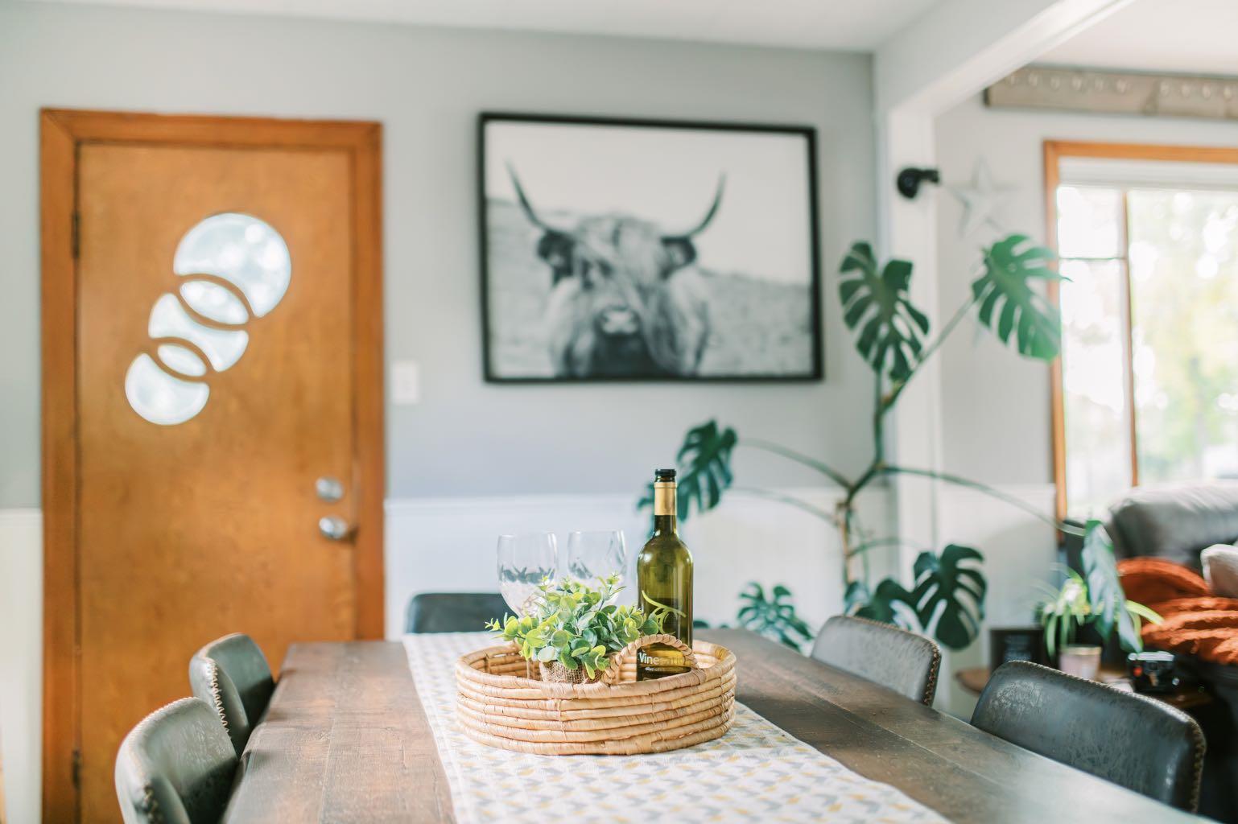
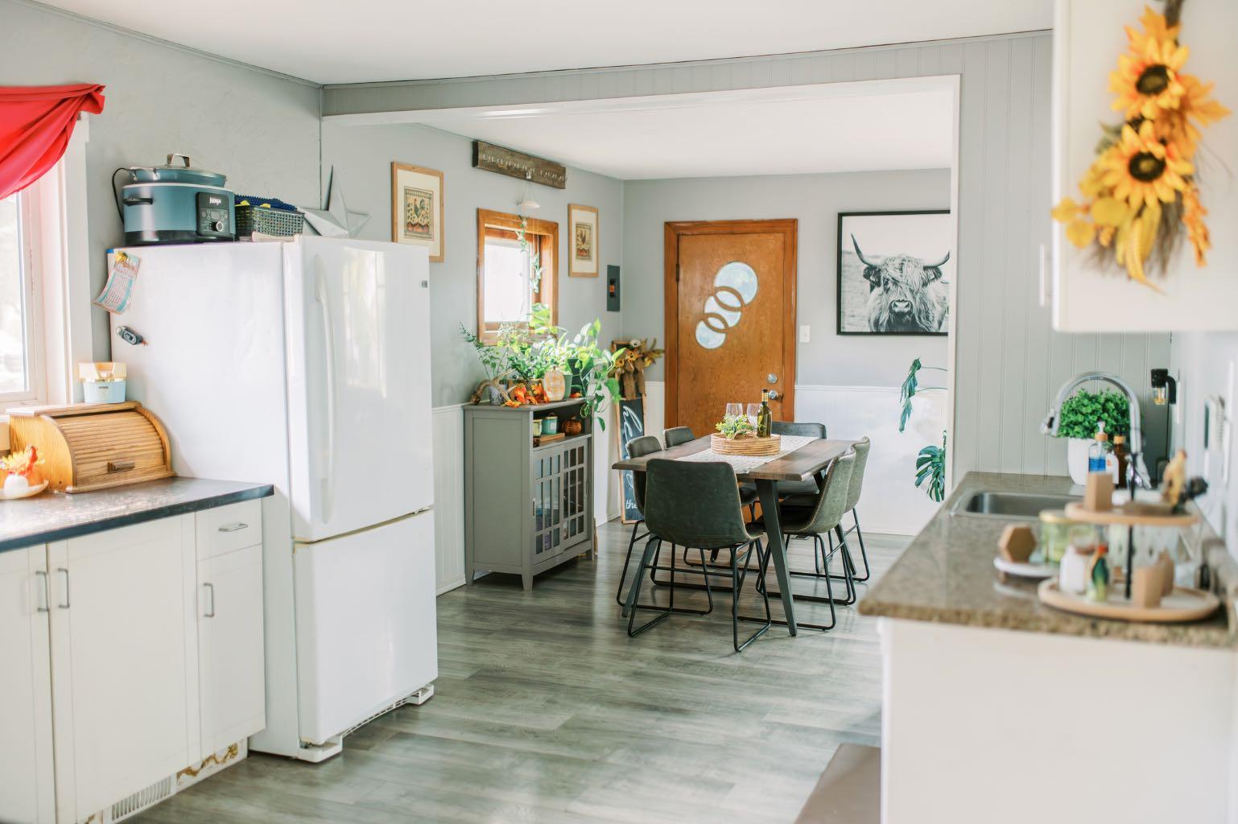
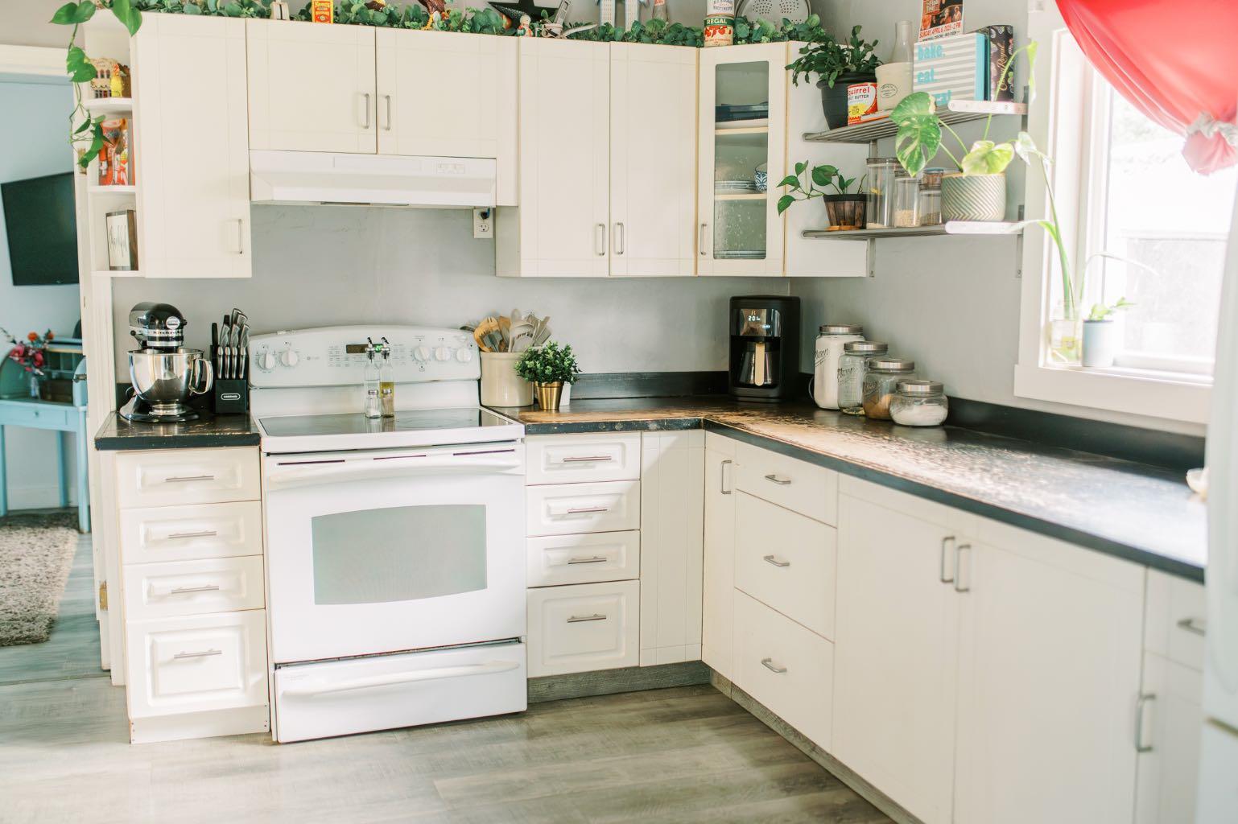
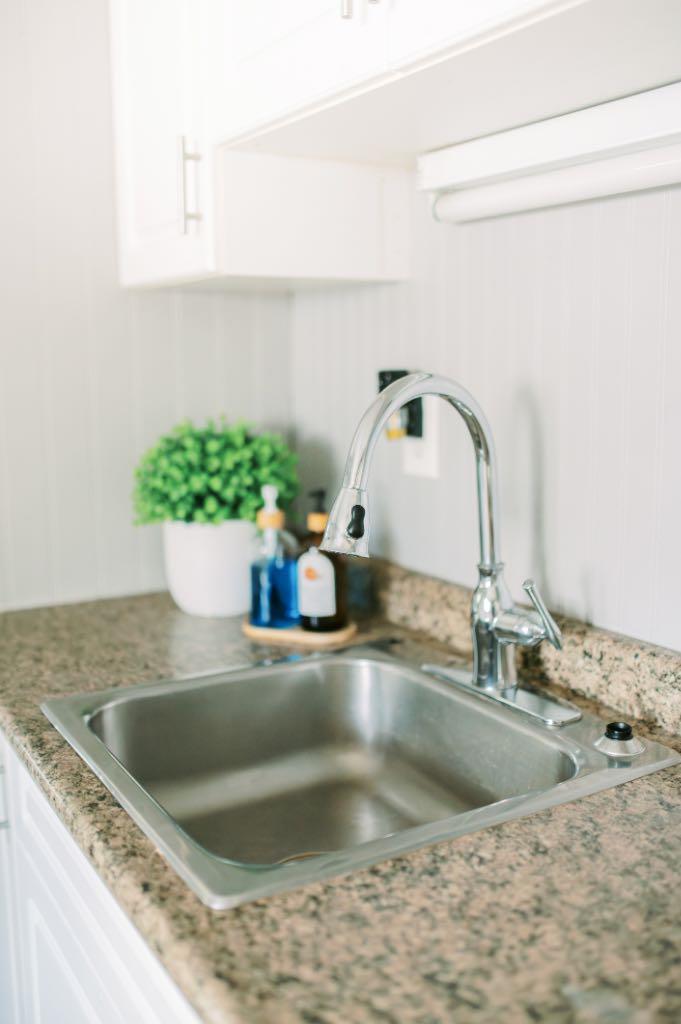
Set on an impressive 150FT deep lot, 5720 50A Avenue offers comfortable living space, a functional layout, and plenty of room to enjoy outdoors. Originally built in 1930, the home was later renovated adding two bedrooms, creating a total of three good sized bedrooms, the primary featuring a large walk-in closet and one four piece bath. The updated kitchen offers ample cabinetry and flows into the main living and dining areas, while the spacious mudroom/entrance provides convenient access to both the front and back yards. Important updates include a high-efficiency furnace,(2011), an updated 100 amp electrical panel and newer shingles, soffit, fascia and eaves troughs. The entire home has hard flooring, making it easy to keep clean. Outside, the fully fenced yard is a standout feature, with plenty of space for gardening, kids, pets, or future plans. A back deck provides outdoor living space, while the large tarp style Quonset and garden sheds offers additional storage. With the generous lot depth, there is also plenty of room to add a detached garage if desired. Located on a beautiful tree lined street easily walkable to schools, shopping and restaurants.

Save
Ask
Tour
Hide
Share
Listing Snapshot
Price 
$195,000
Days On Site 
7 Days
Bedrooms 
3
Inside Area (SqFt) 
1,085 sqft
Total Baths 
1
Full Baths 
1
Partial Baths 
N/A
Lot Size 
0.17 Acres
Year Built 
1930
MLS® Number 
A2344710
Status 
Active
Property Tax 
$1,548.26
Maintenance Fees 
N/A
Sq Ft Source 
N/A
Friends & Family
Recent Activity
a week agoListing first seen on site
a week agoListing updated with changes from the MLS®
General Features
Acres 
0.17
Levels 
One
Parking 
Off Street
Parking Spaces 
2
Property Sub Type 
Single Family Residence
Style 
Bungalow
Zoning 
R2
Interior Features
Appliances 
DishwasherRefrigeratorWasher/DryerCooktop
Basement 
PartialUnfinished
Flooring 
Vinyl
Heating 
Forced AirNatural Gas
Interior 
See Remarks
Laundry Features 
In Basement
4pc Bathroom 
Level - Main
Bedroom 
Dimensions - 9`1" x 9`6"Level - Main
Bedroom - Primary 
Dimensions - 11`7" x 11`1"Level - Main
Dining Room 
Dimensions - 7`9" x 10`10"Level - Main
Kitchen 
Dimensions - 11`4" x 13`9"Level - Main
Laundry 
Level - Basement
Mud Room 
Dimensions - 5`9" x 19`3"Level - Main
Walk-In Closet 
Dimensions - 7`9" x 11`1"Level - Main
Save
Ask
Tour
Hide
Share
Exterior Features
Construction Details 
Stucco
Exterior 
Lighting
Fencing 
Fenced
Frontage 
15.24M 50`0"
Lot Features 
Few Trees
Patio And Porch 
Deck
Roof 
ShingleAsphalt
Community Features
Community Features 
Park
Listing courtesy of Julie Greiner of Real Broker

Listing information is provided by Participants of the Alberta One Realty Listing Services (Pillar 9). IDX information is provided exclusively for personal, non-commercial use, and may not be used for any purpose other than to identify prospective properties consumers may be interested in purchasing. Information is deemed reliable but not guaranteed. Copyright 2026, Alberta One Realty Listing Services (Pillar 9)
Last checked 2026-09-24 05:07 PM UTC

Neighborhood & Commute
Source: Walkscore
Save
Ask
Tour
Hide
Share