Save
Ask
Tour
Hide
Share
$394,900
14 Days On Site

150 Carrington Gate NW 4214
Calgary, AB T3P 3J9

For Sale|Apartment|Active
2
Beds
1
Total Bath
1
Full Bath
597.3
SqFt
$661
/SqFt
2026
Built
Subdivision:
Carrington
County:
Calgary
Call Now: 587-328-7524
Is this the listing for you? We can help make it yours.
587-328-7524
150 Carrington Gate NW 4214150 Carrington Gate NW 4214150 Carrington Gate NW 4214150 Carrington Gate NW 4214
Save
Ask
Tour
Hide
Share

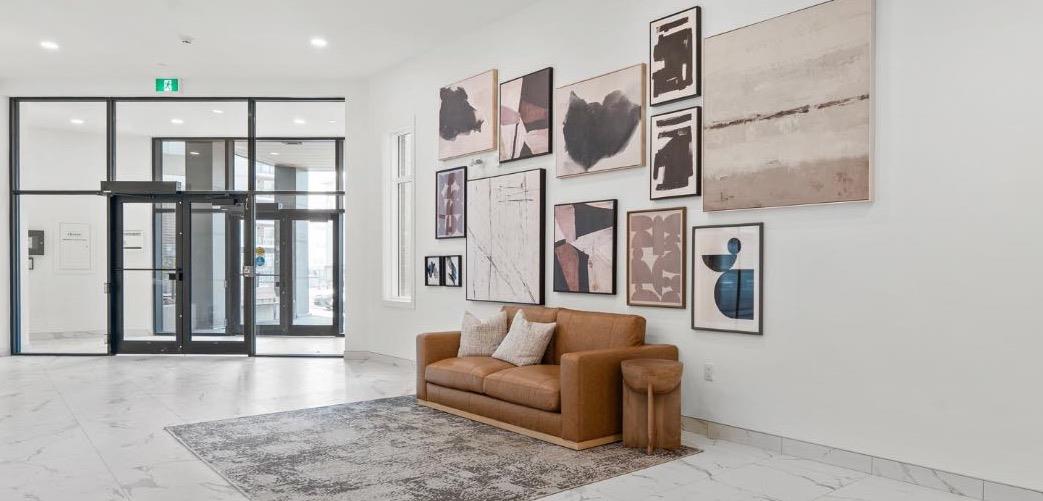
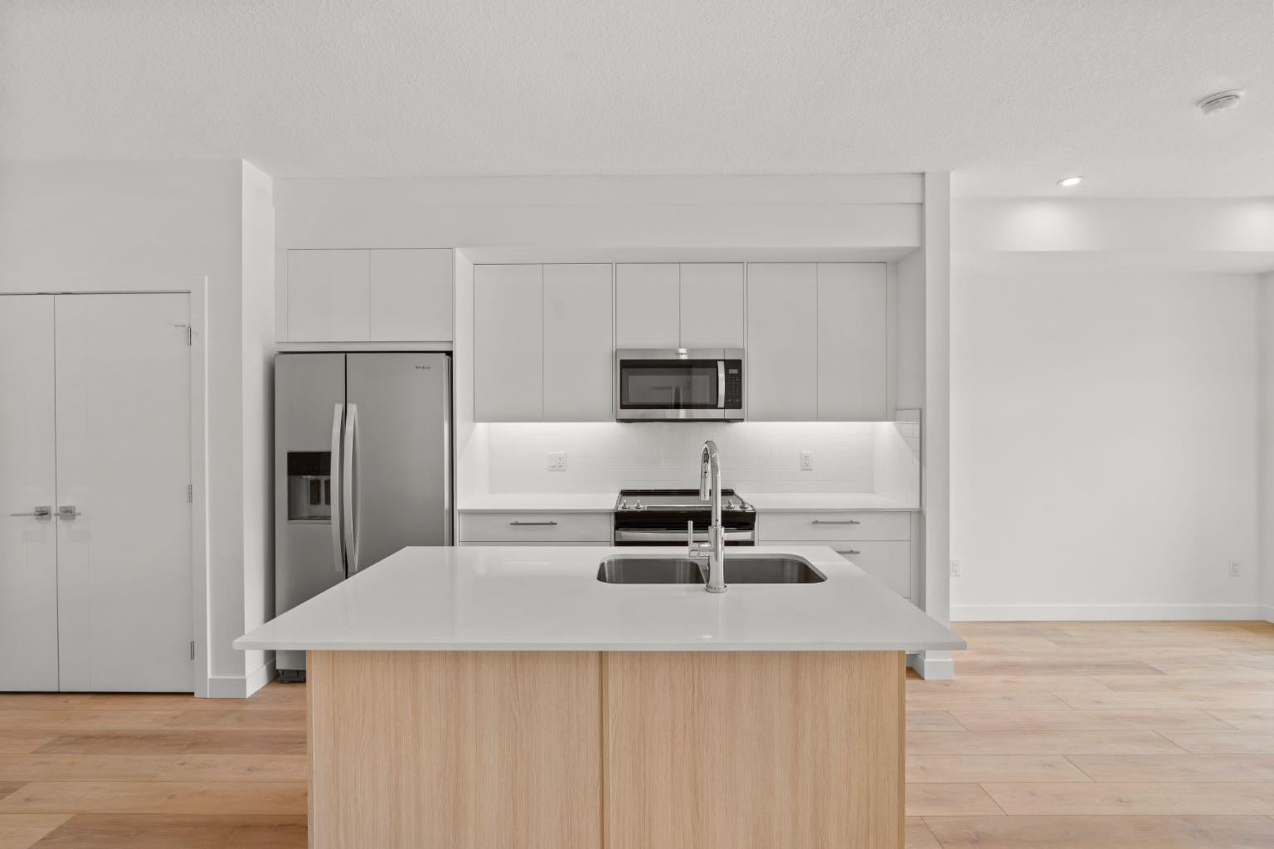
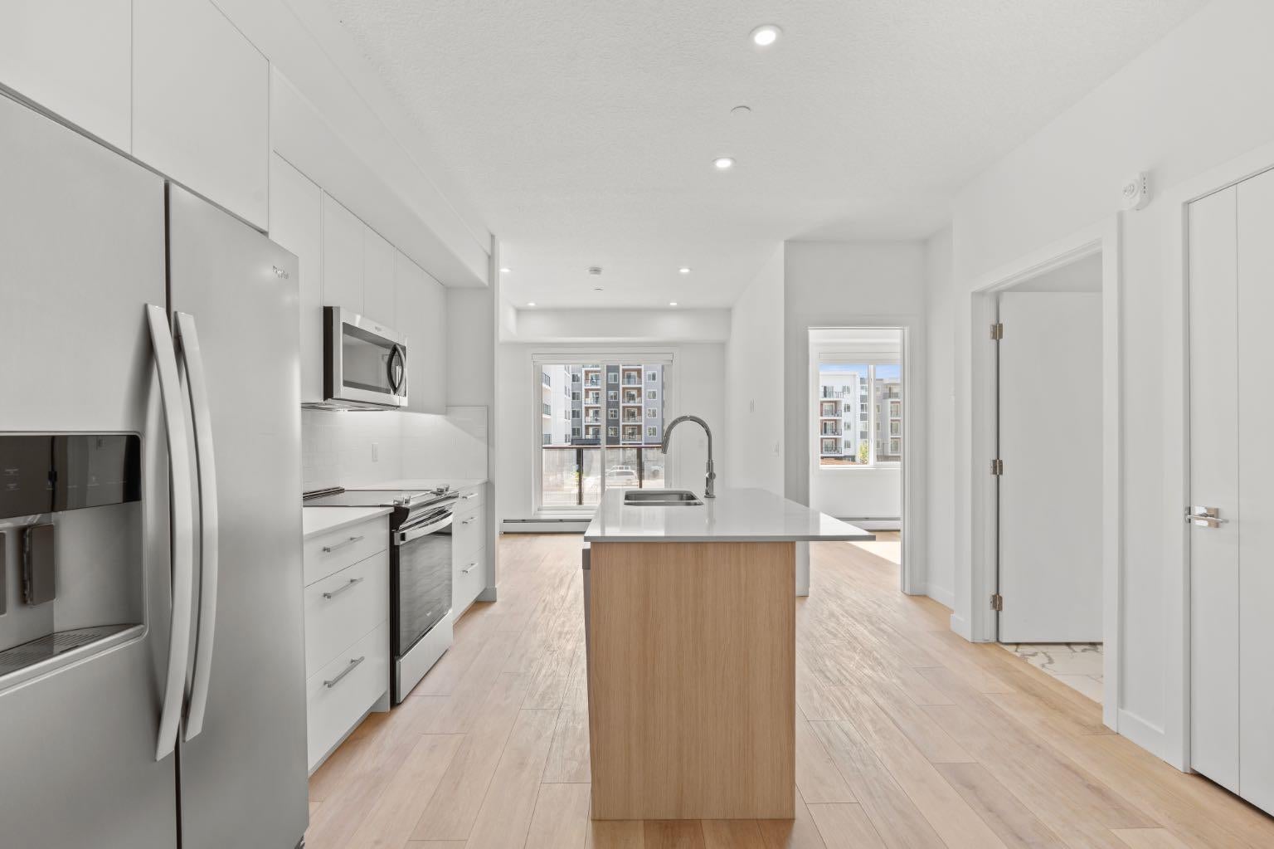
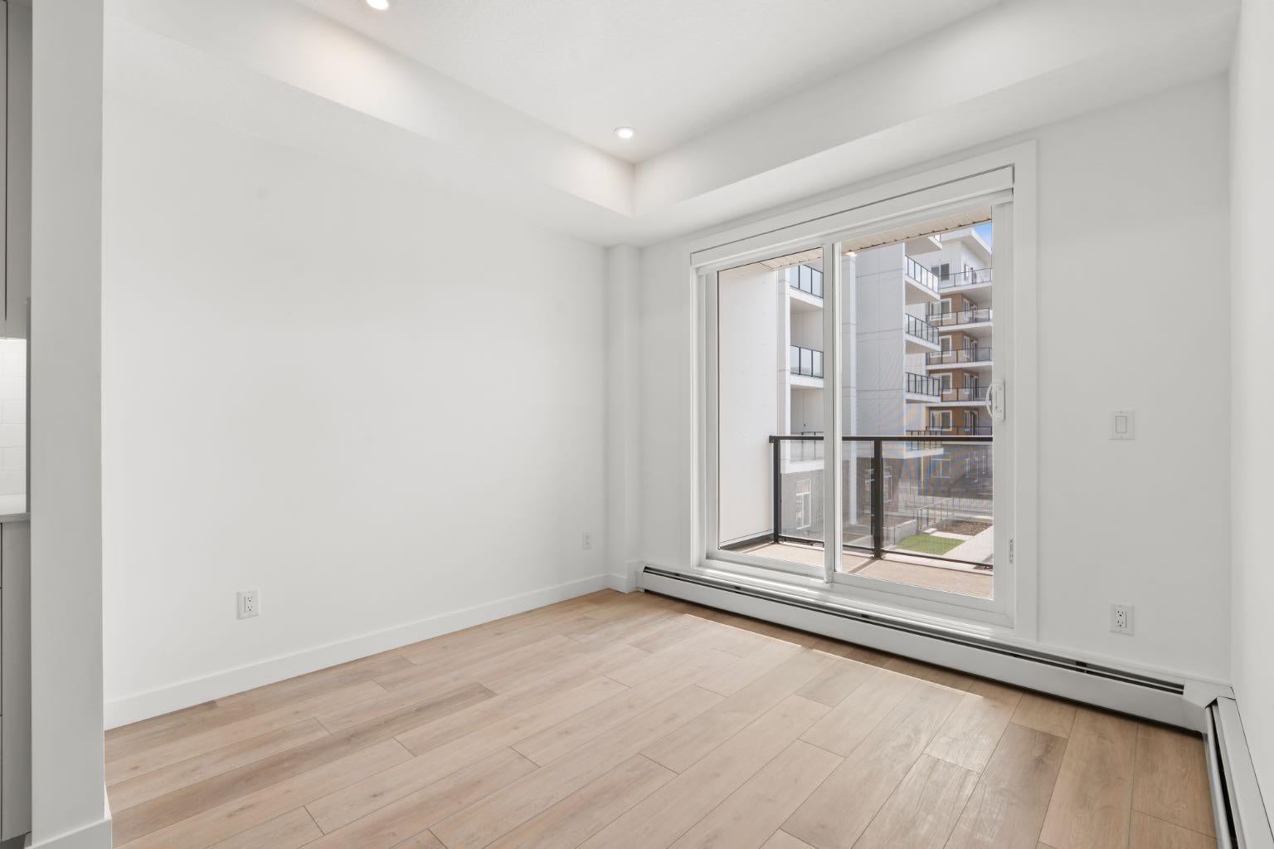
Just released by TRUMAN, Clover brings thoughtful design and everyday convenience to Carrington. Live Better in a beautifully designed two-bedroom home offering an open-concept layout, approximately 9-ft ceilings, and an abundance of natural light. The kitchen features sleek cabinetry, quartz countertops, a stainless steel appliance package, and a functional layout that flows seamlessly into the main living space. Step outside to your private patio—an inviting extension of the living area for morning coffee, fresh air, or evening downtime. The two-bedroom layout offers comfortable living with thoughtful use of space, complemented by in-suite laundry, and one parking stall. Clover is located within Carrington, a walkable community surrounded by green spaces, pathways, ponds, and natural landscapes. With convenient access to Stoney Trail, shopping, dining, and everyday amenities, the location makes commuting and getting around Calgary simple. Just released and proudly built by TRUMAN. Live Better. Live Truman.

Save
Ask
Tour
Hide
Share
Listing Snapshot
Price 
$394,900
Days On Site 
14 Days
Bedrooms 
2
Inside Area (SqFt) 
597.3 sqft
Total Baths 
1
Full Baths 
1
Partial Baths 
N/A
Lot Size 
N/A
Year Built 
2026
MLS® Number 
A2344681
Status 
Active
Property Tax 
$1
Maintenance Fees 
$309.68 monthly
Sq Ft Source 
N/A
Friends & Family
Recent Activity
2 weeks agoListing first seen on site
2 weeks agoListing updated with changes from the MLS®
General Features
Levels 
One
Number Of Stories 
6
Parking 
Guest
Parking Spaces 
1
Pets 
Breed Restrictions
Property Sub Type 
Apartment
Security 
Secured Garage/Parking
SqFt Above 
597.3
Style 
Apartment-Single Level Unit
Zoning 
MC-1
Interior Features
Appliances 
DishwasherElectric RangeRefrigeratorWasher/Dryer
Flooring 
Vinyl
Heating 
Baseboard
Interior 
High CeilingsSee Remarks
Laundry Features 
In Unit
4pc Bathroom 
Dimensions - 0`0" x 0`0"Level - Main
Balcony 
Dimensions - 10`3" x 6`10"Level - Main
Bedroom 
Dimensions - 10`3" x 8`0"Level - Main
Bedroom - Primary 
Dimensions - 10`7" x 8`11"Level - Main
Kitchen With Eating Area 
Dimensions - 12`3" x 12`1"Level - Main
Laundry 
Level - Main
Living Room 
Dimensions - 10`4" x 9`11"Level - Main
Save
Ask
Tour
Hide
Share
Exterior Features
Construction Details 
ConcreteFrame
Exterior 
Other
Roof 
Rubber
Community Features
Association Amenities 
Elevator(s)Roof Deck
Maintenance Fee 
$309.68
Maintenance Fee Frequency 
Monthly
Listing courtesy of Oliver Trutina of RE/MAX First

Listing information is provided by Participants of the Alberta One Realty Listing Services (Pillar 9). IDX information is provided exclusively for personal, non-commercial use, and may not be used for any purpose other than to identify prospective properties consumers may be interested in purchasing. Information is deemed reliable but not guaranteed. Copyright 2026, Alberta One Realty Listing Services (Pillar 9)
Last checked 2026-10-01 07:41 AM UTC

Neighborhood & Commute
Source: Walkscore
Save
Ask
Tour
Hide
Share