Save
Ask
Tour
Hide
Share
$420,000
10 Days On Site

2368 Eversyde Avenue SW
Calgary, AB T2Y 4X6

For Sale|Townhouse|Active
4
Beds
4
Total Baths
3
Full Baths
1
Partial Bath
1,273.7
SqFt
$330
/SqFt
2004
Built
Subdivision:
Evergreen
County:
Calgary
Call Now: 587-328-7524
Is this the listing for you? We can help make it yours.
587-328-7524
2368 Eversyde Avenue SW2368 Eversyde Avenue SW2368 Eversyde Avenue SW2368 Eversyde Avenue SW
Save
Ask
Tour
Hide
Share

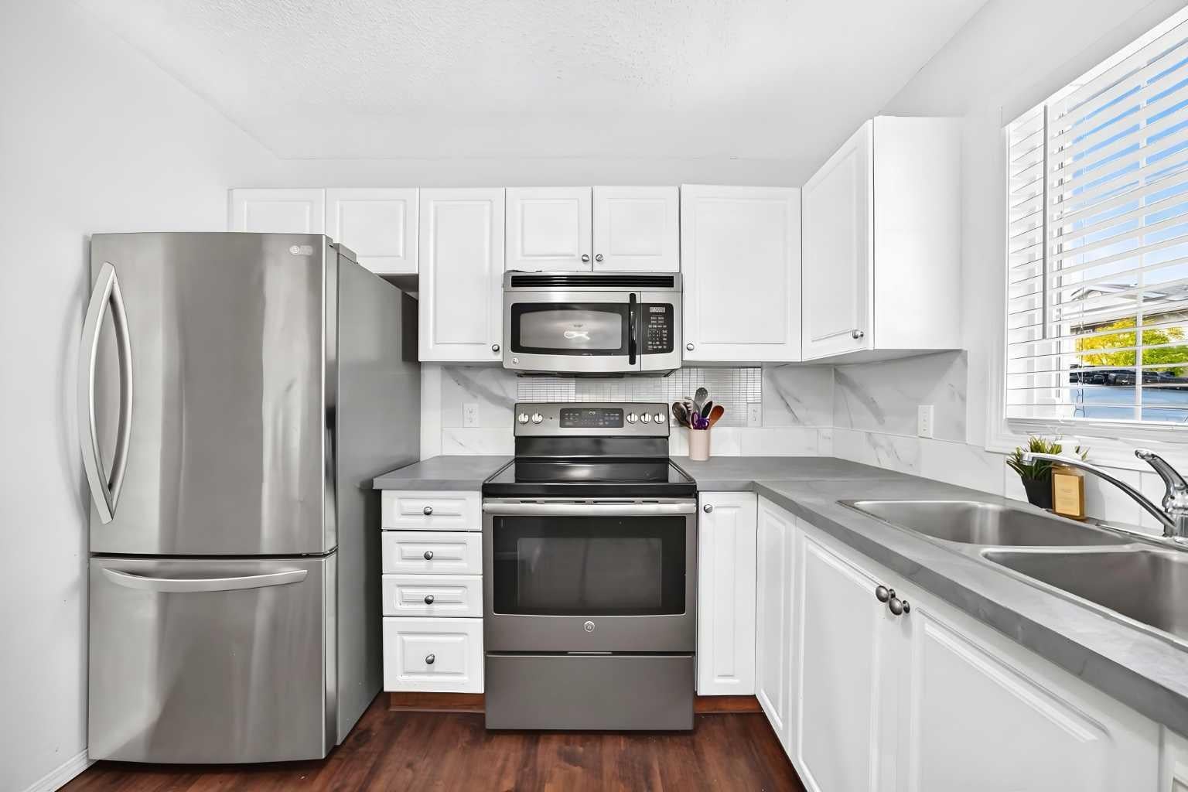
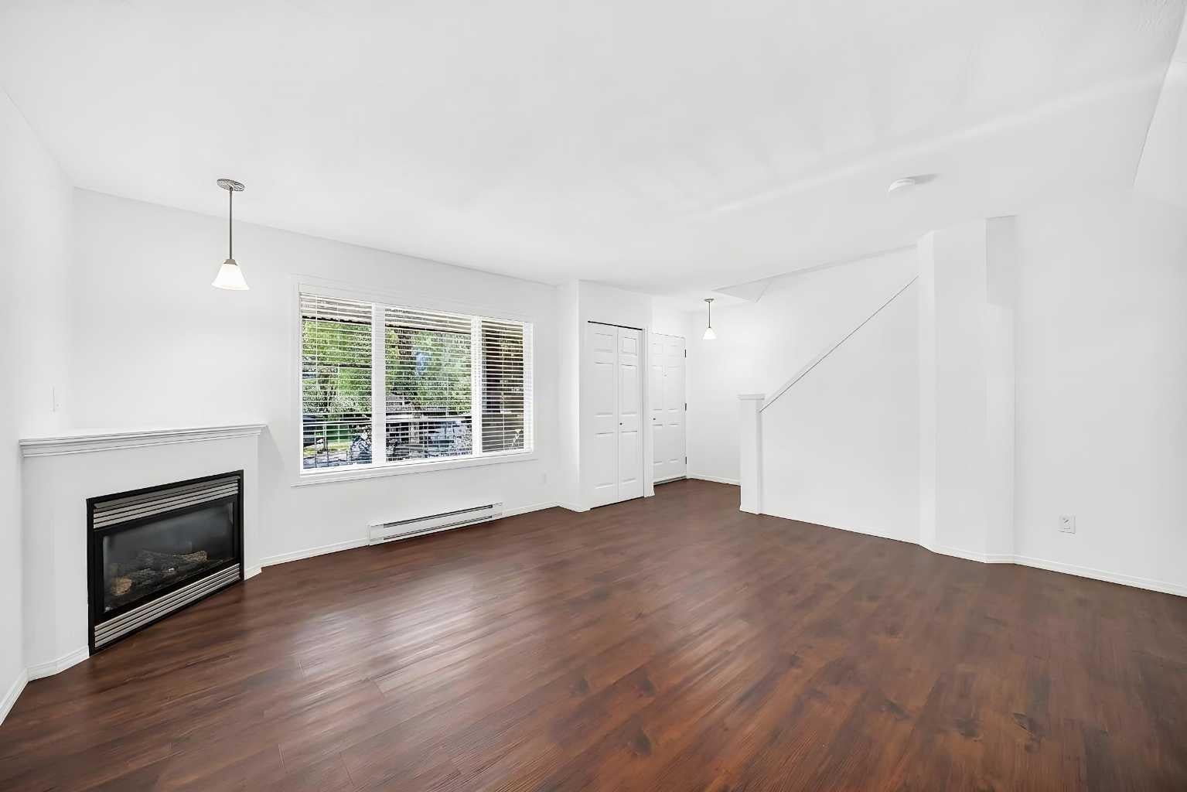
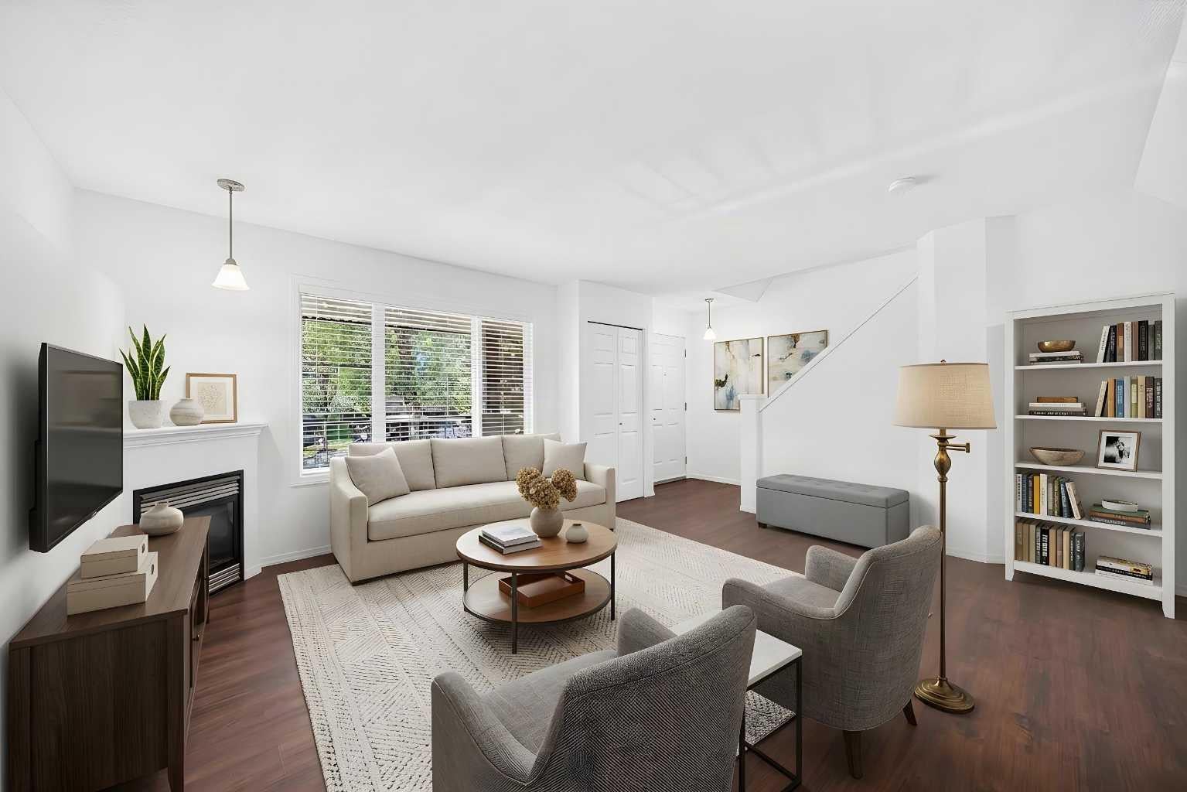
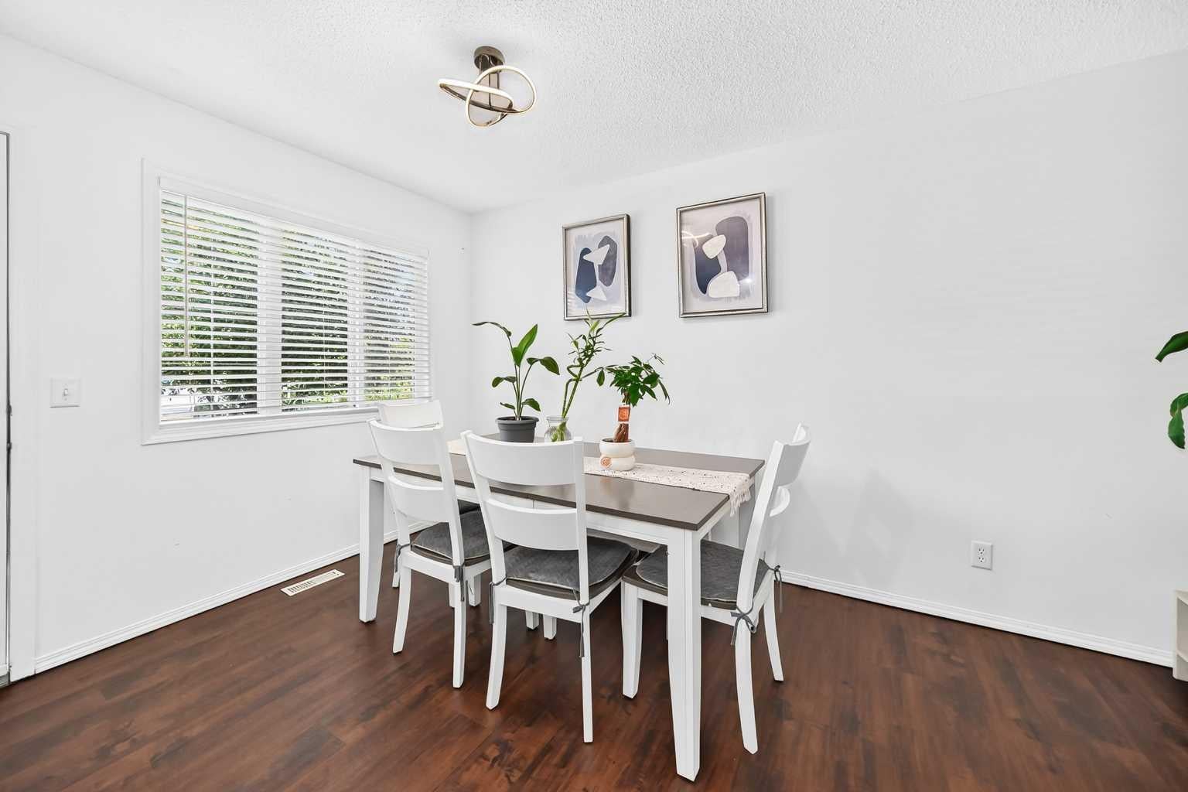
Welcome to this spacious end-unit townhome in Evergreen, offering 4 bedrooms, 3.5 bathrooms, and over 1,600 sq. ft. of developed living space. The main floor has a bright, functional layout with new flooring, a comfortable living room with a gas fireplace, and a spacious kitchen with plenty of cabinet space, a breakfast bar, and a separate dining area. Upstairs, you’ll find three bedrooms, including a generous primary bedroom with a walk-in closet and private 3-piece ensuite, along with another full bathroom. The fully finished basement gives you even more space with a family room, fourth bedroom, full bathroom, and laundry area. Two assigned parking stalls are conveniently located near the back entrance, with visitor and street parking nearby. The home is directly across from a playground and close to schools, parks, shopping, restaurants, and everyday amenities. Stoney Trail is just one traffic light away, making it easy to get around the city, and Fish Creek Park is only a short drive away. A great opportunity for anyone looking for extra space, a practical layout, and a convenient location in an established southwest Calgary community.

Save
Ask
Tour
Hide
Share
Listing Snapshot
Price 
$420,000
Days On Site 
10 Days
Bedrooms 
4
Inside Area (SqFt) 
1,273.7 sqft
Total Baths 
4
Full Baths 
3
Partial Baths 
1
Lot Size 
0.04 Acres
Year Built 
2004
MLS® Number 
A2344680
Status 
Active
Property Tax 
$2,763
Maintenance Fees 
$370.81 monthly
Sq Ft Source 
N/A
Friends & Family
Recent Activity
2 weeks agoListing first seen on site
2 weeks agoListing updated with changes from the MLS®
General Features
Acres 
0.04
Levels 
Two
Parking 
NoneGuest
Parking Spaces 
2
Pets 
Breed Restrictions
Property Sub Type 
Townhouse
Style 
2 Storey
Zoning 
M-G d44
Interior Features
Appliances 
DishwasherDryerRefrigeratorWasherElectric Range
Basement 
FullFinished
Fireplace 
Yes
Fireplace Features 
Gas
Fireplaces 
1
Flooring 
CarpetVinyl
Heating 
Forced Air
Interior 
Walk-In Closet(s)
Laundry Features 
In Basement
2pc Bathroom 
Dimensions - 4`3" x 4`6"Level - Main
3pc Bathroom 
Dimensions - 4`9" x 8`7"Level - Basement
3pc Ensuite bath 
Dimensions - 4`5" x 7`8"Level - Upper
4pc Bathroom 
Dimensions - 7`8" x 5`0"Level - Second
Bedroom 
Dimensions - 9`7" x 12`2"Level - Basement
Bedroom - Primary 
Dimensions - 16`3" x 11`0"Level - Second
Save
Ask
Tour
Hide
Share
Exterior Features
Construction Details 
StoneVinyl Siding
Exterior 
None
Frontage 
8.03M 26`4"
Lot Features 
Back YardCorner LotFront YardRectangular Lot
Patio And Porch 
Front Porch
Roof 
ShingleAsphalt
Community Features
Association Amenities 
Snow RemovalTrash
Maintenance Fee 
$370.81
Maintenance Fee Frequency 
Monthly
Community Features 
ParkPlaygroundSidewalksStreet Lights
Listing courtesy of Alain Alviar of eXp Realty

Listing information is provided by Participants of the Alberta One Realty Listing Services (Pillar 9). IDX information is provided exclusively for personal, non-commercial use, and may not be used for any purpose other than to identify prospective properties consumers may be interested in purchasing. Information is deemed reliable but not guaranteed. Copyright 2026, Alberta One Realty Listing Services (Pillar 9)
Last checked 2026-09-22 04:12 PM UTC

Neighborhood & Commute
Source: Walkscore
Save
Ask
Tour
Hide
Share