

717 7 Street Veterans Way 6Canmore, AB T1W 2C4
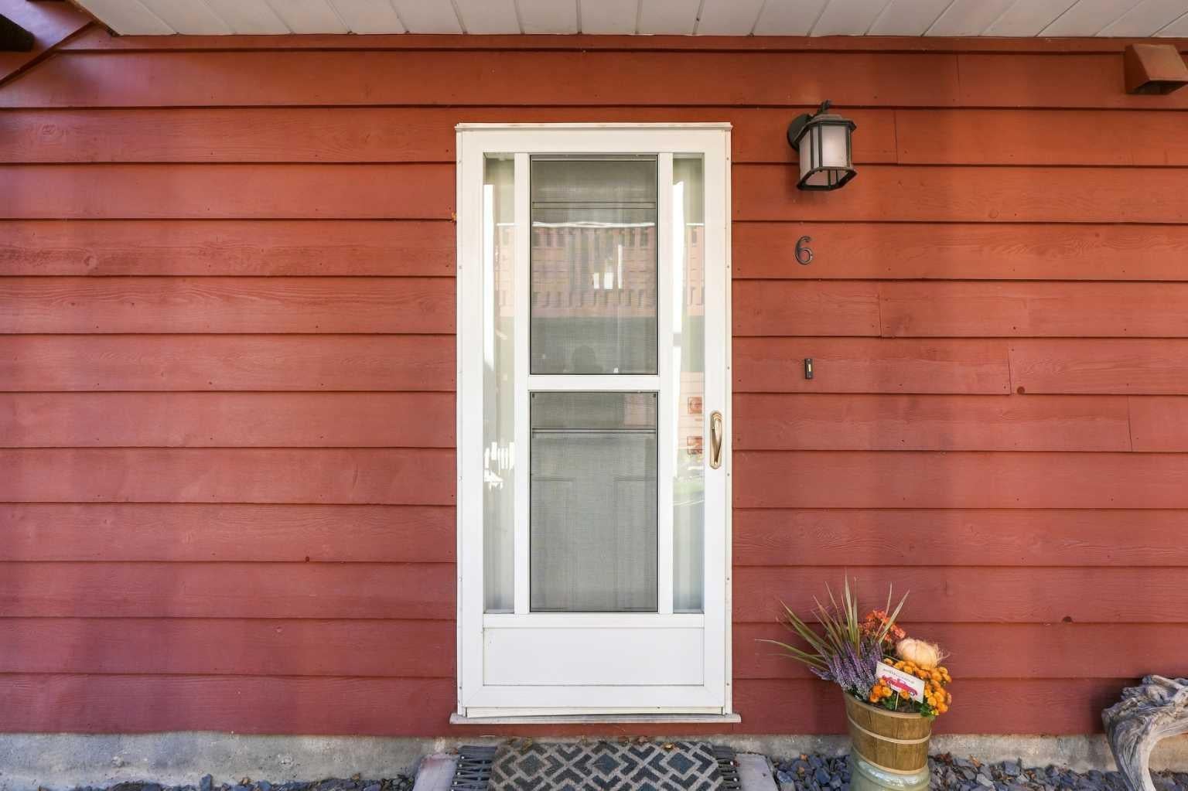
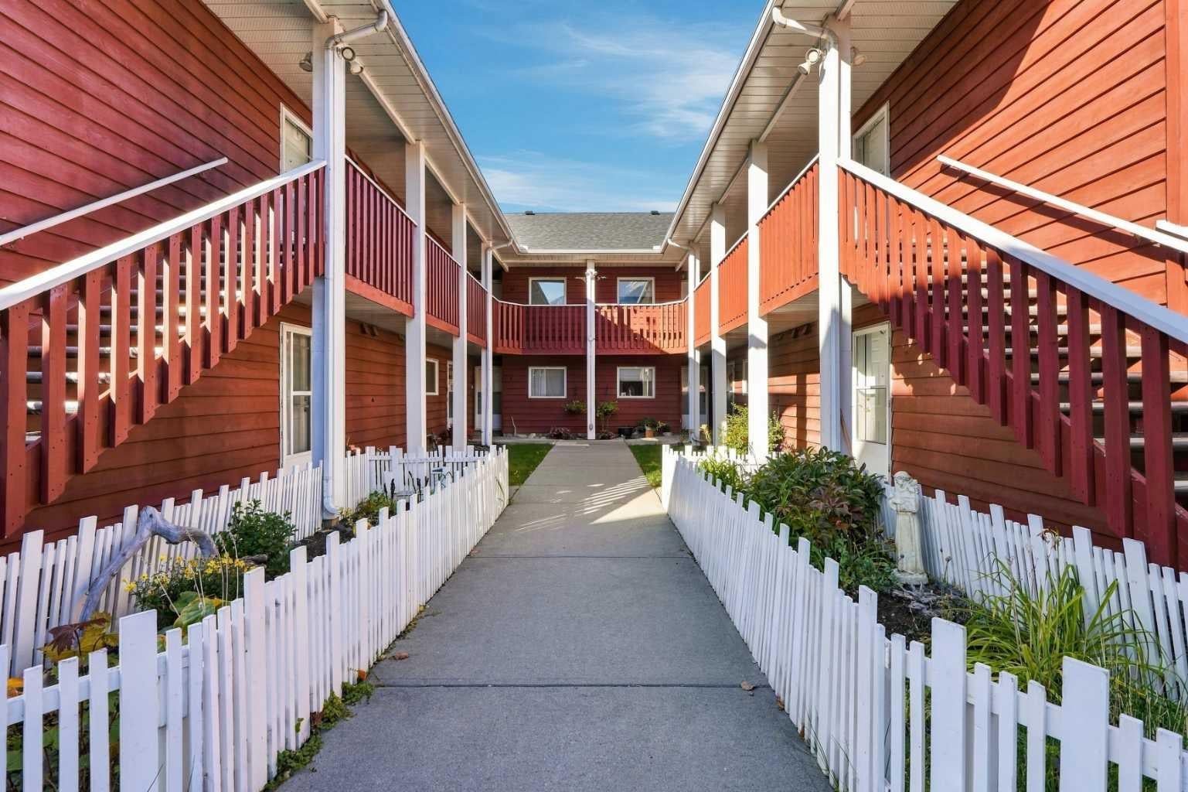
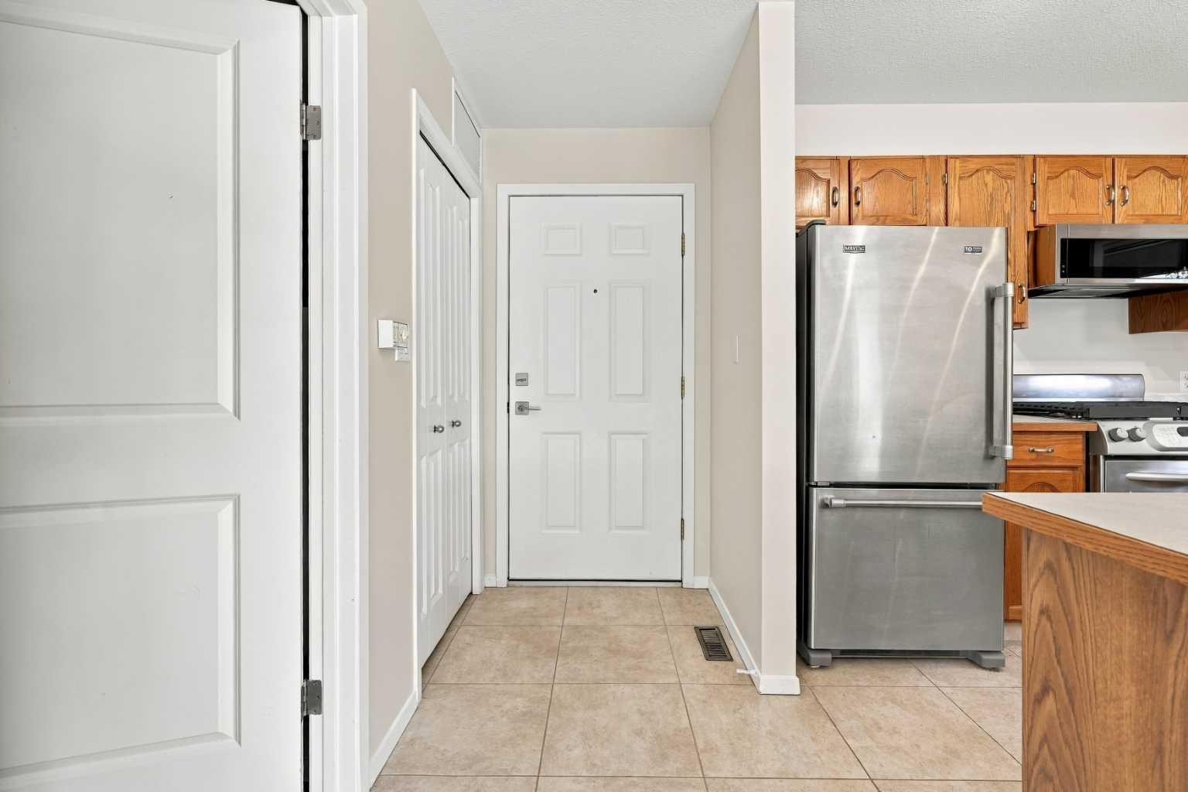
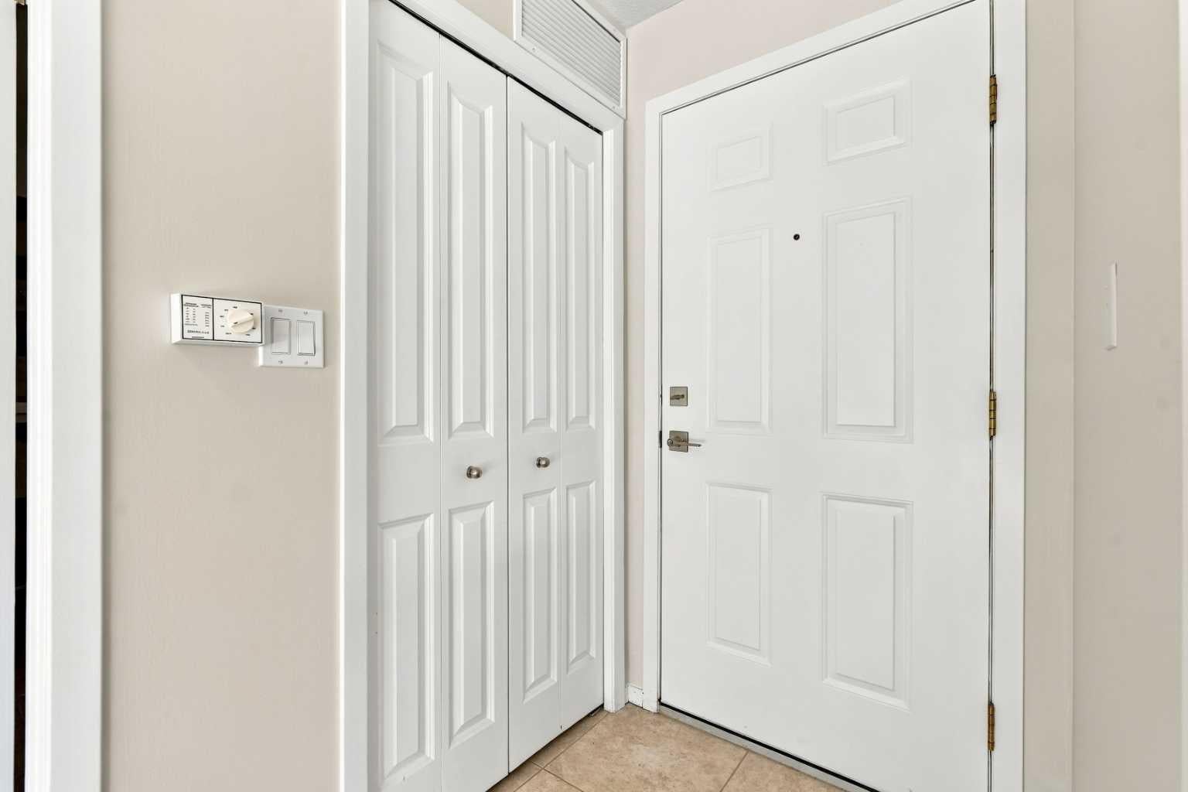
Step onto the covered back deck and take in the breathtaking mountain panorama, highlighted by a spectacular, unobstructed view of the iconic Three Sisters. This inviting ground floor 1 bedroom, 1 bathroom corner condo offers approximately 772 sq. ft. of thoughtfully designed living space in one of Canmore’s most walkable locations. Full southern exposure floods the open living and dining area with warm natural light, creating a bright, airy atmosphere throughout the day. The well-appointed kitchen features generous cabinetry, ample counter space and a functional peninsula with room for bar stools, making it easy to entertain or enjoy a casual meal at home. The spacious bedroom comfortably accommodates a king size bed while still offering excellent room for additional furniture and storage. Recent improvements add to the appeal, including a new microwave, new washer and dryer, fresh paint throughout, and replacement of the primary bedroom windows in July 2025. The entire complex also received a brand new roof in August 2026, and the reserve fund is healthy and well managed. Living room windows are scheduled for replacement in July 2027 and are included in the condo fees. Set in a low-rise, self-managed building, residents enjoy a quieter residential setting just steps from Main Street, with shops, restaurants, cafés and everyday services all within easy walking distance. Pets are permitted with condo board approval, short-term rentals are not allowed, and current condo bylaws require residents to be 40+. One designated parking stall is conveniently located on 7th Street directly in front of the unit. With low condo fees of $250 per month, this is an excellent opportunity for a full-time residence, weekend escape or comfortable Canmore base where mountain views, natural light and an exceptional location come together beautifully.
| 2 days ago | Listing first seen on site | |
| 3 days ago | Listing updated with changes from the MLS® |

Listing information is provided by Participants of the Alberta One Realty Listing Services (Pillar 9). IDX information is provided exclusively for personal, non-commercial use, and may not be used for any purpose other than to identify prospective properties consumers may be interested in purchasing. Information is deemed reliable but not guaranteed. Copyright 2026, Alberta One Realty Listing Services (Pillar 9)
Last checked 2026-10-09 05:28 AM UTC
