

Save
Ask
Tour
Hide
$560,200
33 Days On Site
421 Creekside Drive SWCalgary, AB T2X 6P8
For Sale|Single Family Residence|Active
3
Beds
3
Total Baths
2
Full Baths
1
Partial Bath
1,644.89
SqFt
$341
/SqFt
2027
Built
Subdivision:
Pine Creek
County:
Calgary
Call Now: 587-328-7524
Is this the listing for you? We can help make it yours.
587-328-7524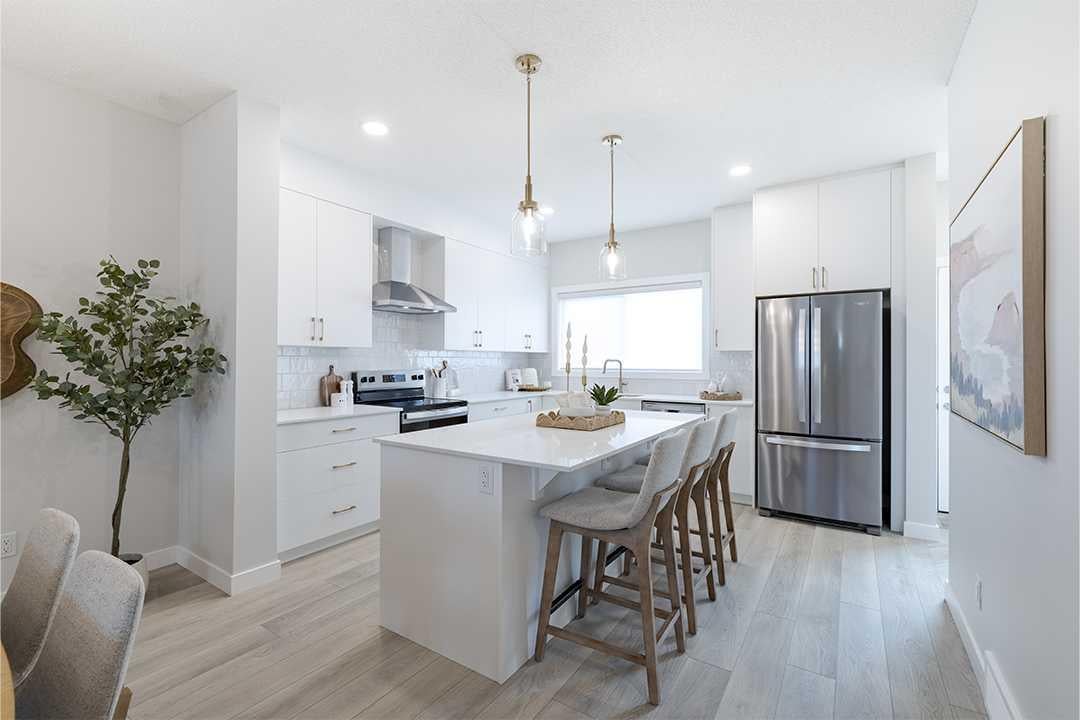
Save
Ask
Tour
Hide
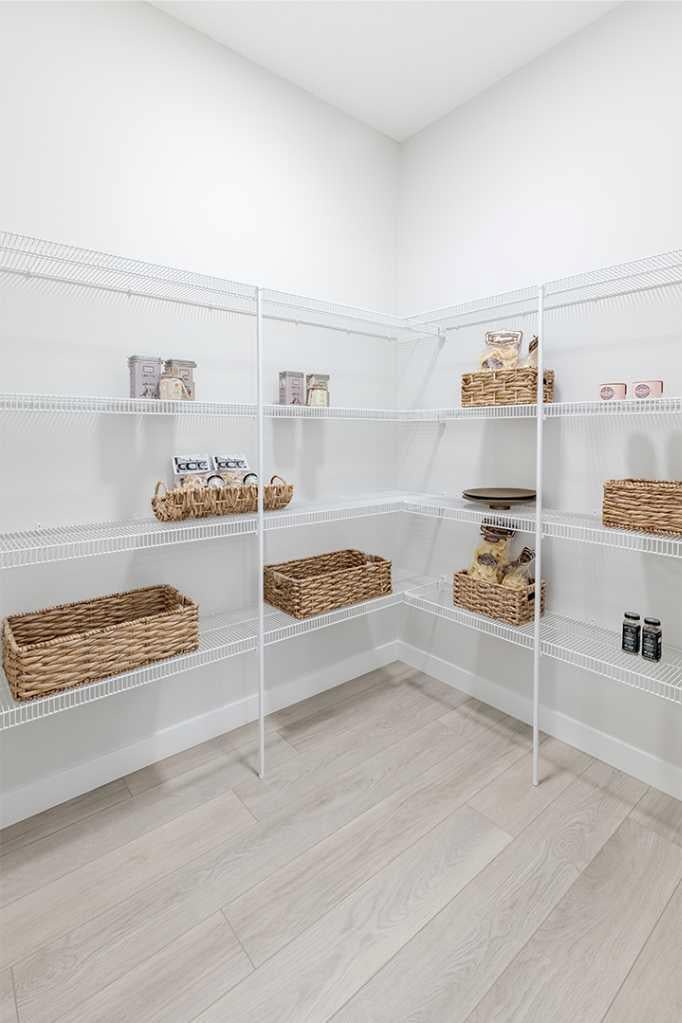
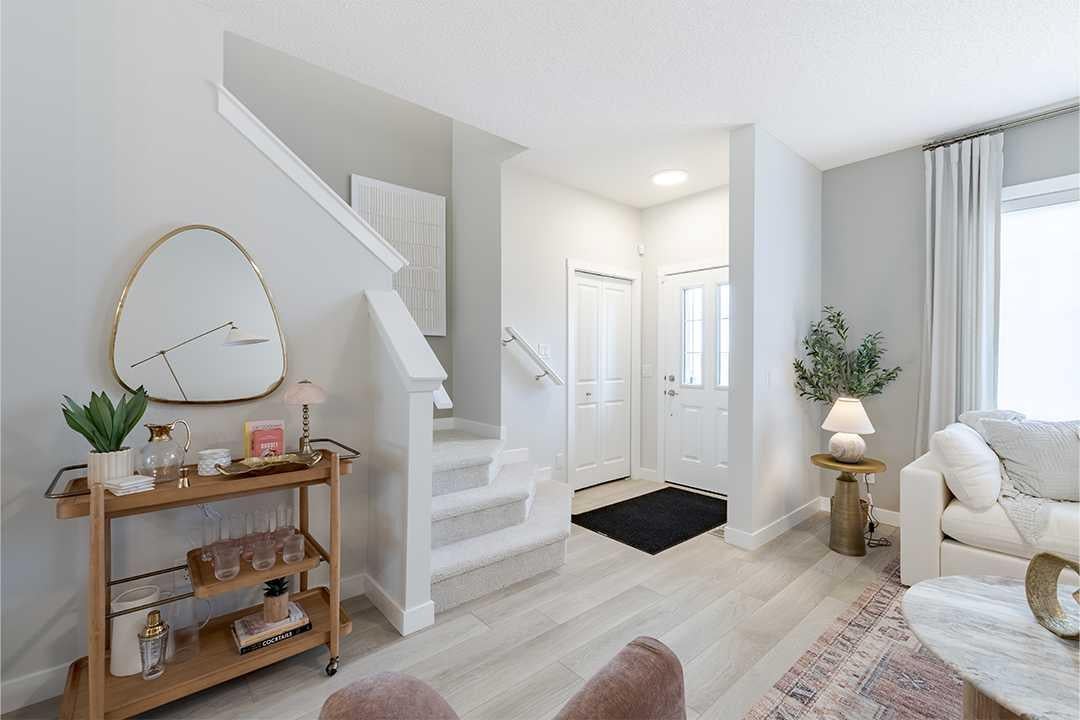
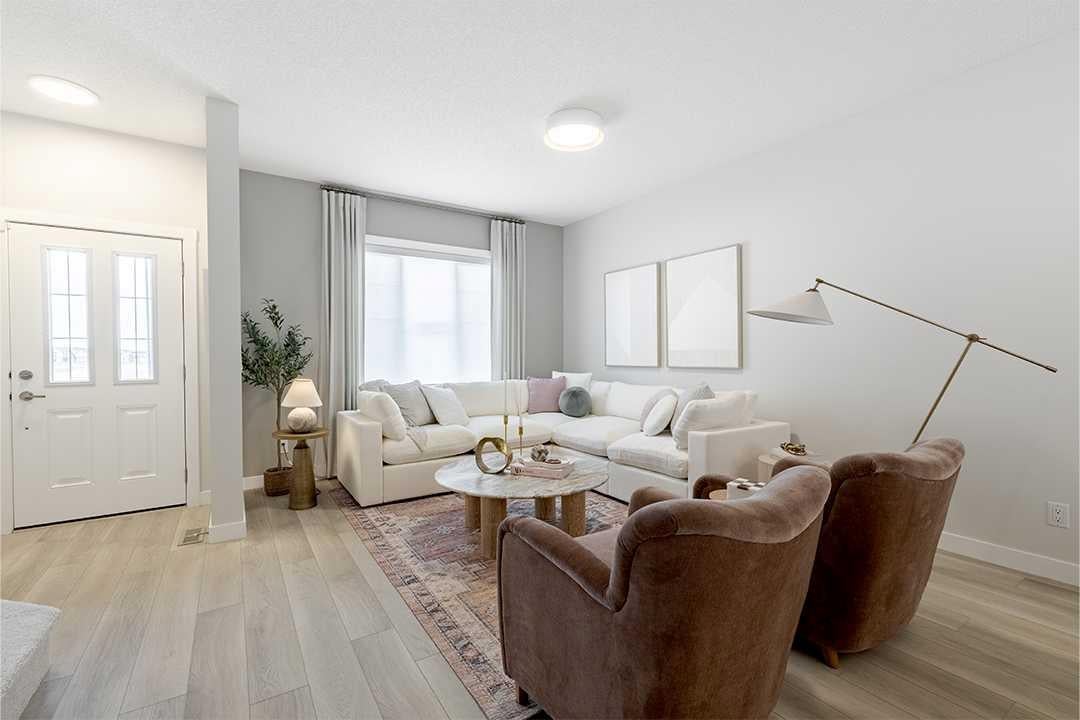
Pre-Construction Home by Shane Homes, the Cascade offers excellent value with a bright, functional layout and thoughtful everyday features. The open main floor includes durable LVP flooring, a spacious front family room with a large window, central half bath, and rear mudroom with coat storage. The L-shaped kitchen features a generous walk-in pantry and flows into the dining nook and main living space. Upstairs, enjoy convenient second-floor laundry, two well-sized secondary bedrooms, a central flex room, and a 3-piece main bath. The front owner’s bedroom includes a large walk-in closet and private 3-piece ensuite. Photos are for illustrative purposes only. Actual finishes, colours, fixtures, and features may vary.
Save
Ask
Tour
Hide
Listing Snapshot
Price
$560,200
Days On Site
33 Days
Bedrooms
3
Inside Area (SqFt)
1,644.89 sqft
Total Baths
3
Full Baths
2
Partial Baths
1
Lot Size
0.06 Acres
Year Built
2027
MLS® Number
A2344629
Status
Active
Property Tax
N/A
Maintenance Fees
N/A
Sq Ft Source
N/A
Friends & Family
Recent Activity
| a month ago | Listing first seen on site | |
| a month ago | Listing updated with changes from the MLS® |
General Features
Acres
0.06
Levels
Two
Parking Spaces
2
Property Condition
New Construction
Property Sub Type
Single Family Residence
SqFt Above
1644.89
Style
2 StoreyAttached-Side by Side
Zoning
TBD
Interior Features
Appliances
DishwasherDryerElectric RangeRefrigerator
Basement
FullUnfinished
Flooring
CarpetCeramic TileVinyl
Heating
Forced AirNatural Gas
Interior
High CeilingsKitchen IslandOpen FloorplanPantryStone CountersWalk-In Closet(s)
Laundry Features
Upper Level
2pc Bathroom
Dimensions - 0`0" x 0`0"Level - Main
3pc Ensuite bath
Dimensions - 0`0" x 0`0"Level - Upper
4pc Bathroom
Dimensions - 0`0" x 0`0"Level - Upper
Bedroom
Dimensions - 9`3" x 10`6"Level - Upper
Bedroom - Primary
Dimensions - 10`6" x 15`5"Level - Upper
Family Room
Dimensions - 10`10" x 15`3"Level - Main
Flex Space
Dimensions - 9`9" x 12`10"Level - Main
Kitchen
Dimensions - 12`9" x 12`8"Level - Main
Nook
Dimensions - 13`0" x 11`6"Level - Main
Save
Ask
Tour
Hide
Exterior Features
Construction Details
StoneVinyl SidingFrame
Exterior
Private Entrance
Frontage
7.24M 23`9"
Lot Features
Back Yard
Patio And Porch
Porch
Roof
ShingleAsphalt
Community Features
Community Features
ParkPlayground
Listing courtesy of David Lofthaug of Bode Platform Inc.

Listing information is provided by Participants of the Alberta One Realty Listing Services (Pillar 9). IDX information is provided exclusively for personal, non-commercial use, and may not be used for any purpose other than to identify prospective properties consumers may be interested in purchasing. Information is deemed reliable but not guaranteed. Copyright 2026, Alberta One Realty Listing Services (Pillar 9)
Last checked 2026-10-14 11:50 PM UTC
Listing information is provided by Participants of the Alberta One Realty Listing Services (Pillar 9). IDX information is provided exclusively for personal, non-commercial use, and may not be used for any purpose other than to identify prospective properties consumers may be interested in purchasing. Information is deemed reliable but not guaranteed. Copyright 2026, Alberta One Realty Listing Services (Pillar 9)
Last checked 2026-10-14 11:50 PM UTC
Neighborhood & Commute
Source: Walkscore
Save
Ask
Tour
Hide
