Save
Ask
Tour
Hide
Share
$759,900
14 Days On Site

90 Saddlebred Place
Cochrane, AB T4C 3E6

For Sale|Single Family Residence|Active
5
Beds
4
Total Baths
3
Full Baths
1
Partial Bath
2,200.81
SqFt
$345
/SqFt
2024
Built
Subdivision:
Heartland
County:
Rocky View County
Call Now: 587-328-7524
Is this the listing for you? We can help make it yours.
587-328-7524
90 Saddlebred Place90 Saddlebred Place90 Saddlebred Place90 Saddlebred Place
Save
Ask
Tour
Hide
Share

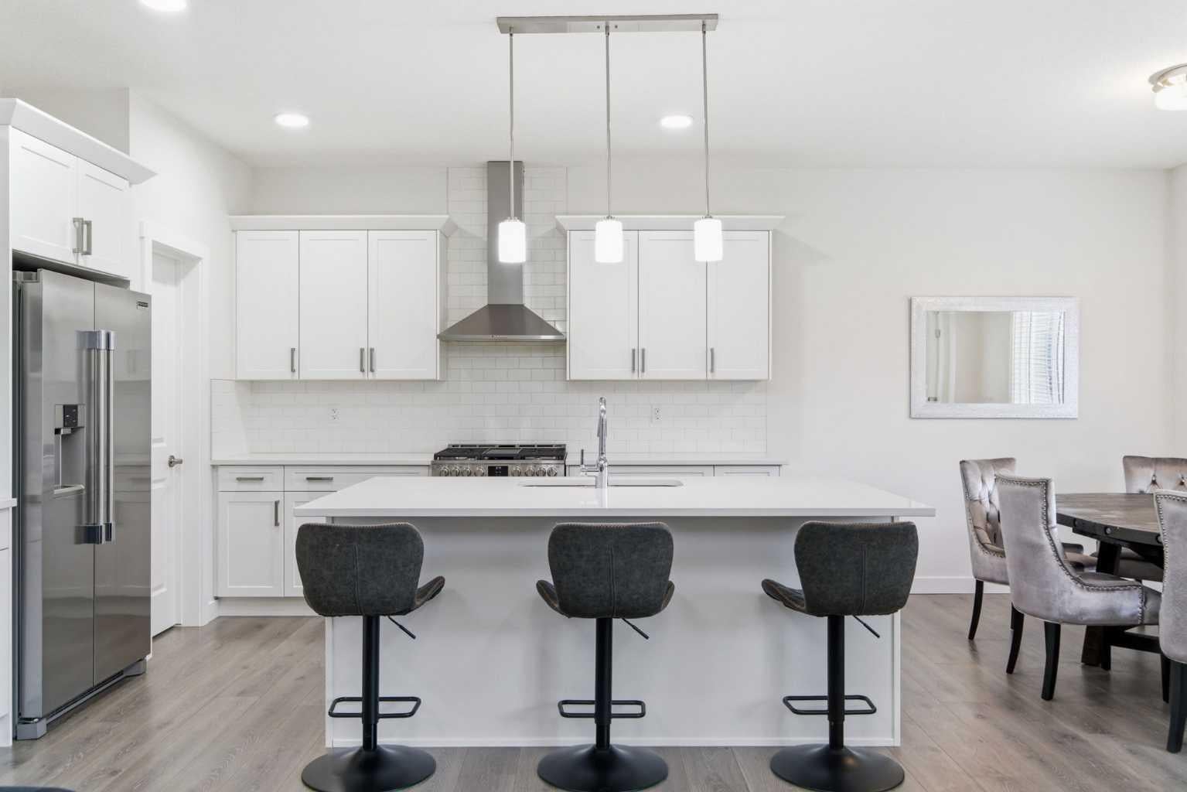
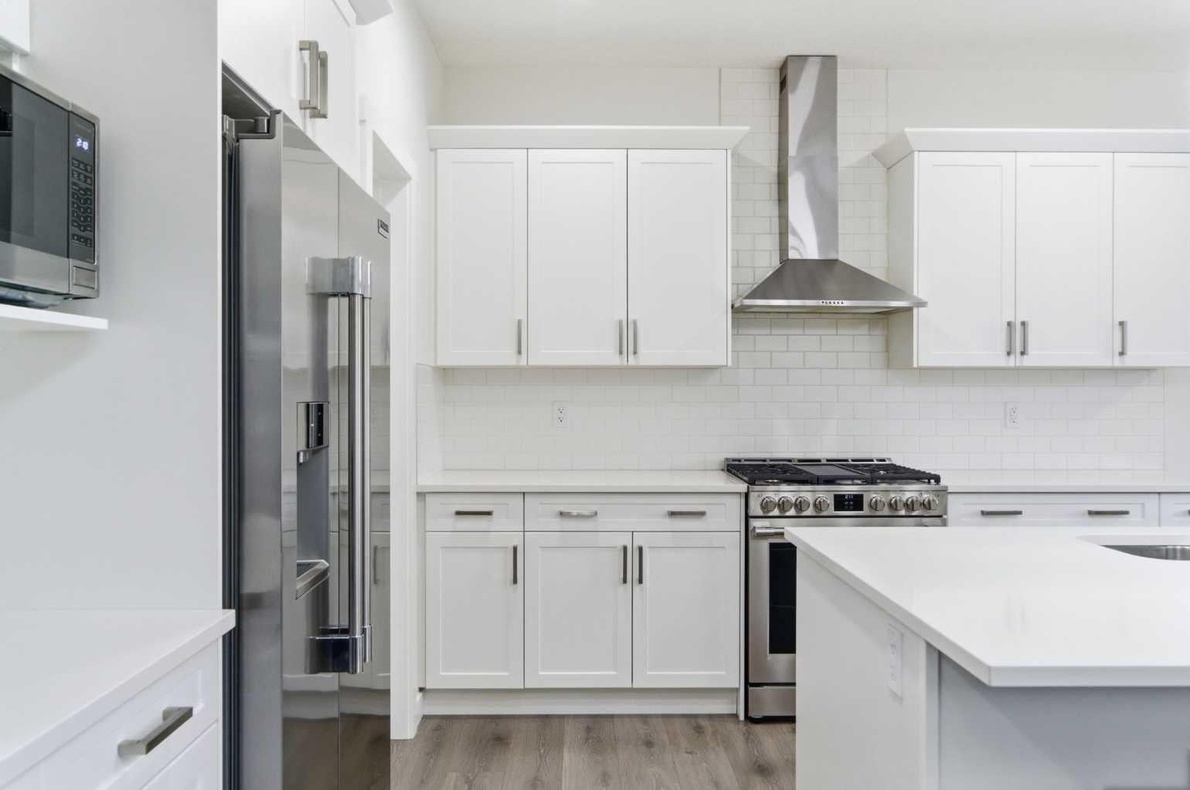
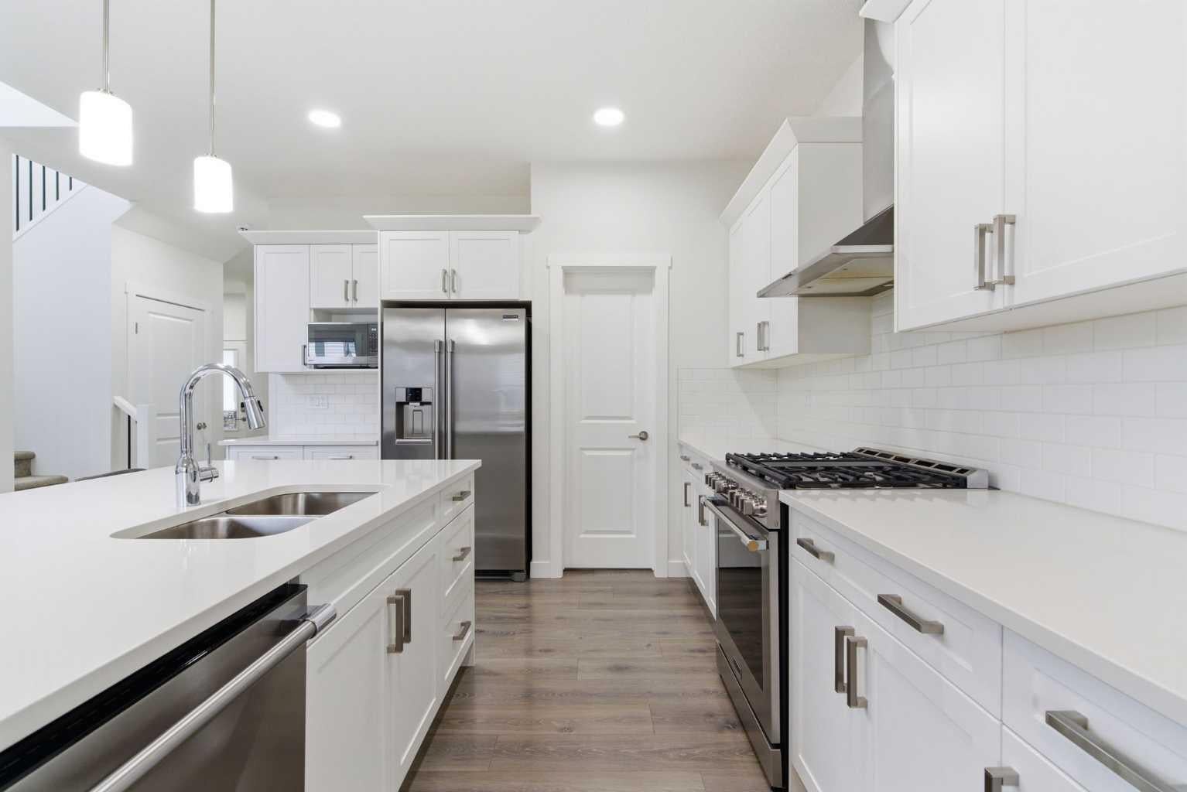
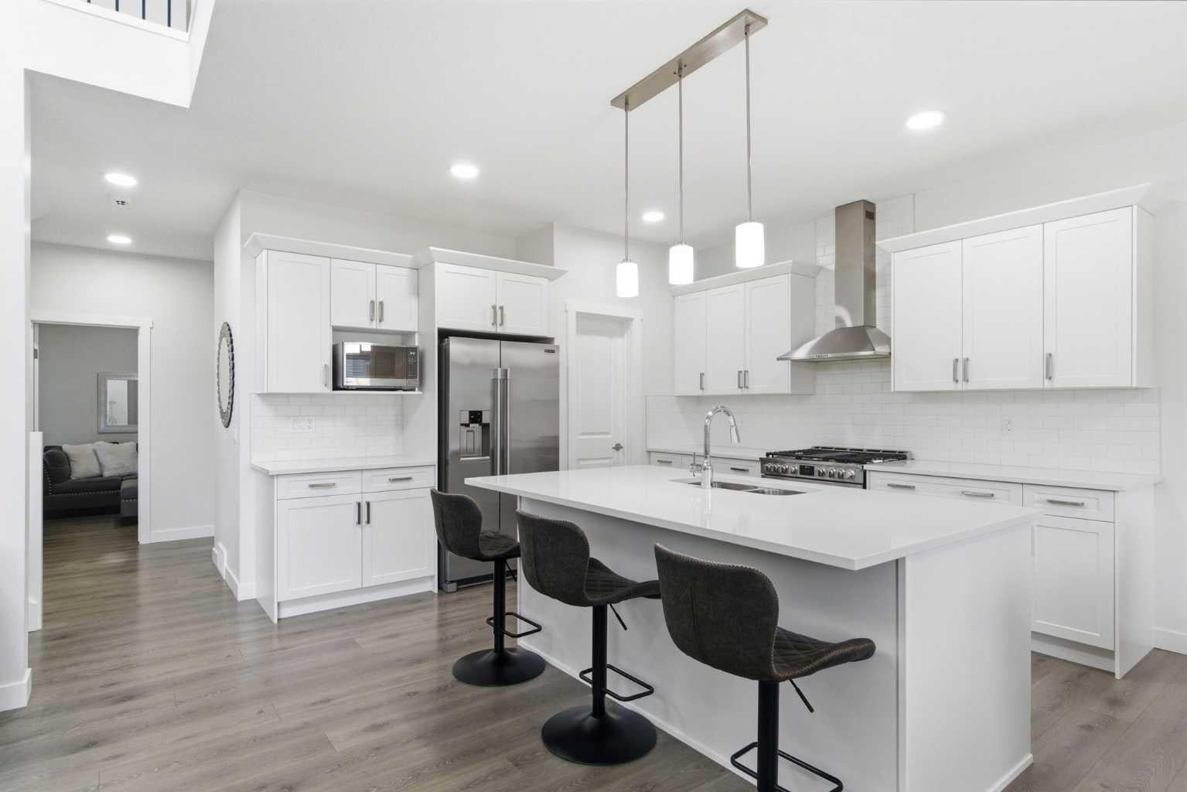
Welcome to a bright and beautifully designed home in Heartland, Cochrane, where impressive spaces and everyday function come together. The main floor immediately stands out with soaring 18-FT CEILINGS and a dramatic OPEN-TO-BELOW living room filled with natural light. An ELECTRIC FIREPLACE adds warmth, while 9-FT CEILINGS, LVP FLOORING, and modern finishes create a fresh, inviting feel. The white kitchen is made for gathering, featuring QUARTZ COUNTERTOPS, upgraded stainless steel appliances, and a WALK-THROUGH PANTRY, all flowing naturally into the dining and living areas. A MAIN FLOOR BEDROOM or DEN offers valuable flexibility for guests, an office, or extended family. Upstairs, the OPEN-TO-BELOW continues to create a beautiful sense of connection and space. A large BONUS ROOM provides a second place to relax, while the primary suite features a spa-inspired ensuite and WALK-IN CLOSET. Two additional bedrooms, a full bathroom, and UPPER FLOOR LAUNDRY complete the level. The FULLY DEVELOPED BASEMENT adds even more living space with a SEPARATE SIDE ENTRANCE, two bedrooms, a full bathroom, large REC ROOM, and additional space for a gym or hobbies. Outside, enjoy a fenced and landscaped backyard with a DECK and NATURAL GAS HOOKUP, plus the convenience of a DOUBLE ATTACHED GARAGE. Close to parks, pathways, schools, and with easy access to Calgary and the mountains, this Heartland home offers the space and flexibility families are looking for. Book your private showing today!

Save
Ask
Tour
Hide
Share
Listing Snapshot
Price 
$759,900
Days On Site 
14 Days
Bedrooms 
5
Inside Area (SqFt) 
2,200.81 sqft
Total Baths 
4
Full Baths 
3
Partial Baths 
1
Lot Size 
0.09 Acres
Year Built 
2024
MLS® Number 
A2344625
Status 
Active
Property Tax 
$4,425
Maintenance Fees 
N/A
Sq Ft Source 
N/A
Friends & Family
Recent Activity
24 hours agoPrice changed to $759,900
yesterdayListing updated with changes from the MLS®
2 weeks agoListing first seen on site
General Features
Acres 
0.09
Attached Garage 
Yes
Garage 
Yes
Garage Spaces 
2
Levels 
Two
Parking 
AttachedGarage
Parking Spaces 
4
Property Sub Type 
Single Family Residence
SqFt Above 
2025.02
SqFt Below 
924.86
Style 
2 Storey
Zoning 
R-LD
Interior Features
Appliances 
DishwasherGas RangeMicrowaveRange HoodRefrigeratorWasher/Dryer
Basement 
FullFinished
Fireplace 
Yes
Fireplace Features 
ElectricLiving Room
Fireplaces 
1
Flooring 
CarpetTileVinyl
Heating 
Forced AirNatural Gas
Interior 
Double VanityHigh CeilingsKitchen IslandOpen FloorplanPantrySee RemarksWalk-In Closet(s)
Laundry Features 
Laundry RoomUpper Level
Window Features 
Window Coverings
2pc Bathroom 
Level - Main
4pc Bathroom 
Level - Upper
5pc Ensuite bath 
Level - Upper
Bedroom 
Dimensions - 9`0" x 10`8"Level - Upper
Bedroom - Primary 
Dimensions - 12`10" x 14`5"Level - Upper
Bonus Room 
Dimensions - 12`11" x 13`4"Level - Upper
Den 
Dimensions - 11`8" x 9`9"Level - Main
Dining Room 
Dimensions - 12`11" x 9`1"Level - Main
Foyer 
Dimensions - 7`4" x 8`7"Level - Main
Game Room 
Dimensions - 14`6" x 26`9"Level - Basement
Kitchen 
Dimensions - 12`11" x 13`3"Level - Main
Living Room 
Dimensions - 12`0" x 13`10"Level - Main
Save
Ask
Tour
Hide
Share
Exterior Features
Construction Details 
StoneVinyl SidingFrame
Fencing 
Fenced
Frontage 
10.73M 35`3"
Lot Features 
Back YardRectangular Lot
Patio And Porch 
Deck
Roof 
ShingleAsphalt
Windows/Doors 
Window Coverings
Community Features
Community Features 
ParkPlaygroundSidewalksStreet Lights
Listing courtesy of Crystal Jepp of Royal LePage Benchmark

Listing information is provided by Participants of the Alberta One Realty Listing Services (Pillar 9). IDX information is provided exclusively for personal, non-commercial use, and may not be used for any purpose other than to identify prospective properties consumers may be interested in purchasing. Information is deemed reliable but not guaranteed. Copyright 2026, Alberta One Realty Listing Services (Pillar 9)
Last checked 2026-09-25 07:09 PM UTC

Neighborhood & Commute
Source: Walkscore
Save
Ask
Tour
Hide
Share