Save
Ask
Tour
Hide
Share
$167,930
11 Days On Site

521 57 Avenue SW 103
Calgary, AB T2Y 4N5

For Sale|Apartment|Active
1
Bed
1
Total Bath
1
Full Bath
622
SqFt
$270
/SqFt
1976
Built
Subdivision:
Windsor Park
County:
Calgary
Call Now: 587-328-7524
Is this the listing for you? We can help make it yours.
587-328-7524
521 57 Avenue SW 103521 57 Avenue SW 103521 57 Avenue SW 103521 57 Avenue SW 103
Save
Ask
Tour
Hide
Share

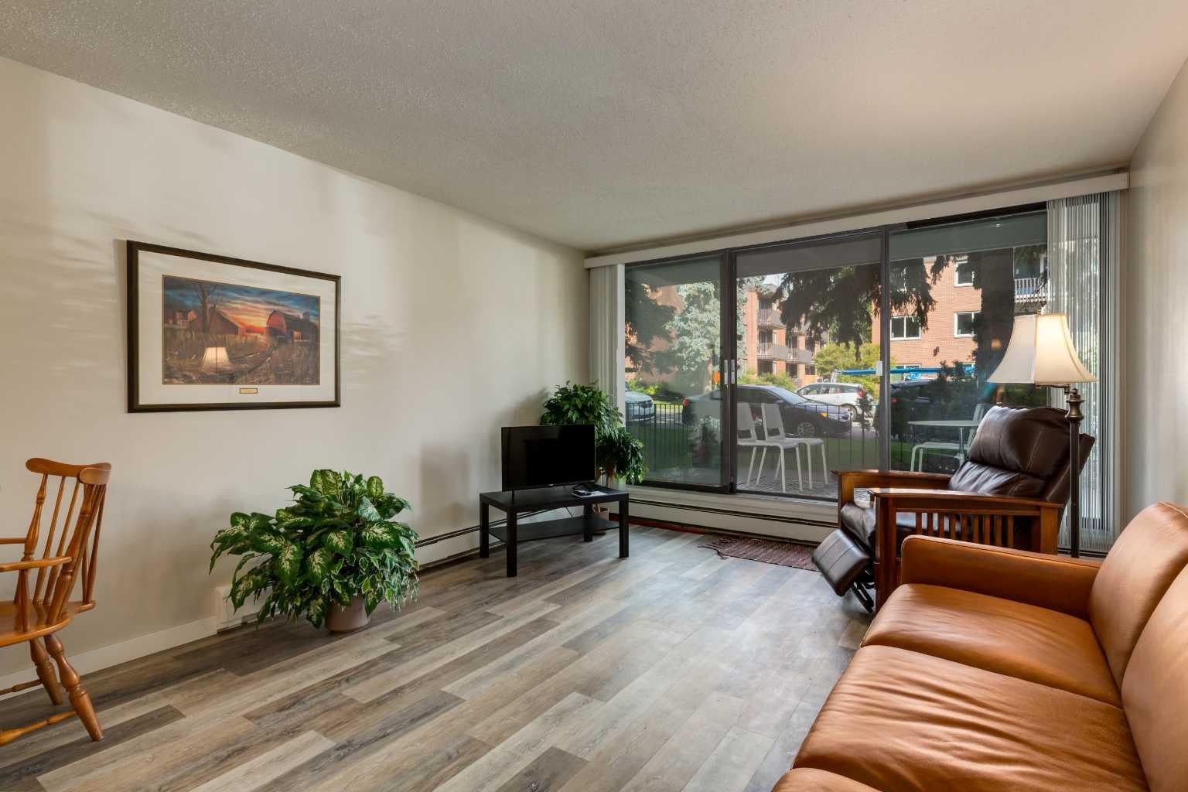
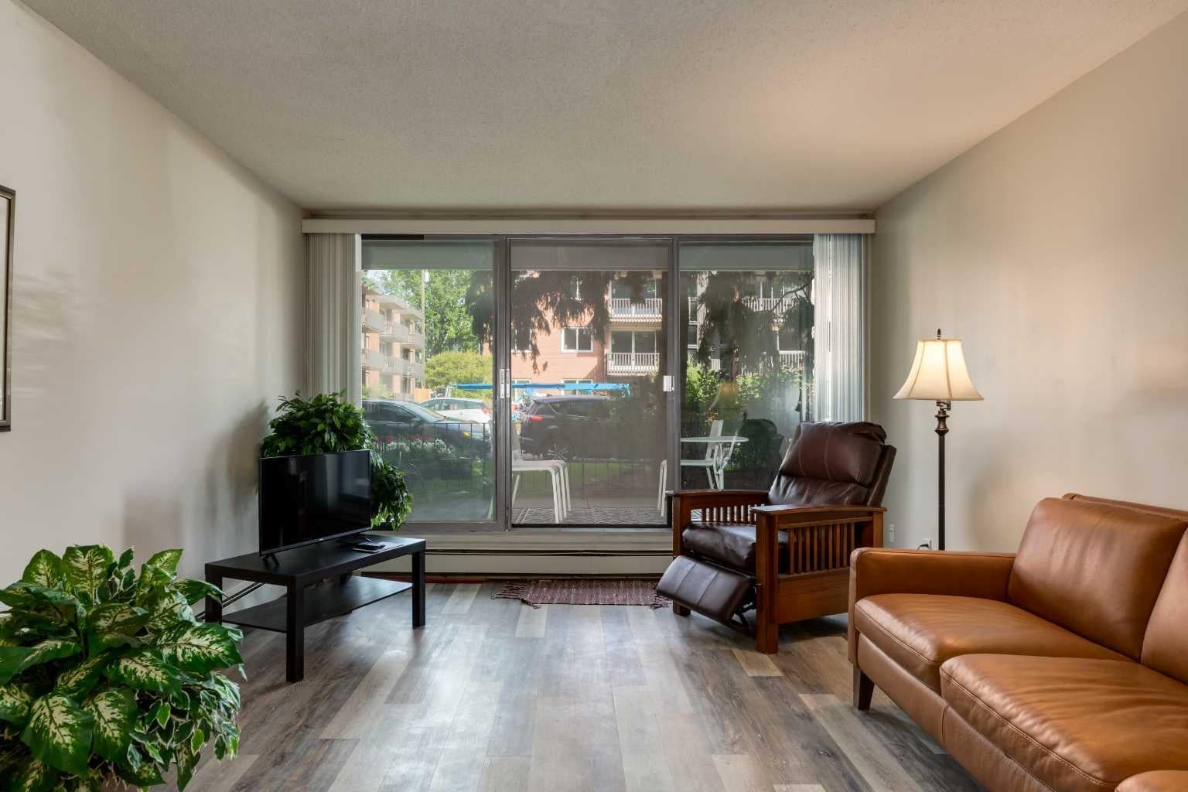
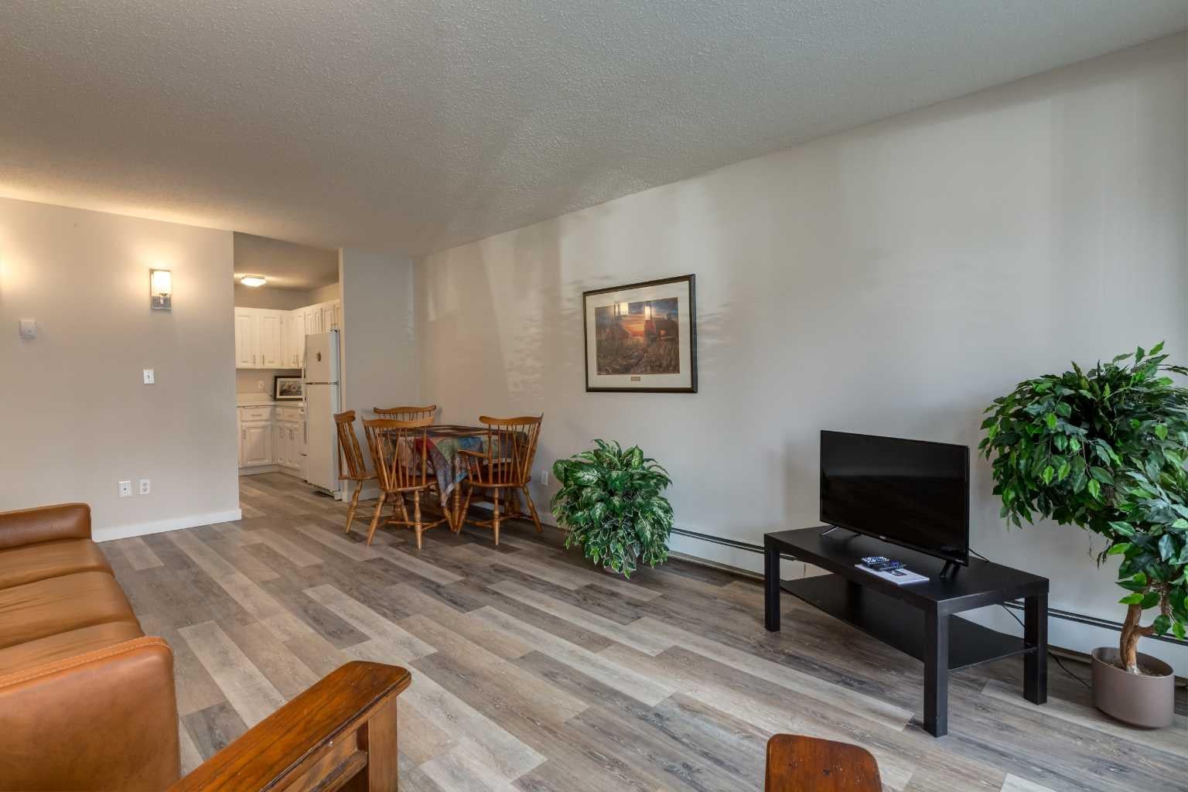
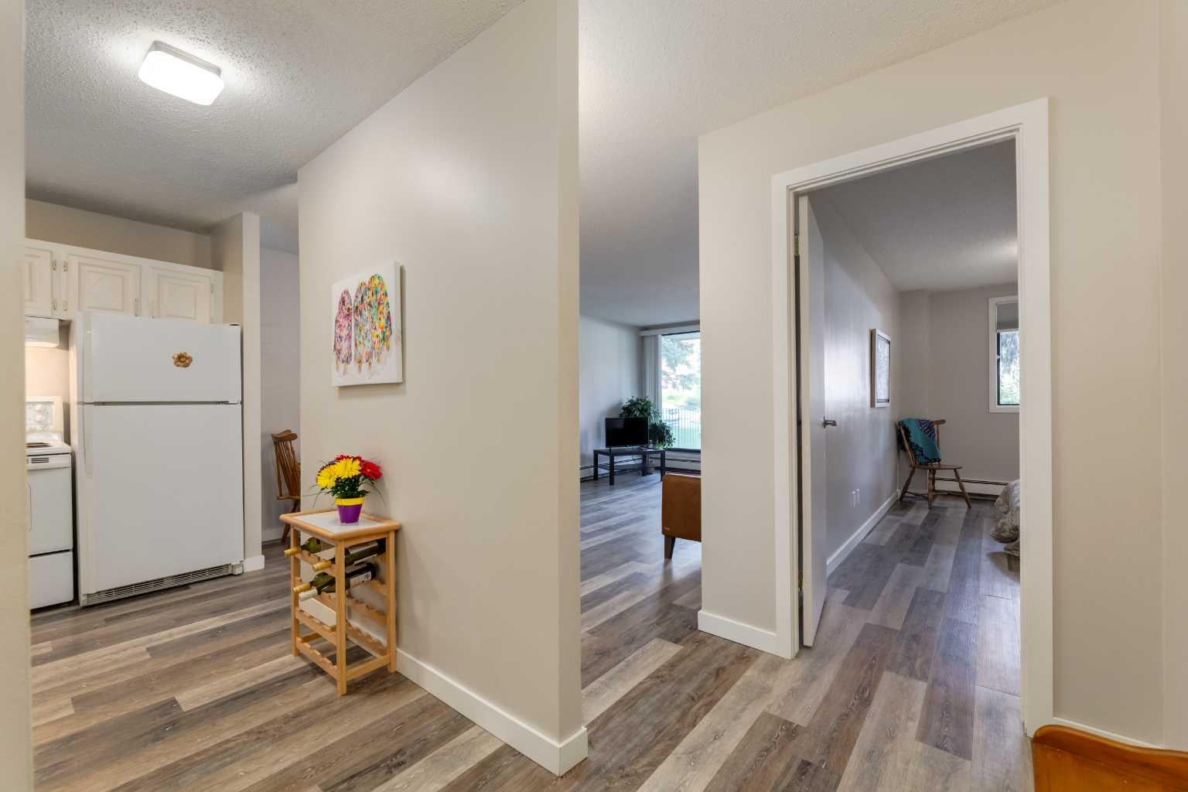
Enjoy vibrant 40+ adult living in this updated 662 sq. ft. ground-floor condo located just minutes from Chinook Centre and the CTrain. Featuring stylish luxury vinyl plank flooring, the layout offers a large living room, dedicated dining space, and a spacious eat-in kitchen with a good amount of cabinets and counters. There is room for a table in the kitchen, Step directly out to your private, fully fenced ground-level patio—an ideal space for outdoor relaxation with a larger patio than the south side of the building and the intense heat as there are no trees on the south side of the building. The financially healthy, pet-free complex offers rich social opportunities with a party room, fitness room, hobby room, billiards room, and a large common laundry facility. There is elevator right out the door. Secure assigned underground parking is available for just $50/month. Offering one of the lowest price point in Calgary's Southwest with seamless access to major transit and city routes, this unit presents unbeatable value.

Save
Ask
Tour
Hide
Share
Listing Snapshot
Price 
$167,930
Days On Site 
11 Days
Bedrooms 
1
Inside Area (SqFt) 
622 sqft
Total Baths 
1
Full Baths 
1
Partial Baths 
N/A
Lot Size 
N/A
Year Built 
1976
MLS® Number 
A2344617
Status 
Active
Property Tax 
$1,220
Maintenance Fees 
$384.02 monthly
Sq Ft Source 
N/A
Friends & Family
Recent Activity
2 weeks agoListing first seen on site
2 weeks agoListing updated with changes from the MLS®
General Features
Levels 
One
Number Of Stories 
5
Parking 
Off StreetAssigned
Parking Spaces 
1
Pets 
No
Property Sub Type 
Apartment
Security 
Secured Garage/Parking
SqFt Above 
622
Style 
Apartment-Single Level Unit
Zoning 
M-C2
Interior Features
Appliances 
DishwasherElectric RangeRange HoodRefrigerator
Basement 
Full
Flooring 
Vinyl
Heating 
Hot WaterNatural Gas
Interior 
Laminate CountersPantry
Laundry Features 
Laundry RoomLower Level
Window Features 
Window Coverings
4pc Bathroom 
Dimensions - 7`11" x 5`0"Level - Main
Bedroom - Primary 
Dimensions - 16`2" x 9`9"Level - Main
Kitchen 
Dimensions - 10`1" x 10`2"Level - Main
Living/Dining Room Combination 
Dimensions - 19`11" x 12`3"Level - Main
Save
Ask
Tour
Hide
Share
Exterior Features
Construction Details 
Concrete
Exterior 
BalconyNone
Patio And Porch 
Patio
Roof 
Membrane
Windows/Doors 
Window Coverings
Community Features
Association Amenities 
Coin LaundryElevator(s)Fitness CenterParkingParty RoomStorage
Maintenance Fee 
$384.02
Maintenance Fee Frequency 
Monthly
Community Features 
ClubhouseSidewalksStreet Lights
Listing courtesy of Lori Dahlberg of Royal LePage Solutions

Listing information is provided by Participants of the Alberta One Realty Listing Services (Pillar 9). IDX information is provided exclusively for personal, non-commercial use, and may not be used for any purpose other than to identify prospective properties consumers may be interested in purchasing. Information is deemed reliable but not guaranteed. Copyright 2026, Alberta One Realty Listing Services (Pillar 9)
Last checked 2026-09-24 01:12 PM UTC

Neighborhood & Commute
Source: Walkscore
Save
Ask
Tour
Hide
Share