Save
Ask
Tour
Hide
Share
$508,000
32 Days On Site

64 Copperfield Rise SE
Calgary, AB T2Z 4V1

For Sale|Single Family Residence|Active
4
Beds
2
Total Baths
2
Full Baths
922
SqFt
$551
/SqFt
2005
Built
Subdivision:
Copperfield
County:
Calgary
Call Now: 587-328-7524
Is this the listing for you? We can help make it yours.
587-328-7524
64 Copperfield Rise SE64 Copperfield Rise SE64 Copperfield Rise SE64 Copperfield Rise SE
Save
Ask
Tour
Hide
Share

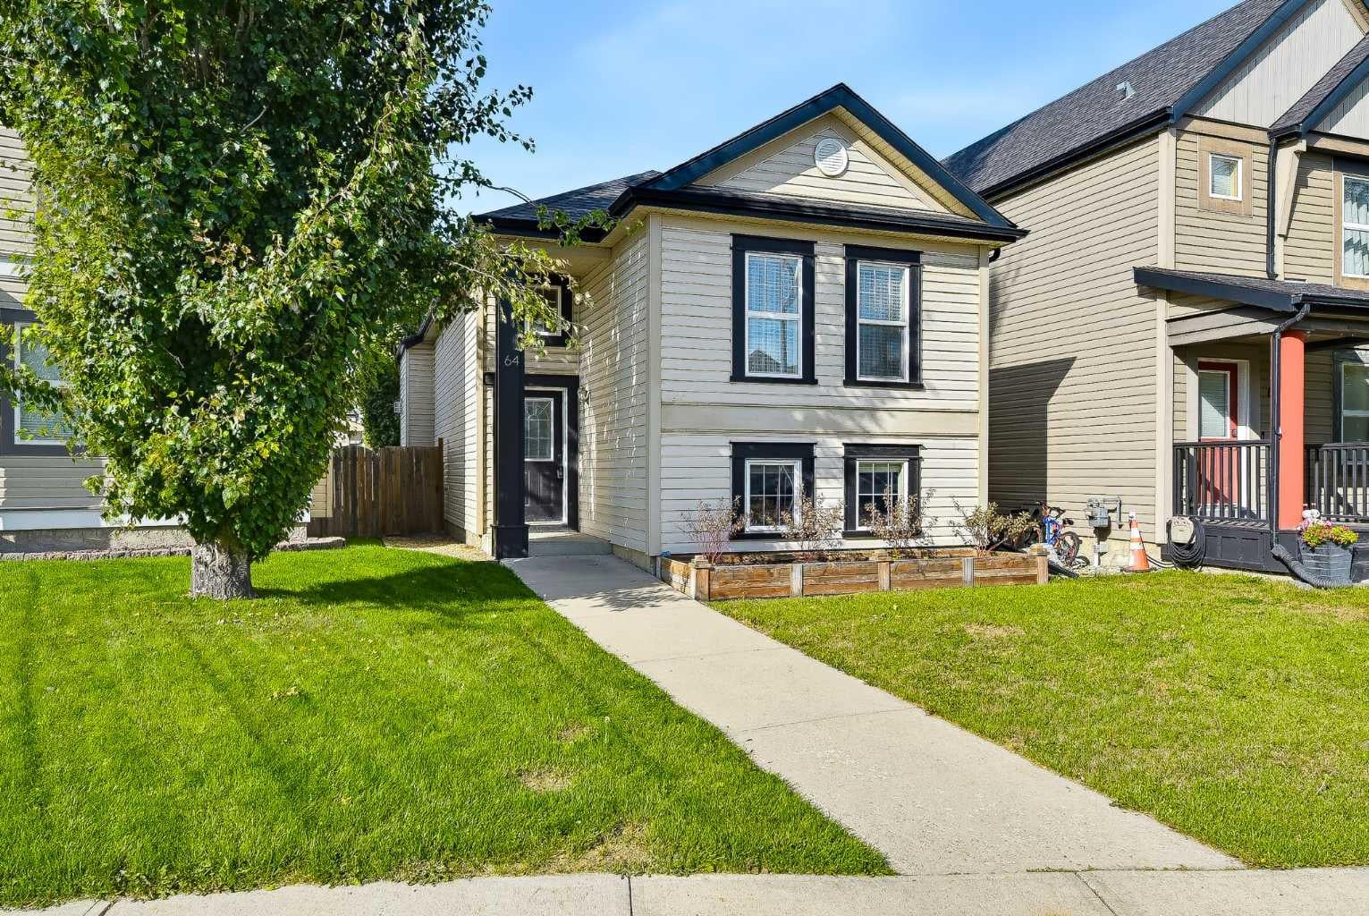
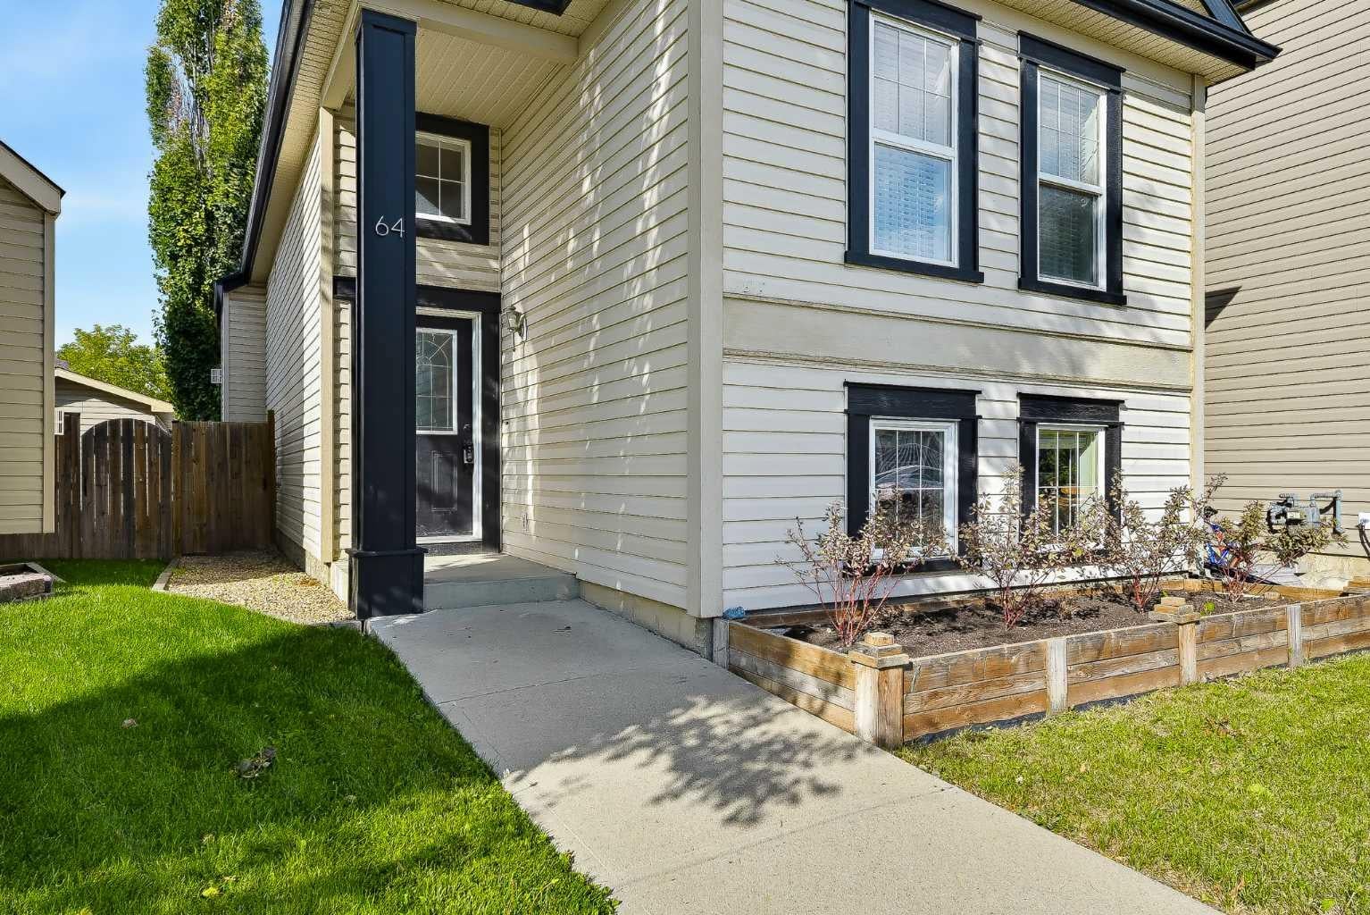
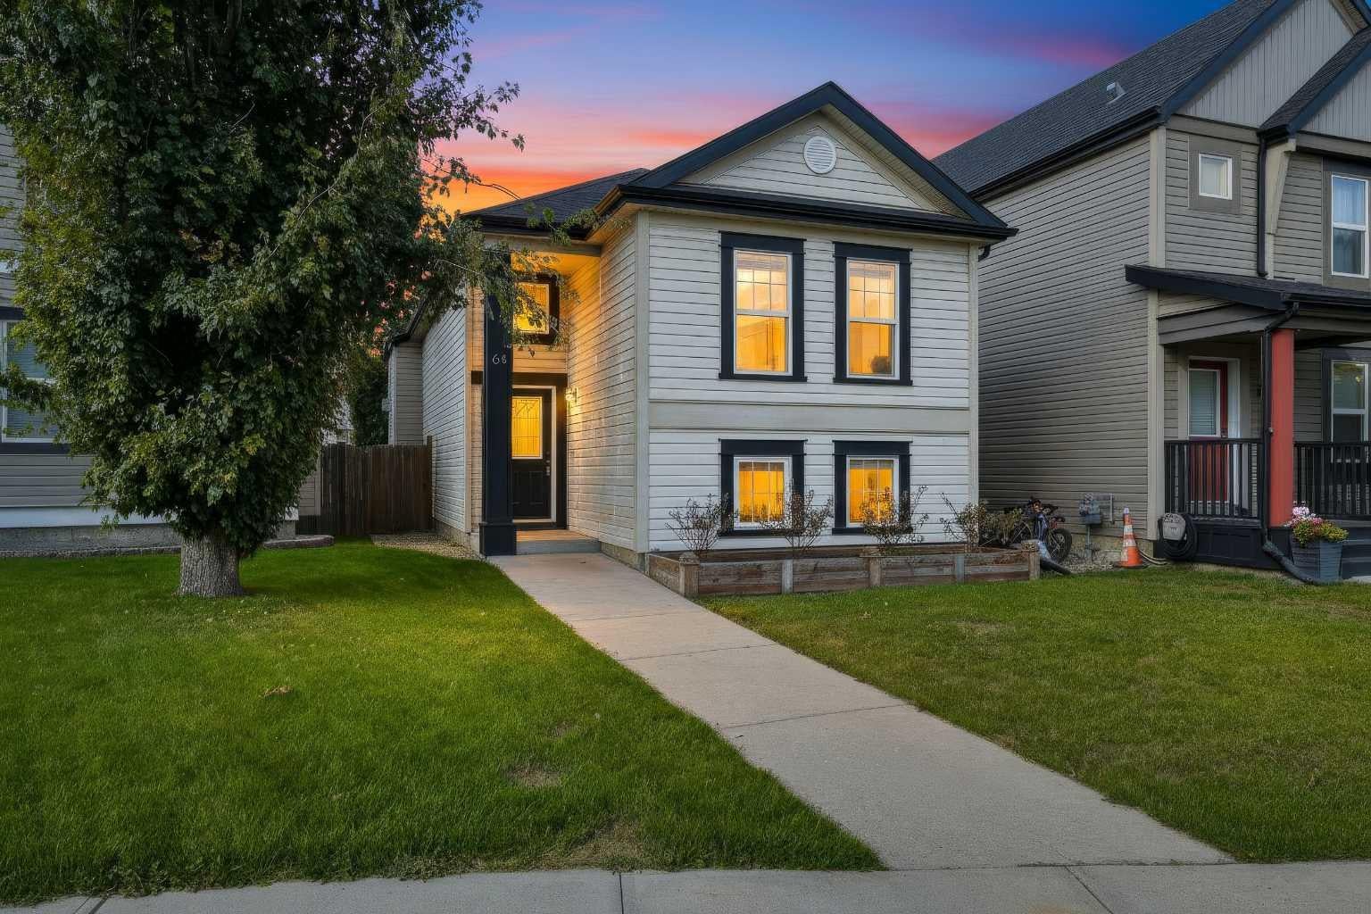
Welcome to family-friendly Copperfield! This warm, move-in ready bi-level offers nearly 2,000 sq. ft. of fully developed living space, featuring 4 bedrooms (2 up, 2 down) and 2 full bathrooms. The main floor has a freshly painted open concept layout with vaulted ceilings, a cozy fireplace, and a practical kitchen island with a recently replaced dishwasher and microwave. You will find that the basement is brightened by large windows and updated with brand new carpet, a stylish feature wall, extra storage space, and laundry room. In the backyard you will love the large rear balcony featuring substantial under deck storage, spacious enough to easily accommodate quads or dirtbikes, along with a patio, shed, and parking pad. Steps from parks, playgrounds, and walking paths, with fast access to schools, shopping, transit, South Health Campus, and major roadways. Ideal for first-time buyers, downsizers, or growing families, schedule your showing today!

Save
Ask
Tour
Hide
Share
Listing Snapshot
Price 
$508,000
Days On Site 
32 Days
Bedrooms 
4
Inside Area (SqFt) 
922 sqft
Total Baths 
2
Full Baths 
2
Partial Baths 
N/A
Lot Size 
0.07 Acres
Year Built 
2005
MLS® Number 
A2344604
Status 
Active
Property Tax 
$3,148
Maintenance Fees 
N/A
Sq Ft Source 
N/A
Friends & Family
Recent Activity
3 weeks agoPrice changed to $508,000
3 weeks agoListing updated with changes from the MLS®
a month agoListing first seen on site
General Features
Acres 
0.07
Parking Spaces 
1
Property Sub Type 
Single Family Residence
Style 
Bi-Level
Zoning 
R-G
Interior Features
Appliances 
DishwasherDryerElectric RangeRefrigeratorWasher
Basement 
FullFinished
Fireplace 
Yes
Fireplace Features 
Gas
Fireplaces 
1
Flooring 
CarpetHardwoodTile
Heating 
Forced AirNatural Gas
Interior 
ChandelierHigh CeilingsKitchen IslandLaminate CountersOpen FloorplanStorageVaulted Ceiling(s)
Laundry Features 
In Basement
4pc Bathroom 
Dimensions - 7`4" x 4`11"Level - Basement
Bedroom 
Dimensions - 12`2" x 8`3"Level - Basement
Bedroom - Primary 
Dimensions - 11`7" x 11`3"Level - Main
Dining Room 
Dimensions - 10`0" x 7`0"Level - Main
Family Room 
Dimensions - 16`0" x 12`8"Level - Basement
Kitchen 
Dimensions - 11`11" x 8`8"Level - Main
Laundry 
Dimensions - 5`6" x 5`4"Level - Basement
Living Room 
Dimensions - 12`11" x 12`6"Level - Main
Walk-In Closet 
Dimensions - 5`5" x 4`4"Level - Basement
Save
Ask
Tour
Hide
Share
Exterior Features
Construction Details 
Vinyl SidingFrame
Exterior 
BalconyStorage
Fencing 
Fenced
Frontage 
8.84M 29`0"
Lot Features 
Back YardFront YardLandscapedWooded
Patio And Porch 
Patio
Roof 
ShingleAsphalt
Community Features
Community Features 
ParkPlaygroundSidewalksStreet Lights
Listing courtesy of Sean Landry of 2% Realty

Listing information is provided by Participants of the Alberta One Realty Listing Services (Pillar 9). IDX information is provided exclusively for personal, non-commercial use, and may not be used for any purpose other than to identify prospective properties consumers may be interested in purchasing. Information is deemed reliable but not guaranteed. Copyright 2026, Alberta One Realty Listing Services (Pillar 9)
Last checked 2026-10-14 08:32 AM UTC

Neighborhood & Commute
Source: Walkscore
Save
Ask
Tour
Hide
Share