Save
Ask
Tour
Hide
Share
$399,900
6 Days On Site

63 Chapalina Square SE
Calgary, AB T2X 0L5

For Sale|Townhouse|Active
2
Beds
3
Total Baths
2
Full Baths
1
Partial Bath
1,345.2
SqFt
$297
/SqFt
2008
Built
Subdivision:
Chaparral
County:
Calgary
Call Now: 587-328-7524
Is this the listing for you? We can help make it yours.
587-328-7524
63 Chapalina Square SE63 Chapalina Square SE63 Chapalina Square SE63 Chapalina Square SE
Save
Ask
Tour
Hide
Share

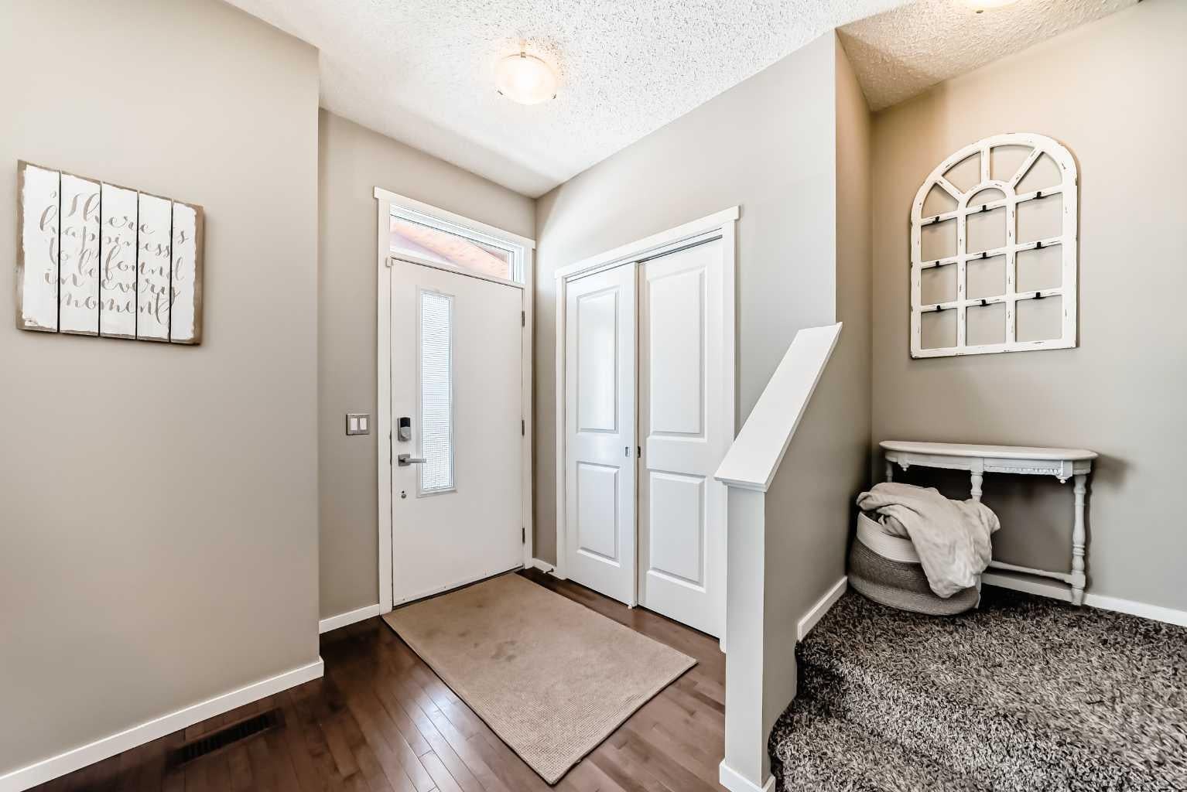
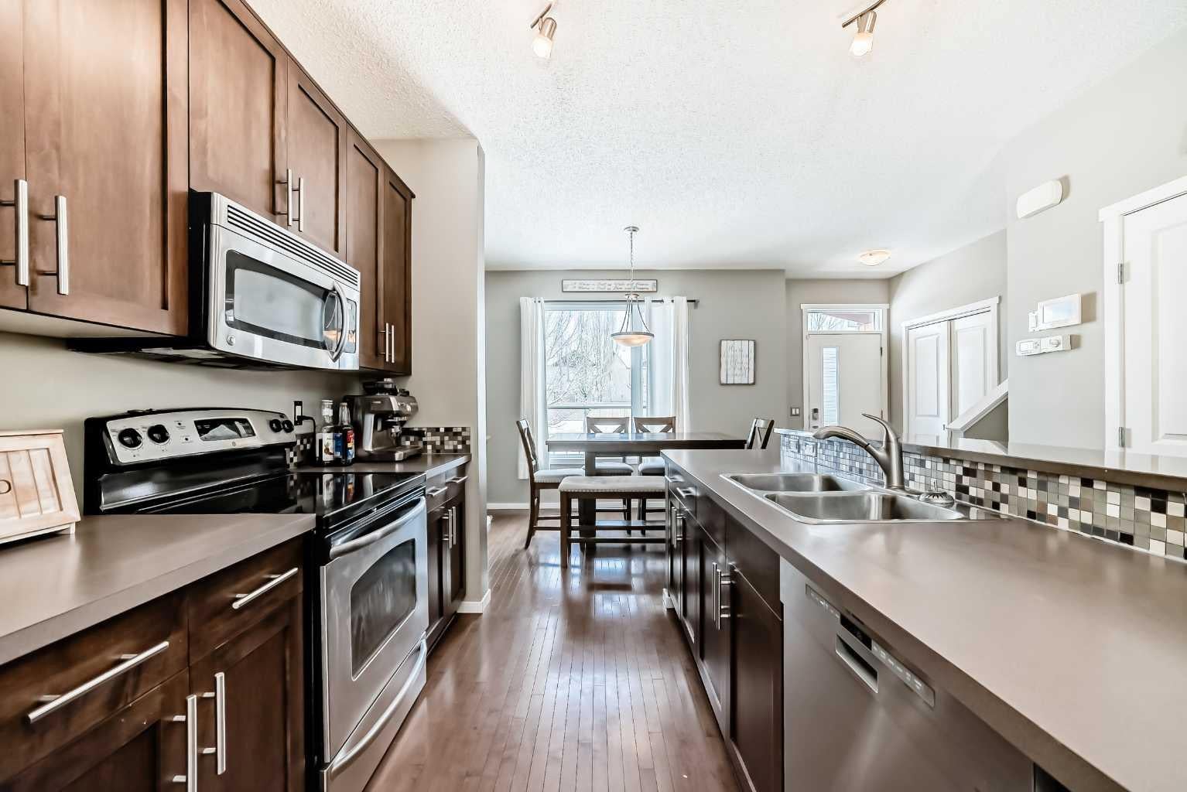
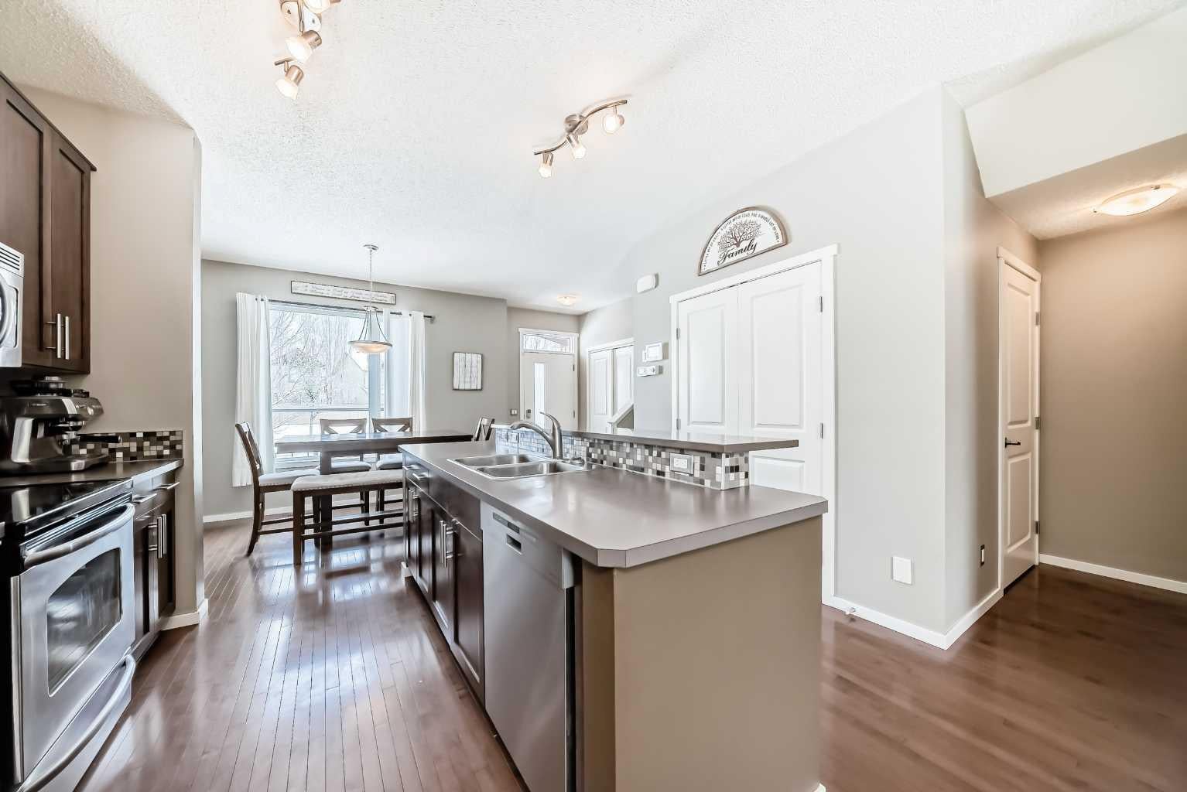
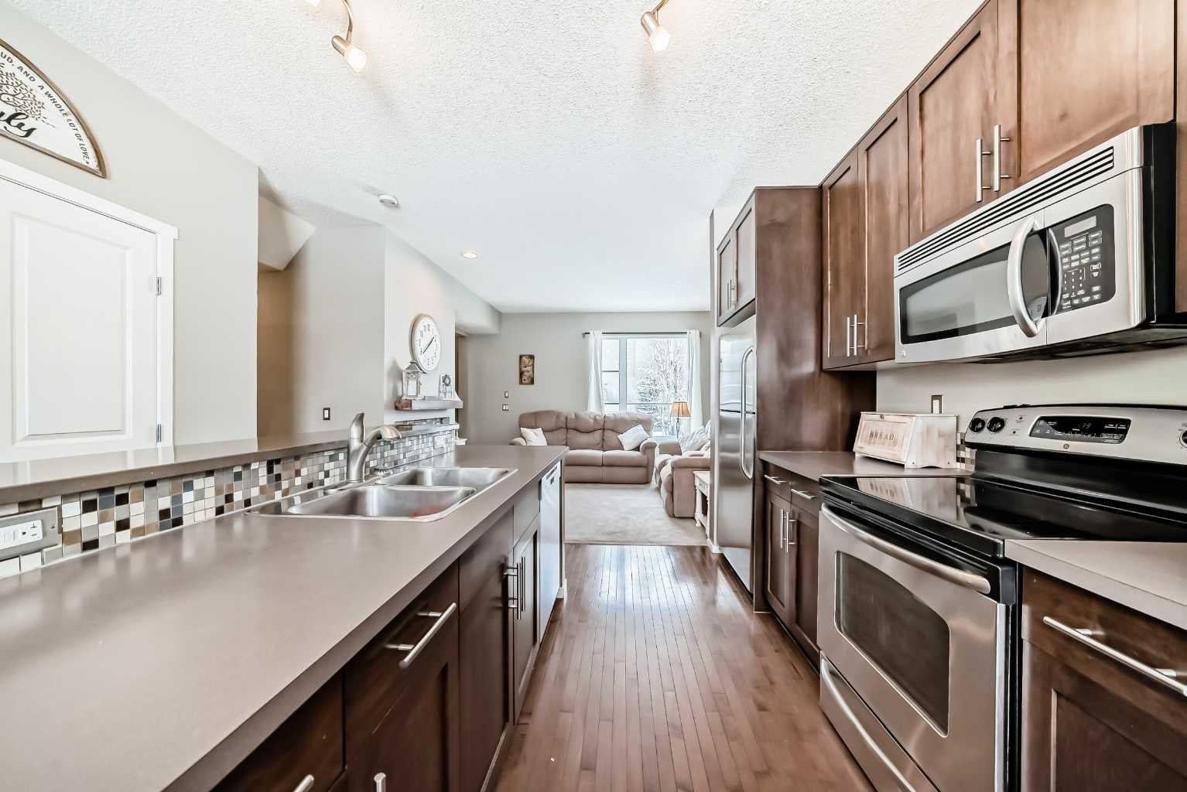
WELCOME TO THIS REALLY NICE TOWNHOUSE IN THE COVETED AREA OF CHAPARRAL. TWO PRIMARY BEDROOMS WITH ENSUITES, DETACHED GARAGE, FRONT PATIO AND SMALL GRASSY AREA IN THE BACK AND BASEMENT. This beautiful townhome features an open-concept, sleek design and finishes, with a modern look. As you walk in, you will appreciate the entrance with a good sized coat closet, the hardwood floors and large windows that let natural light stream in. The kitchen has SS appliances featuring some Quartz counters and a large Island that seats 4. The living room has a cozy gas fireplace for you to warm up to on those cold winter evenings. There's a mudroom-type area that leads to a door to the back grassy area and garage. It's got lots of room for coats and shoes. Completing this floor is a 2-piece bathroom. Upstairs, you'll find rare 2 bdrms, both with en-suites and walk-in closets. The laundry room is also on the upper floor for convenience. This is ideal for extended families or roommates. Downstairs is a basement roughed-in for a bathroom and plenty of room for a rec room and bdrm. What sets this property apart from the others is the detached, secure garage. You'll also love the front patio with a gas BBQ hookup. Low condo fees, $456 a month. There's plenty of storage and off-street parking, close proximity to shopping, restaurants, schools, public transportation and of course the all season lake which offers all types of outdoor activities, and recreation facilities. Don't miss this chance to own a fabulous new home.

Save
Ask
Tour
Hide
Share
Listing Snapshot
Price 
$399,900
Days On Site 
6 Days
Bedrooms 
2
Inside Area (SqFt) 
1,345.2 sqft
Total Baths 
3
Full Baths 
2
Partial Baths 
1
Lot Size 
0.04 Acres
Year Built 
2008
MLS® Number 
A2344512
Status 
Active
Property Tax 
$2,909
Maintenance Fees 
$456 monthly
Sq Ft Source 
N/A
Friends & Family
Recent Activity
7 days agoListing first seen on site
a week agoListing updated with changes from the MLS®
General Features
Acres 
0.04
Garage 
Yes
Garage Spaces 
1
Levels 
Two
Parking 
GarageDrivewayGuest
Parking Spaces 
1
Pets 
Cats OKDogs OKBreed Restrictions
Property Sub Type 
Townhouse
Security 
Secured Garage/Parking
SqFt Above 
1344.4
SqFt Below 
600
Style 
2 Storey
Zoning 
M-G d44
Interior Features
Appliances 
DishwasherRefrigeratorWasher/DryerElectric Range
Basement 
FullUnfinished
Cooling 
OtherWindow Unit(s)
Fireplace 
Yes
Fireplace Features 
Gas
Fireplaces 
1
Flooring 
CarpetCeramic TileHardwood
Heating 
Forced AirNatural Gas
Interior 
Breakfast BarGranite CountersHigh CeilingsOpen FloorplanPantryRecessed Lighting
Laundry Features 
Upper Level
Window Features 
Window Coverings
2pc Bathroom 
Dimensions - 4`11" x 4`10"Level - Main
3pc Ensuite bath 
Dimensions - 8`11" x 6`6"Level - Second
4pc Ensuite bath 
Dimensions - 8`1" x 7`10"Level - Second
Bedroom 
Dimensions - 11`6" x 10`8"Level - Second
Bedroom - Primary 
Dimensions - 12`6" x 12`2"Level - Second
Dining Room 
Dimensions - 12`3" x 8`3"Level - Main
Entrance 
Dimensions - 6`0" x 4`9"Level - Main
Kitchen 
Dimensions - 11`0" x 12`7"Level - Main
Laundry 
Level - Second
Living Room 
Dimensions - 13`9" x 11`10"Level - Main
Mud Room 
Dimensions - 6`0" x 4`10"Level - Main
Walk-In Closet 
Level - Second
Save
Ask
Tour
Hide
Share
Exterior Features
Construction Details 
Vinyl SidingFrame
Exterior 
Private Yard
Frontage 
6.12M 20`1"
Lot Features 
Back YardCity LotLandscapedLevel
Patio And Porch 
Patio
Roof 
ShingleAsphalt
Windows/Doors 
Window Coverings
Community Features
Association Amenities 
Snow RemovalTrash
Maintenance Fee 
$456.0
Maintenance Fee Frequency 
Monthly
Community Features 
ParkSidewalksStreet Lights
Listing courtesy of April Isaac of One Percent Realty

Listing information is provided by Participants of the Alberta One Realty Listing Services (Pillar 9). IDX information is provided exclusively for personal, non-commercial use, and may not be used for any purpose other than to identify prospective properties consumers may be interested in purchasing. Information is deemed reliable but not guaranteed. Copyright 2026, Alberta One Realty Listing Services (Pillar 9)
Last checked 2026-09-25 08:07 PM UTC

Neighborhood & Commute
Source: Walkscore
Save
Ask
Tour
Hide
Share