Save
Ask
Tour
Hide
Share
$222,000
9 Days On Site

81 Legacy Boulevard SE 2217
Calgary, AB T2X 2B9

For Sale|Apartment|Active
1
Bed
1
Total Bath
1
Full Bath
591.22
SqFt
$375
/SqFt
2016
Built
Subdivision:
Legacy
County:
Calgary
Call Now: 587-328-7524
Is this the listing for you? We can help make it yours.
587-328-7524
Upcoming Open Houses
Sat, Oct 17, 10:00 AM - 2:00 PM
Sun, Oct 18, 10:00 AM - 2:00 PM
Fri, Oct 23, 10:00 AM - 2:00 PM
Sat, Oct 24, 10:00 AM - 2:00 PM
81 Legacy Boulevard SE 221781 Legacy Boulevard SE 221781 Legacy Boulevard SE 221781 Legacy Boulevard SE 2217
Save
Ask
Tour
Hide
Share

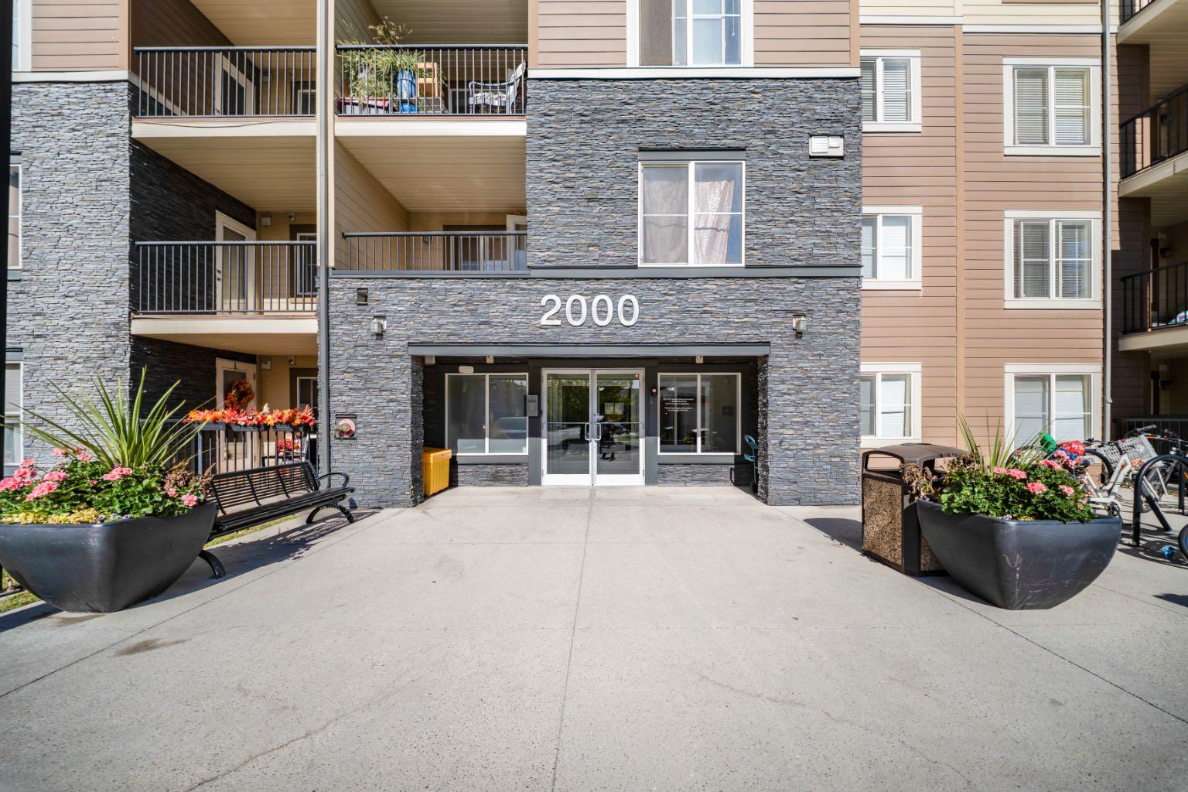
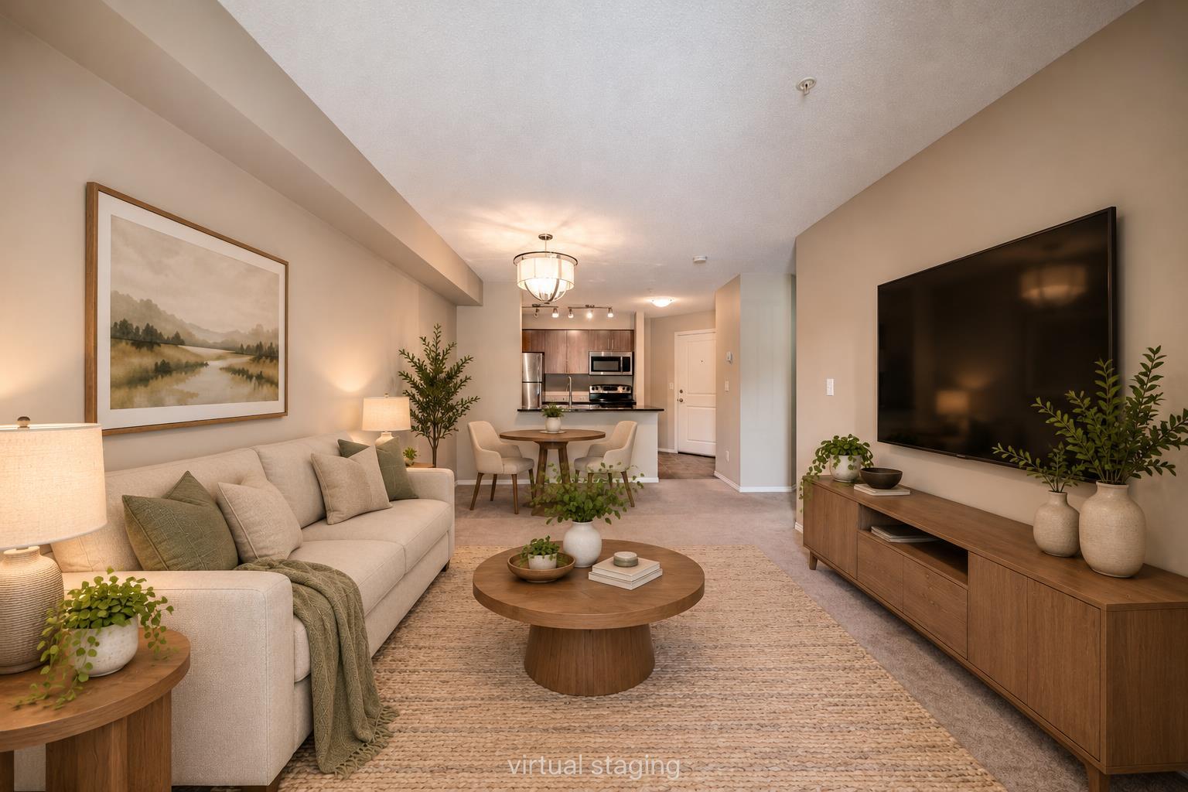
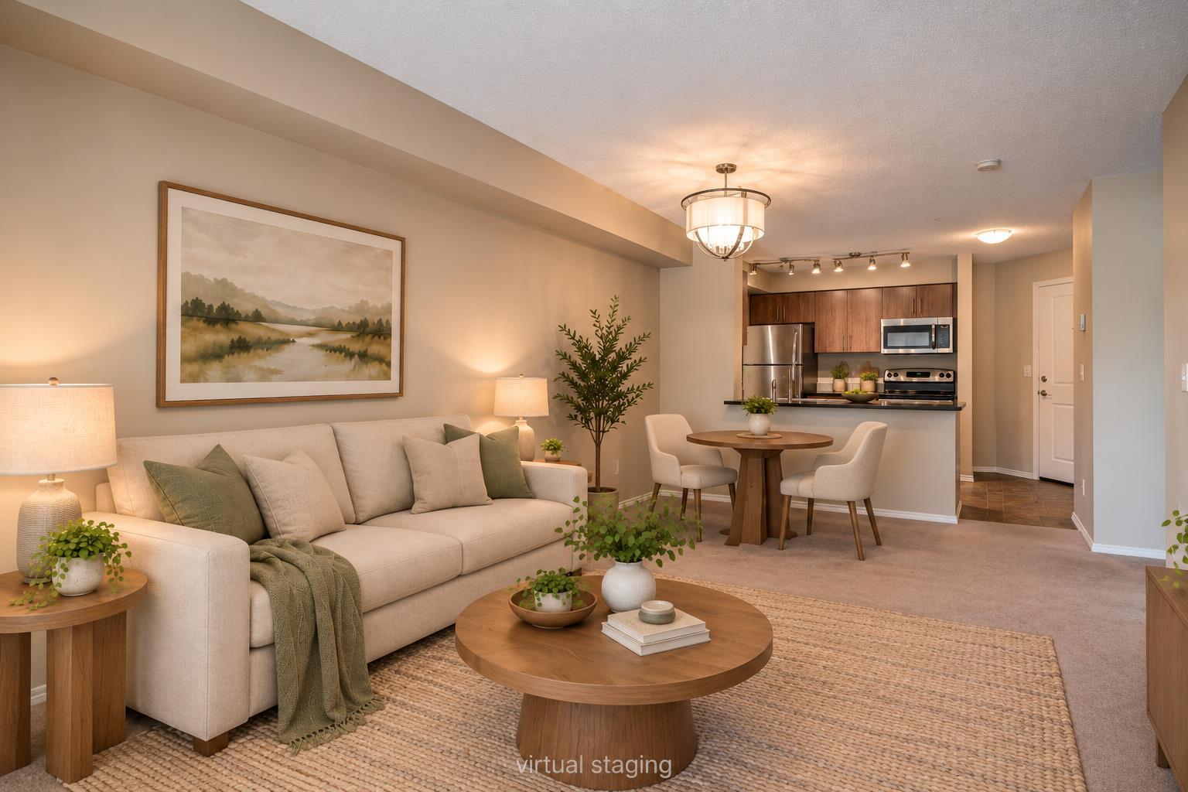
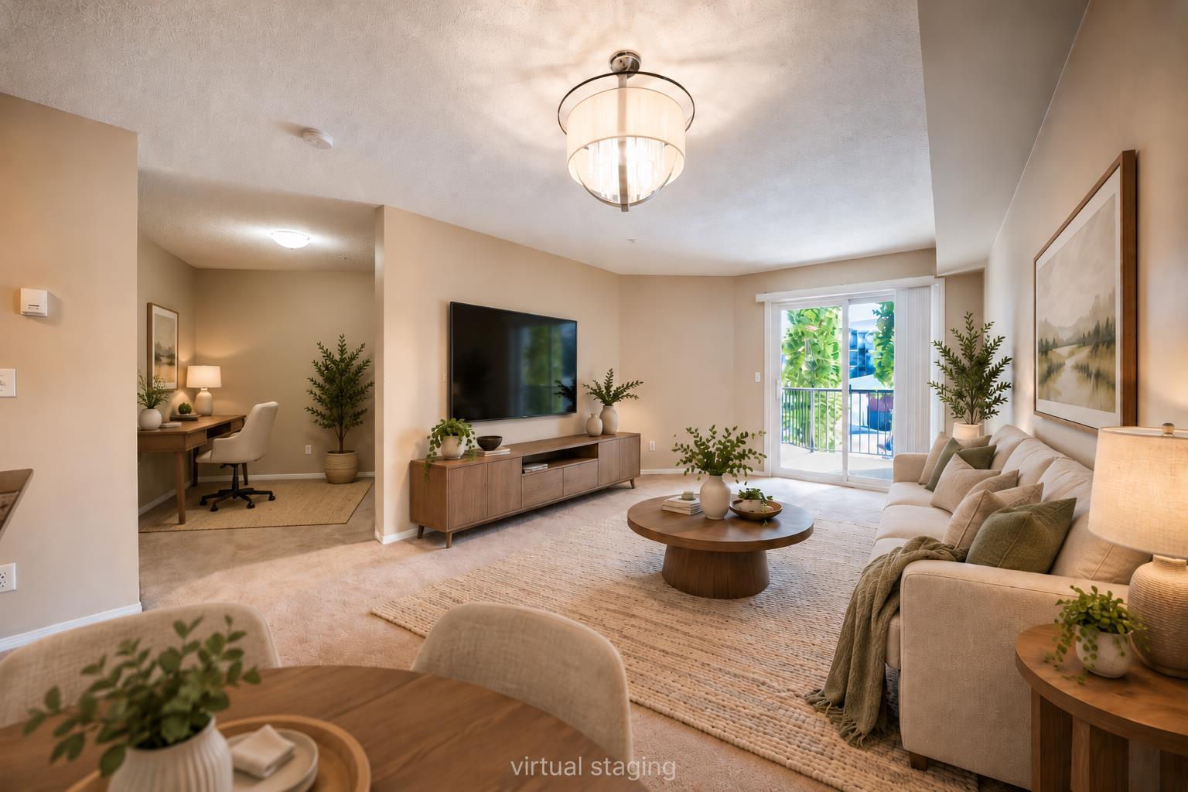
Welcome to Legacy Gate! This thoughtfully designed one-bedroom plus den condo offers a comfortable and functional layout in the desirable community of Legacy. The modern kitchen features flat-panel European-style cabinetry, granite countertops, stainless steel appliances and a convenient breakfast bar. The bright bedroom includes a generous closet, while the versatile den is ideal for a home office, dressing room, hobby space or additional storage. A spacious four-piece bathroom features a granite vanity and discreetly enclosed in-suite laundry with a stacked front-load washer and dryer. Step outside onto the extended balcony, offering plenty of room to relax or entertain. The unit also includes a titled parking stall in the heated underground parkade. Located in a quiet complex within walking distance of shops, transit stops and community pathways. Condo fees include heat and water

Save
Ask
Tour
Hide
Share
Listing Snapshot
Price 
$222,000
Days On Site 
9 Days
Bedrooms 
1
Inside Area (SqFt) 
591.22 sqft
Total Baths 
1
Full Baths 
1
Partial Baths 
N/A
Lot Size 
N/A
Year Built 
2016
MLS® Number 
A2344489
Status 
Active
Property Tax 
$1,629.23
Maintenance Fees 
$332.1 monthly
Sq Ft Source 
N/A
Friends & Family
Recent Activity
a week agoListing first seen on site
a week agoListing updated with changes from the MLS®
General Features
Levels 
One
Number Of Stories 
4
Parking Spaces 
1
Pets 
Breed Restrictions
Property Sub Type 
Apartment
Style 
Apartment-Single Level Unit
Zoning 
M-X2
Interior Features
Appliances 
DishwasherRefrigeratorWasher/DryerElectric Range
Flooring 
CarpetLinoleum
Heating 
Baseboard
Interior 
Granite CountersHigh CeilingsOpen Floorplan
Laundry Features 
In Unit
Window Features 
Window Coverings
4pc Bathroom 
Dimensions - 9`3" x 8`11"Level - Main
Bedroom 
Dimensions - 12`11" x 11`8"Level - Main
Den 
Dimensions - 11`11" x 9`0"Level - Main
Kitchen 
Dimensions - 8`0" x 8`0"Level - Main
Living Room 
Dimensions - 18`4" x 10`7"Level - Main
Save
Ask
Tour
Hide
Share
Exterior Features
Construction Details 
BrickOther
Exterior 
Balcony
Patio And Porch 
None
Windows/Doors 
Window Coverings
Community Features
Association Amenities 
Other
Maintenance Fee 
$329.1
Maintenance Fee Frequency 
Monthly
Additional Maintenance Fee 
$36.0
Additional Maintenance Fee Frequency 
Annually
Community Features 
Street Lights
Listing courtesy of Jas Amrok of Amovista

Listing information is provided by Participants of the Alberta One Realty Listing Services (Pillar 9). IDX information is provided exclusively for personal, non-commercial use, and may not be used for any purpose other than to identify prospective properties consumers may be interested in purchasing. Information is deemed reliable but not guaranteed. Copyright 2026, Alberta One Realty Listing Services (Pillar 9)
Last checked 2026-10-15 02:59 AM UTC

Neighborhood & Commute
Source: Walkscore
Save
Ask
Tour
Hide
Share