Save
Ask
Tour
Hide
Share
$215,000
33 Days On Site

99 Copperstone Park SE 1304
Calgary, AB T2Z 5C9

For Sale|Apartment|Active
1
Bed
1
Total Bath
1
Full Bath
505.03
SqFt
$426
/SqFt
2015
Built
Subdivision:
Copperfield
County:
Calgary
Call Now: 587-328-7524
Is this the listing for you? We can help make it yours.
587-328-7524
99 Copperstone Park SE 130499 Copperstone Park SE 130499 Copperstone Park SE 130499 Copperstone Park SE 1304
Save
Ask
Tour
Hide
Share

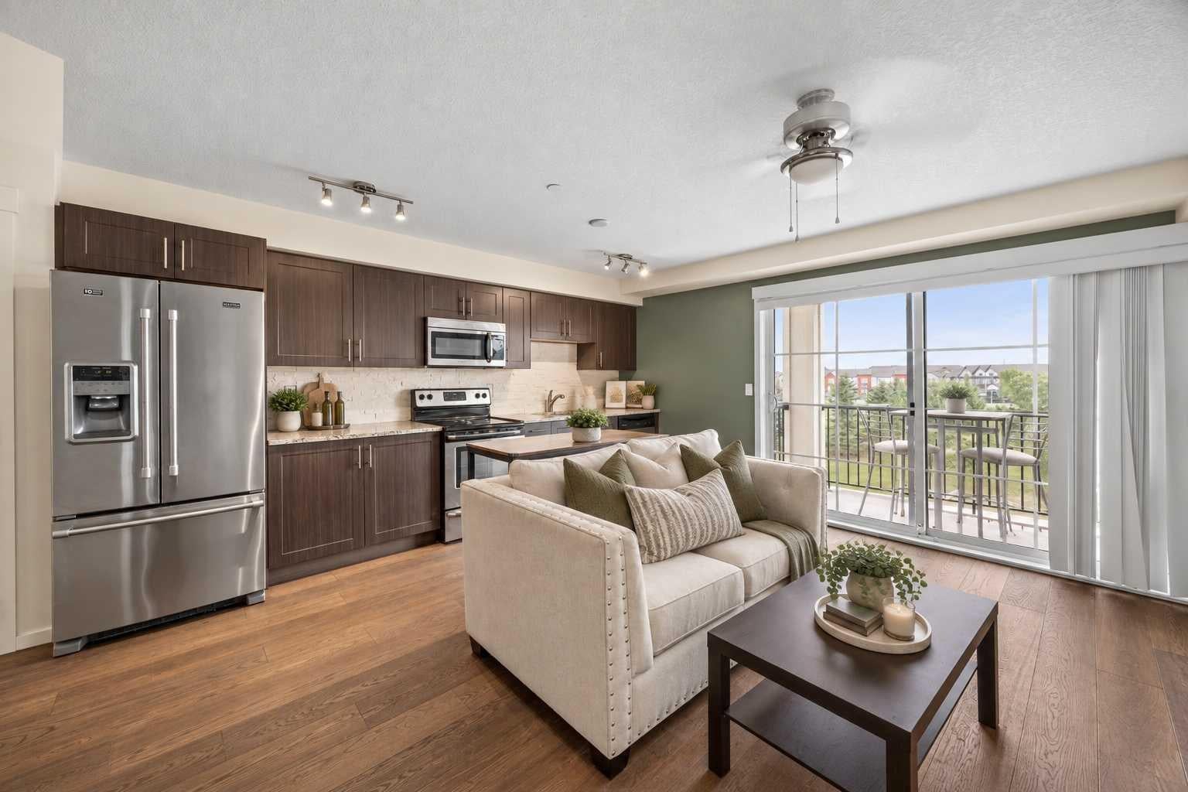
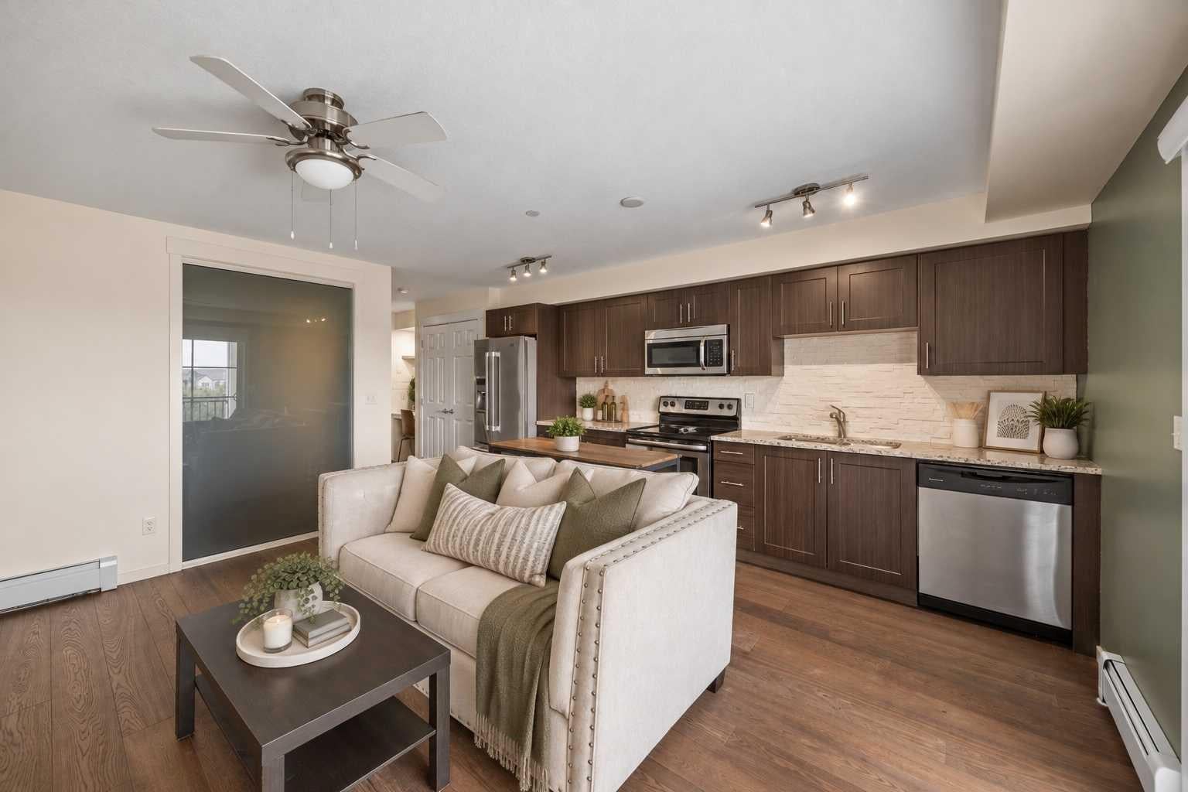
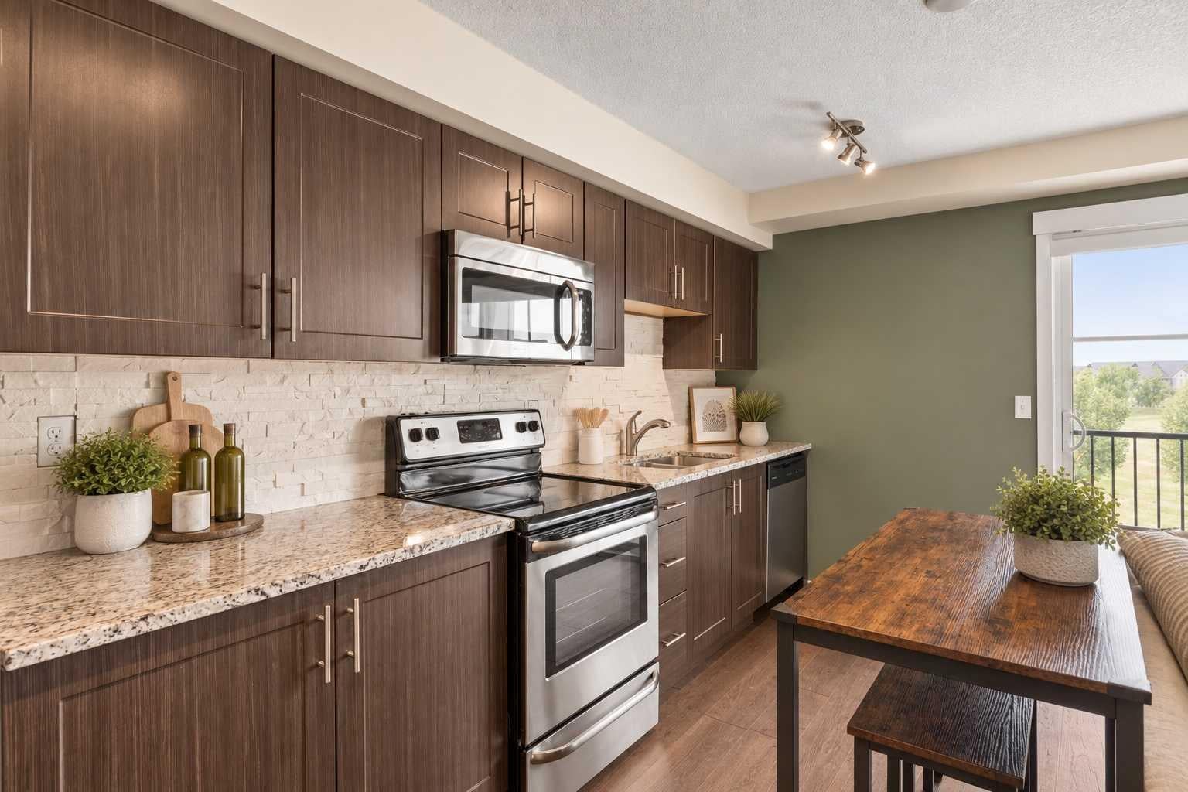
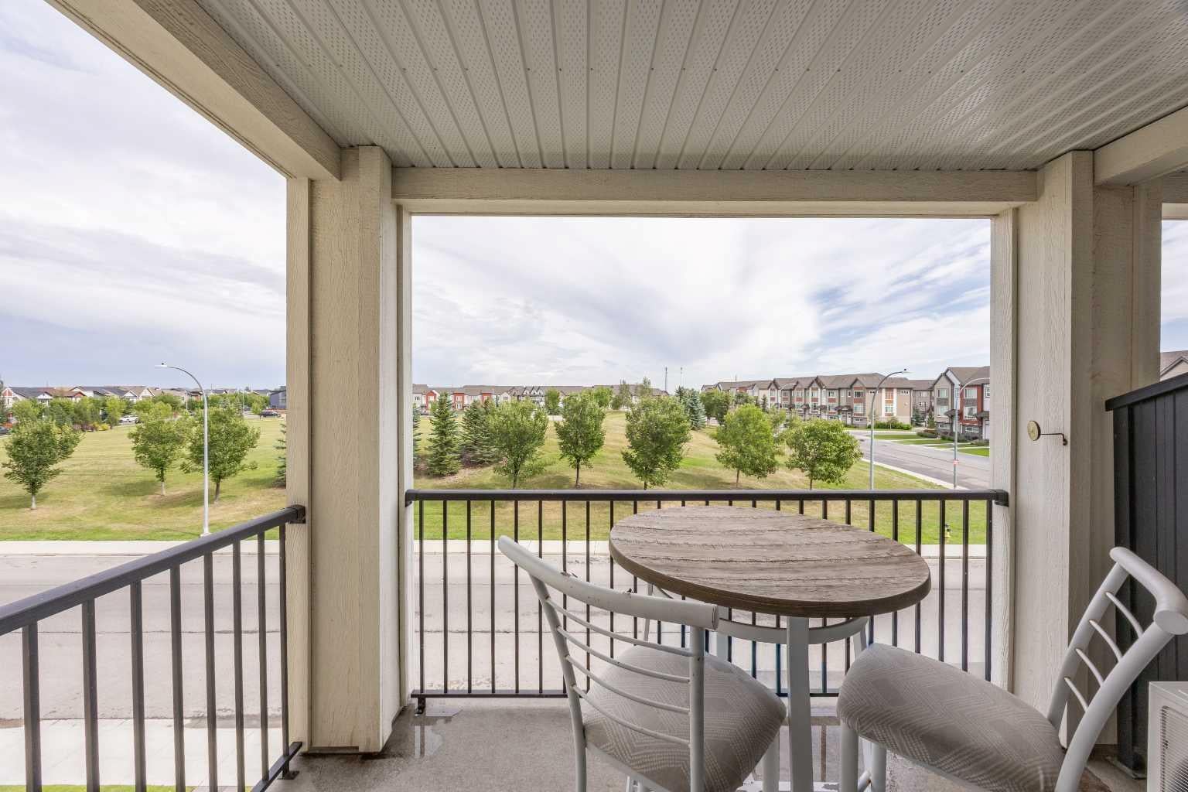
Stylish, updated and move-in ready! This beautifully curated 1 bedroom, 1 bathroom condo offers a functional open-concept layout with thoughtful upgrades throughout. The kitchen features GRANITE countertops, real stone backsplash, soft-close cabinetry, upgraded stainless steel appliances and a pantry with California Closet organizers. Rich refurbished HARDWOOD flooring flows through much of the home, while the living room is anchored by a cozy electric fireplace with floating shelves. The primary bedroom features pocket doors, a custom California Closet and a smoked-glass partition that allows natural light to flow through the space. A built-in desk just off the bedroom creates the perfect work-from-home setup. The bathroom offers a glass-enclosed shower, granite vanity and tile flooring. Enjoy the spacious covered east-facing balcony OVERLOOKING GREEN SPACE, complete with a natural gas BBQ hookup. Additional highlights include in-suite laundry, A/C, a separate secured storage locker and a titled surface parking stall near the entrance. Ideally located minutes from South Health Campus, Mahogany, 130th Avenue amenities, Fish Creek Park and major roadways. Pet-friendly and perfect for first-time buyers, professionals or investors!

Save
Ask
Tour
Hide
Share
Listing Snapshot
Price 
$215,000
Days On Site 
33 Days
Bedrooms 
1
Inside Area (SqFt) 
505.03 sqft
Total Baths 
1
Full Baths 
1
Partial Baths 
N/A
Lot Size 
N/A
Year Built 
2015
MLS® Number 
A2344487
Status 
Active
Property Tax 
$1,433
Maintenance Fees 
$292.5 monthly
Sq Ft Source 
N/A
Friends & Family
Recent Activity
a month agoListing first seen on site
a month agoListing updated with changes from the MLS®
General Features
Levels 
One
Number Of Stories 
4
Parking 
Guest
Parking Spaces 
1
Pets 
YesBreed Restrictions
Property Sub Type 
Apartment
SqFt Above 
505.03
Style 
Apartment-Single Level Unit
Zoning 
M-2 d150
Interior Features
Appliances 
DishwasherRefrigeratorWasher/Dryer StackedElectric Range
Cooling 
Wall/Window Unit(s)
Fireplace 
Yes
Fireplace Features 
ElectricLiving Room
Fireplaces 
1
Flooring 
CarpetHardwoodTile
Heating 
Baseboard
Interior 
Built-in FeaturesCeiling Fan(s)Open FloorplanStone CountersStorage
Laundry Features 
In Unit
3pc Bathroom 
Dimensions - 7`7" x 4`11"Level - Main
Bedroom - Primary 
Dimensions - 8`10" x 12`0"Level - Main
Kitchen 
Dimensions - 5`9" x 15`4"Level - Main
Living Room 
Dimensions - 9`3" x 15`2"Level - Main
Save
Ask
Tour
Hide
Share
Exterior Features
Construction Details 
BrickVinyl SidingFrame
Exterior 
BalconyPlayground
Community Features
Association Amenities 
Elevator(s)ParkingStorage
Maintenance Fee 
$292.5
Maintenance Fee Frequency 
Monthly
Community Features 
ParkPlaygroundSidewalksStreet Lights
Listing courtesy of Kristina Dominguez of RE/MAX First

Listing information is provided by Participants of the Alberta One Realty Listing Services (Pillar 9). IDX information is provided exclusively for personal, non-commercial use, and may not be used for any purpose other than to identify prospective properties consumers may be interested in purchasing. Information is deemed reliable but not guaranteed. Copyright 2026, Alberta One Realty Listing Services (Pillar 9)
Last checked 2026-10-15 10:40 AM UTC

Neighborhood & Commute
Source: Walkscore
Save
Ask
Tour
Hide
Share