Save
Ask
Tour
Hide
Share
$599,900
9 Days On Site

228 Annette Villas NW
Calgary, AB T3R 2K6

For Sale|Single Family Residence|Active
3
Beds
3
Total Baths
2
Full Baths
1
Partial Bath
1,537.6
SqFt
$390
/SqFt
2025
Built
Subdivision:
Glacier Ridge
County:
Calgary
Call Now: 587-328-7524
Is this the listing for you? We can help make it yours.
587-328-7524
Upcoming Open Houses
Sat, Sep 26, 12:00 PM - 3:00 PM
228 Annette Villas NW228 Annette Villas NW228 Annette Villas NW228 Annette Villas NW
Save
Ask
Tour
Hide
Share

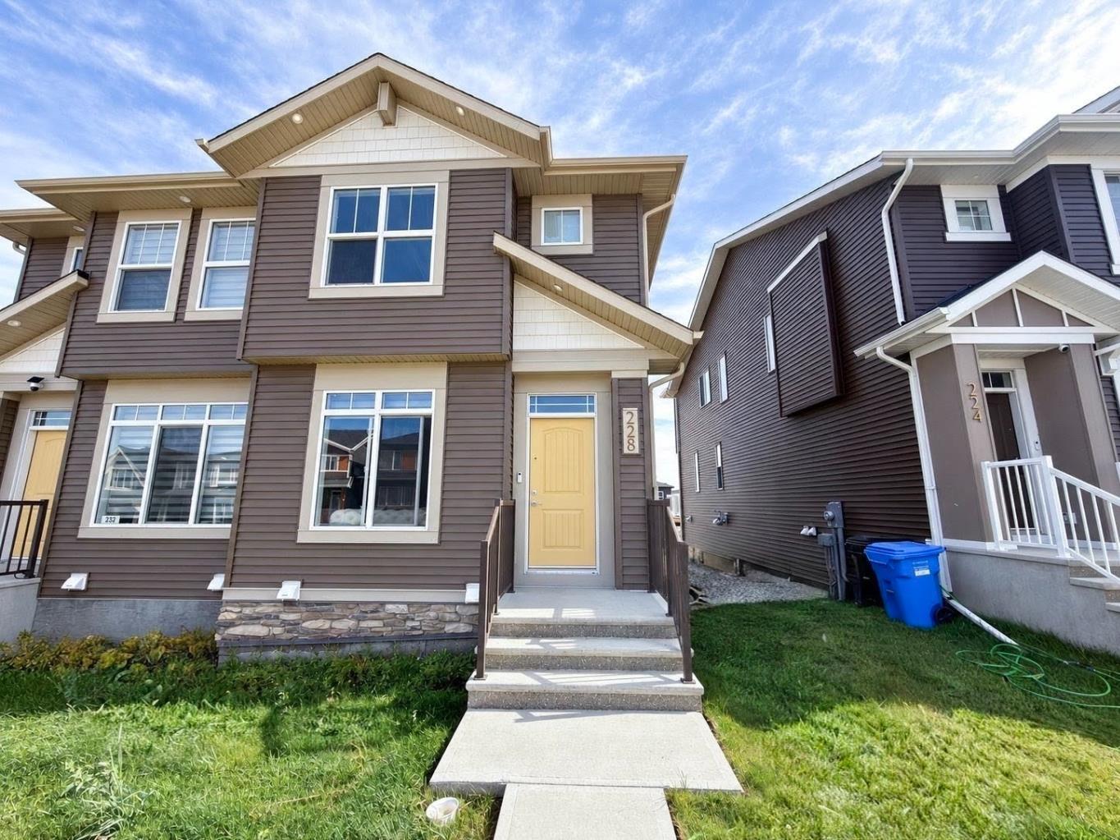
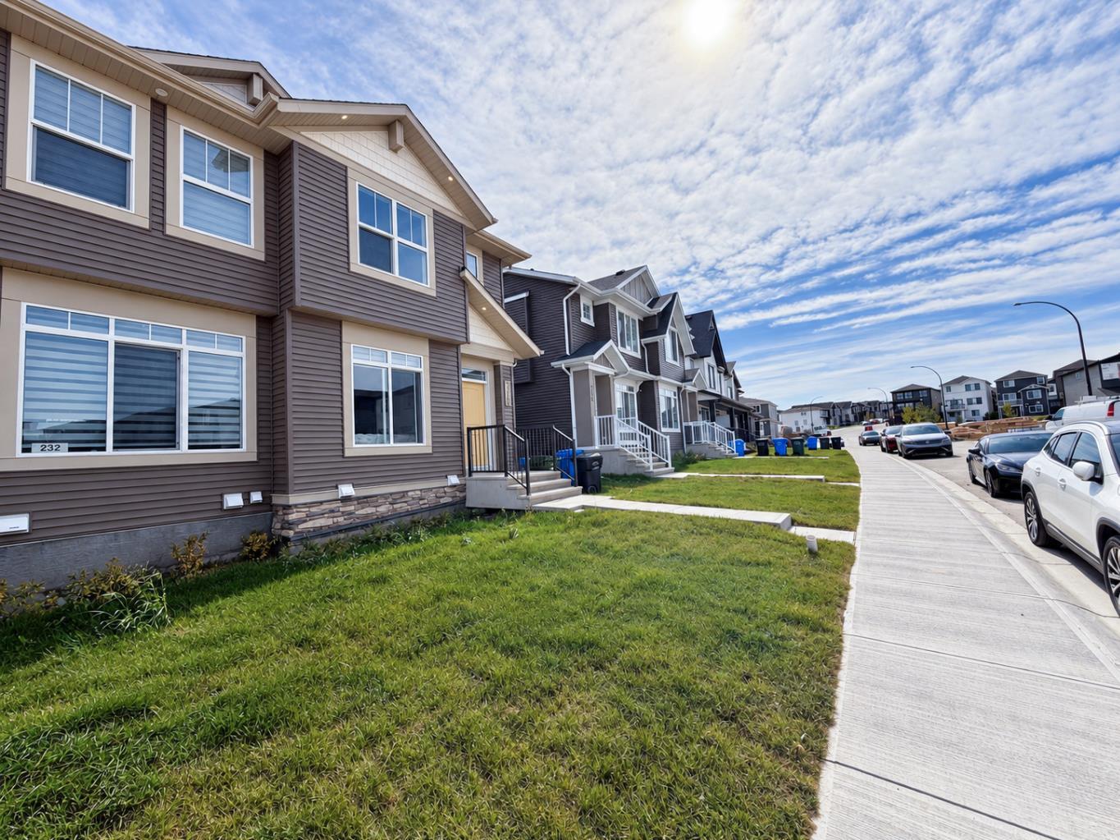
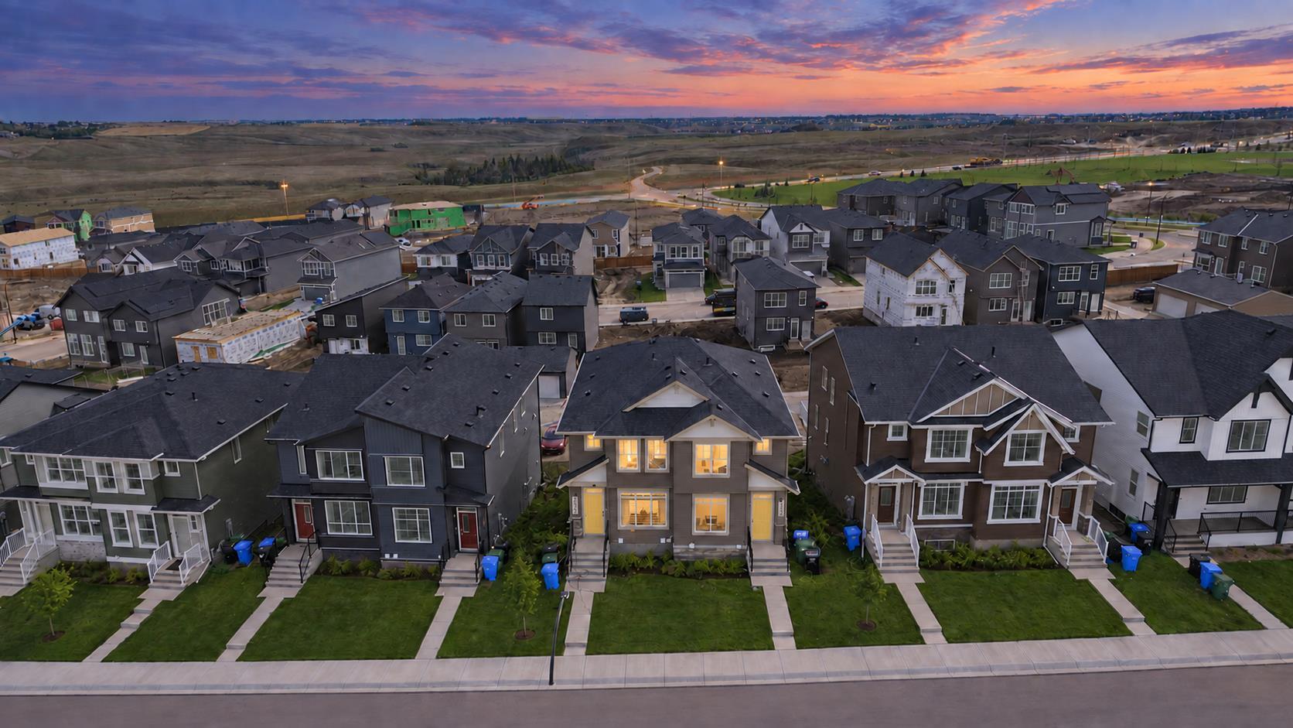
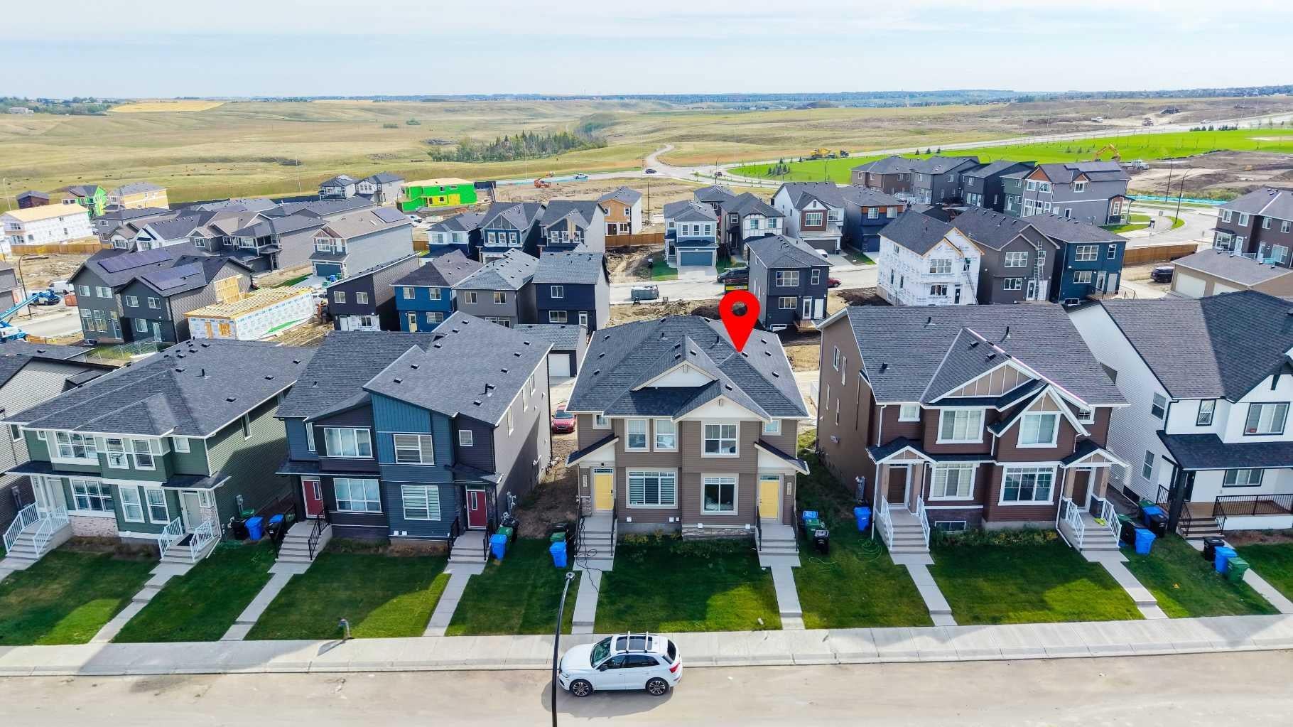
Step into modern living at this stunning 2025-built home in the most sought after community of Glacier Ridge. Located in the NW quadrant of Calgary, this beautiful home offers a blend of modern elegance and comfort. The main level boasts a welcoming entrance, powder room, cozy living room, a modern and upgraded kitchen with ample cabinet space and SS appliance package, a convenient laundry facilities and a spacious dining area with an adjacent door to the deck to enjoy outdoor activities. Upper floor boasts three spacious bedrooms including a comfortable primary retreat with a private ensuite, two more generously sized bedrooms and a full common bathroom for family convenience. Unfinished WALK OUT BASEMENT provides incredible potential for customization and is awaiting your creative touches to transform it into the space of your dreams. Glacier Ridge is known for its excellent amenities and family-friendly atmosphere, with an easy access to parks, schools, shopping centers and major transportation routes. This is an incredible opportunity to own a beautiful home in one of the most sought-after neighborhoods. With its unbeatable location and immaculate condition, this property is a rare find in today's market. Don't miss out on the opportunity to make it yours – schedule a showing with your favorite realtor today before it's gone!

Save
Ask
Tour
Hide
Share
Listing Snapshot
Price 
$599,900
Days On Site 
9 Days
Bedrooms 
3
Inside Area (SqFt) 
1,537.6 sqft
Total Baths 
3
Full Baths 
2
Partial Baths 
1
Lot Size 
0.06 Acres
Year Built 
2025
MLS® Number 
A2344479
Status 
Active
Property Tax 
$1,466
Maintenance Fees 
N/A
Sq Ft Source 
N/A
Friends & Family
Recent Activity
a week agoListing first seen on site
a week agoListing updated with changes from the MLS®
General Features
Acres 
0.06
Levels 
Two
Parking 
Off Street
Parking Spaces 
2
Property Condition 
New Construction
Property Sub Type 
Single Family Residence
SqFt Above 
1537.6
SqFt Below 
717.62
Style 
2 StoreyAttached-Side by Side
Zoning 
R-G
Interior Features
Appliances 
DishwasherMicrowaveRange HoodRefrigeratorWasher/Dryer
Basement 
FullUnfinishedWalk-Out Access
Flooring 
CarpetVinyl
Heating 
Forced AirNatural Gas
Laundry Features 
Main Level
2pc Bathroom 
Dimensions - 5`3" x 5`0"Level - Main
4pc Bathroom 
Dimensions - 7`6" x 4`11"Level - Upper
4pc Ensuite bath 
Dimensions - 4`11" x 8`8"Level - Upper
Bedroom 
Dimensions - 10`11" x 8`11"Level - Upper
Bedroom - Primary 
Dimensions - 11`2" x 14`7"Level - Upper
Dining Room 
Dimensions - 11`6" x 11`6"Level - Main
Kitchen 
Dimensions - 10`1" x 18`8"Level - Main
Laundry 
Dimensions - 5`6" x 6`0"Level - Main
Living Room 
Dimensions - 11`3" x 13`10"Level - Main
Save
Ask
Tour
Hide
Share
Exterior Features
Construction Details 
Vinyl SidingFrame
Exterior 
BalconyPlayground
Frontage 
6.75M 22`2"
Lot Features 
Back YardRectangular Lot
Roof 
ShingleAsphalt
Community Features
Community Features 
ParkPlaygroundSidewalksStreet Lights
Listing courtesy of Abid Jahangir of Prep Ultra Realty Ltd.

Listing information is provided by Participants of the Alberta One Realty Listing Services (Pillar 9). IDX information is provided exclusively for personal, non-commercial use, and may not be used for any purpose other than to identify prospective properties consumers may be interested in purchasing. Information is deemed reliable but not guaranteed. Copyright 2026, Alberta One Realty Listing Services (Pillar 9)
Last checked 2026-09-25 08:13 PM UTC

Neighborhood & Commute
Source: Walkscore
Save
Ask
Tour
Hide
Share