Save
Ask
Tour
Hide
Share
$275,000
40 Days On Site

101 Huntstrom Drive NE
Calgary, AB T2K 5V5

For Sale|Single Family Residence|Active
2
Beds
1
Total Bath
1
Full Bath
922.49
SqFt
$298
/SqFt
1980
Built
Subdivision:
Huntington Hills
County:
Calgary
Call Now: 587-328-7524
Is this the listing for you? We can help make it yours.
587-328-7524
101 Huntstrom Drive NE101 Huntstrom Drive NE101 Huntstrom Drive NE101 Huntstrom Drive NE
Save
Ask
Tour
Hide
Share

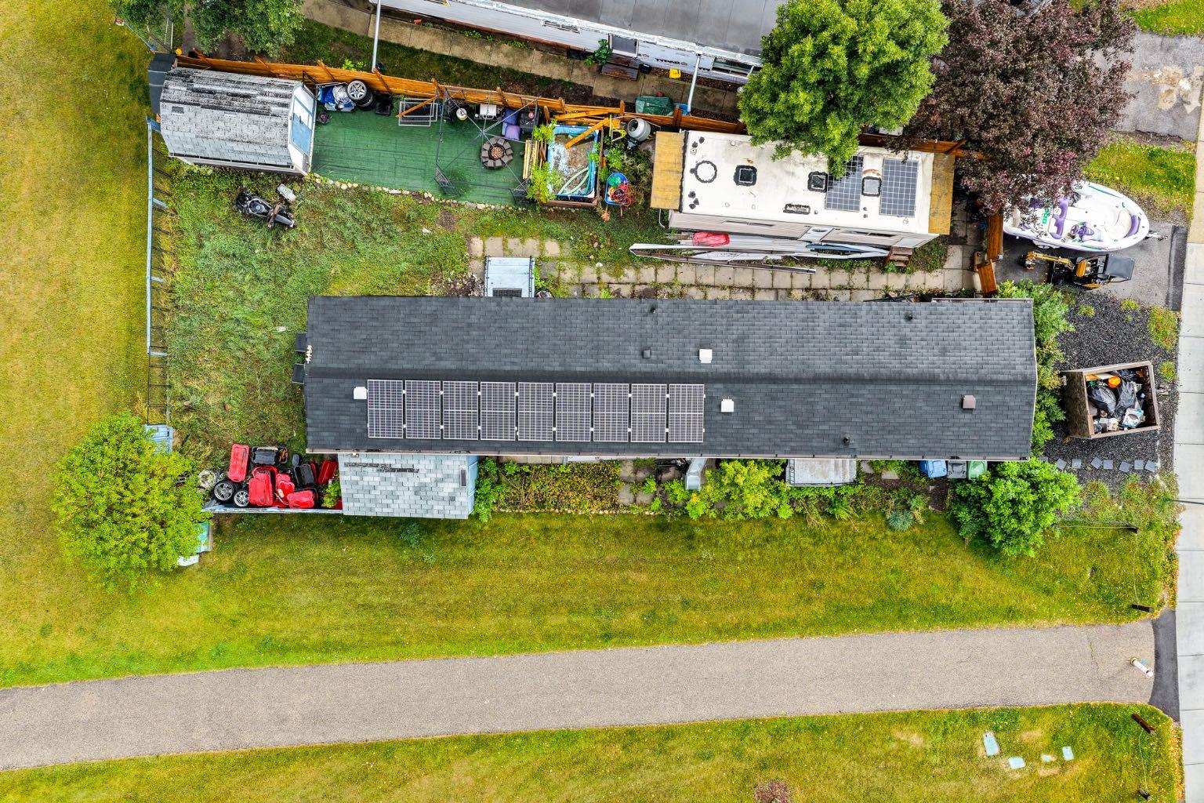
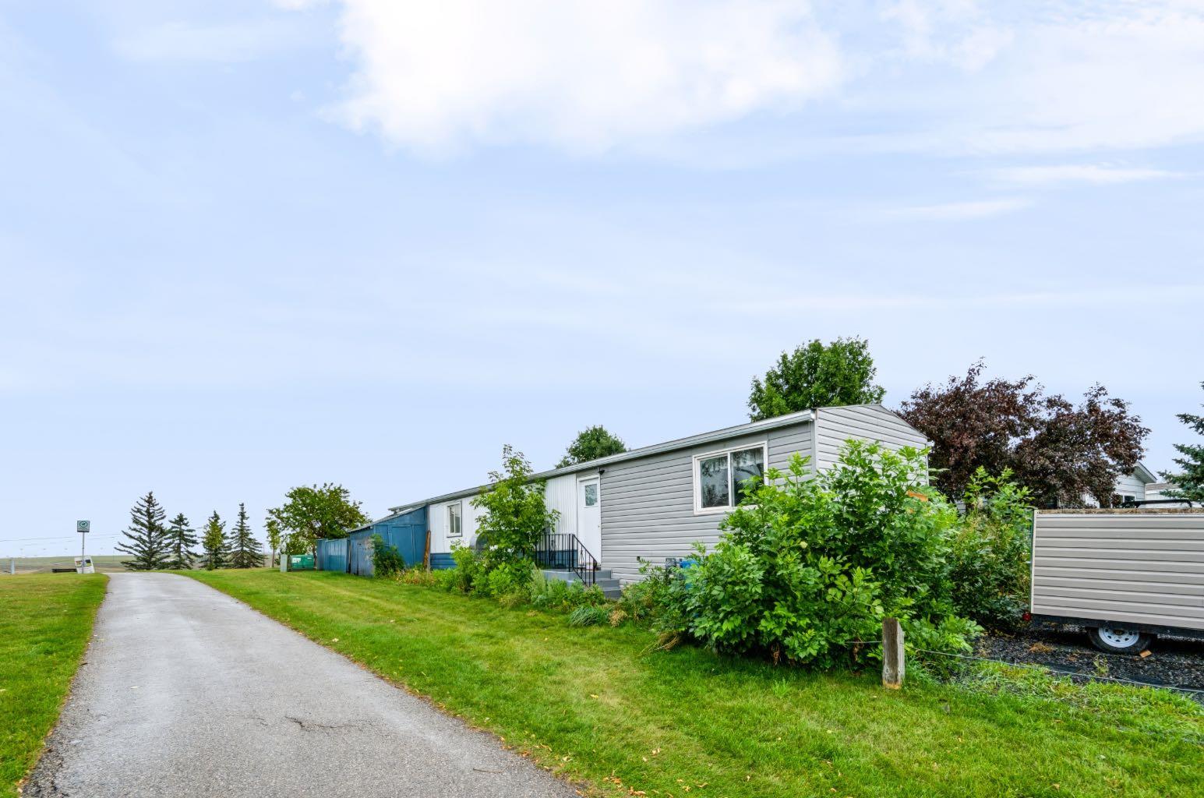
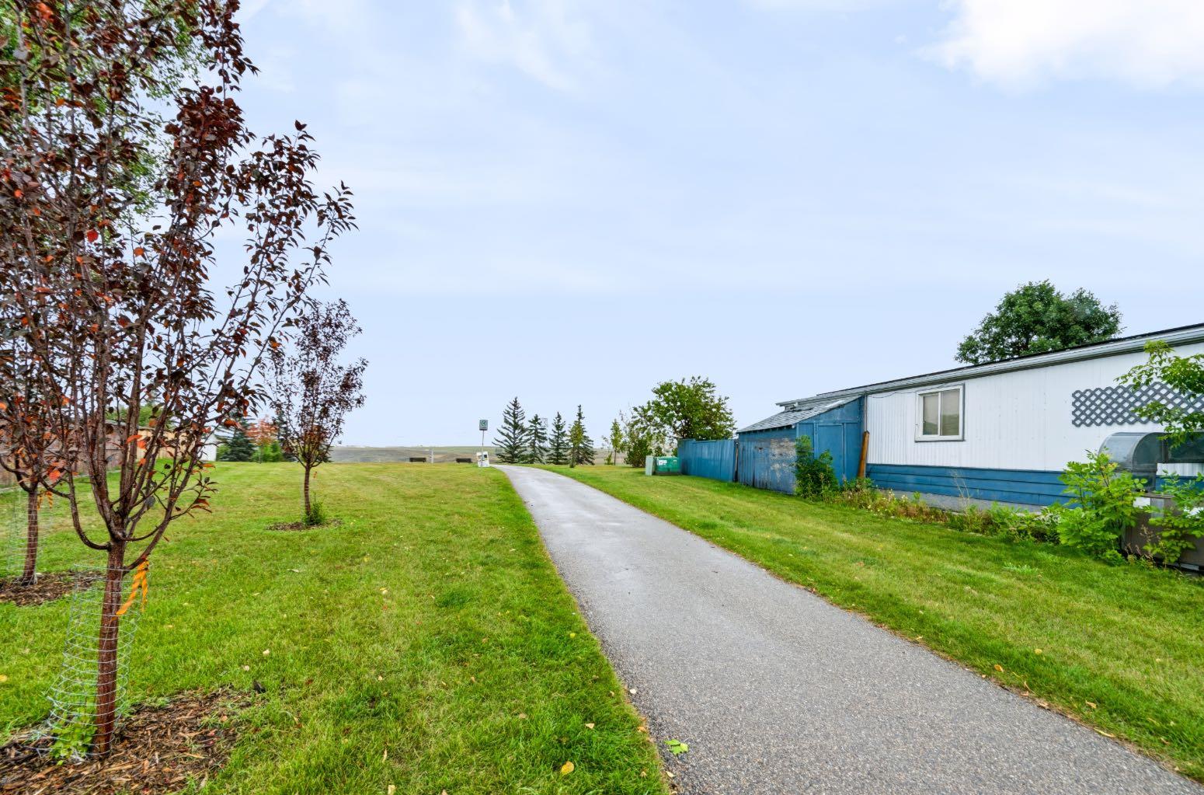
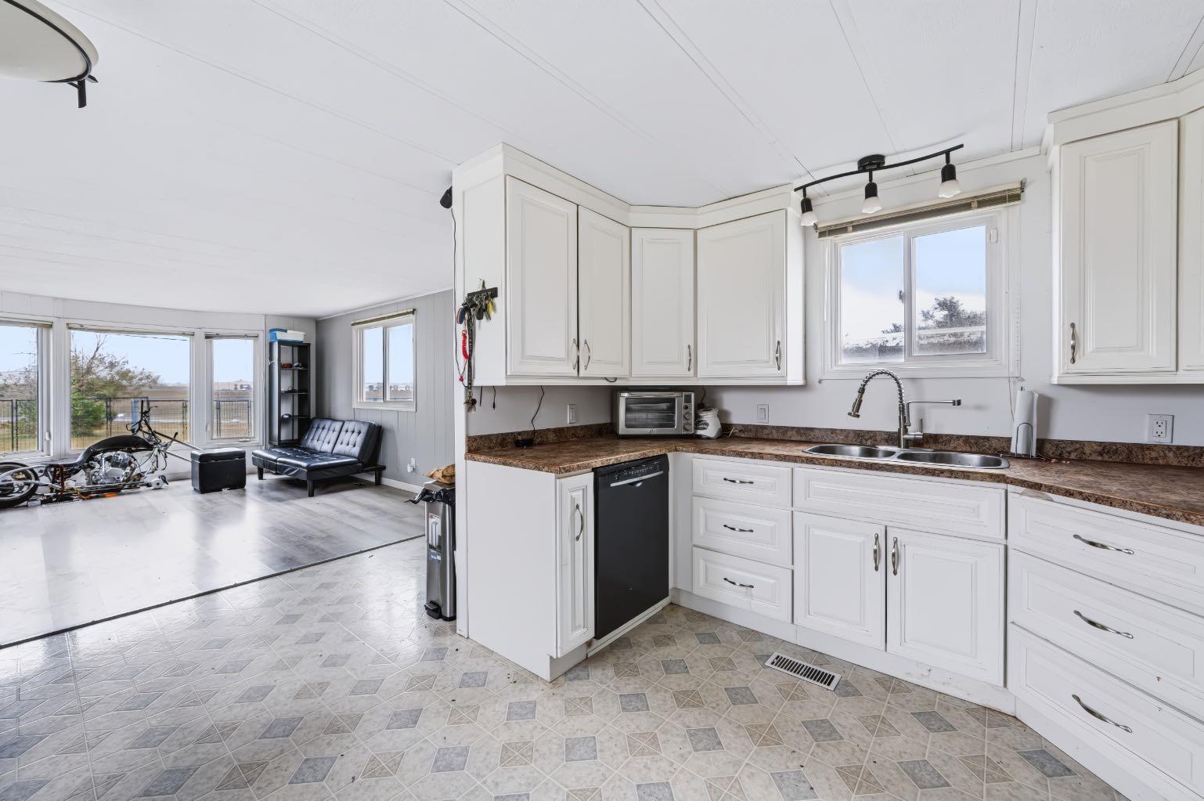
Incredible opportunity to own a home on your own lot with at an affordable price! Fantastic location-This home sits on large CORNER LOT BACKING on to a park and GREEN SPACE. There is a playground across the street and close to all amenities and easy access to major roadways and downtown . This home has had several upgrades including a NEW roof May 2025 , newer siding with a unique wood corner accent, newer fence, laminate flooring, new electrical, new plumbing fixtures , oversized bathtub with a luxury shower panel, new energy efficient windows with an AMAZING VIEW of the GREEN SPACE and park from the living room Bay window. The grass has been replaced in the front yard with lava rocks for low yard maintenance, the backyard features a gas fire pit with Astro turf. There’s also ample parking.Central air conditioning unit keeps you cool all summer long. With a little more TLC this Is a GREAT opportunity to own home and adding your own personal touches.

Save
Ask
Tour
Hide
Share
Listing Snapshot
Price 
$275,000
Days On Site 
40 Days
Bedrooms 
2
Inside Area (SqFt) 
922.49 sqft
Total Baths 
1
Full Baths 
1
Partial Baths 
N/A
Lot Size 
0.09 Acres
Year Built 
1980
MLS® Number 
A2344474
Status 
Active
Property Tax 
$2,004
Maintenance Fees 
N/A
Sq Ft Source 
N/A
Friends & Family
Recent Activity
4 days agoPrice changed to $275,000
4 days agoListing updated with changes from the MLS®
a month agoListing first seen on site
General Features
Acres 
0.09
Levels 
One
Parking Spaces 
2
Property Sub Type 
Single Family Residence
Style 
Modular Home
Zoning 
R-MH
Interior Features
Appliances 
DishwasherDryerRefrigeratorWasherCooktop
Basement 
None
Cooling 
Central Air
Flooring 
LinoleumVinyl
Heating 
Forced AirNatural GasSolar
Interior 
Soaking Tub
Laundry Features 
In Unit
4pc Bathroom 
Dimensions - 7`6" x 8`5"Level - Main
Bedroom 
Dimensions - 7`9" x 5`9"Level - Main
Bedroom - Primary 
Dimensions - 10`3" x 11`3"Level - Main
Dining Room 
Dimensions - 8`1" x 10`3"Level - Main
Kitchen 
Dimensions - 13`0" x 10`0"Level - Main
Living Room 
Dimensions - 13`0" x 16`1"Level - Main
Other 
Dimensions - 10`0" x 8`7"Level - Main
Save
Ask
Tour
Hide
Share
Exterior Features
Construction Details 
Metal Siding
Exterior 
Private YardStorage
Fencing 
Fenced
Frontage 
10.69M 35`1"
Lot Features 
Back YardFew Trees
Patio And Porch 
OtherPatioSee Remarks
Roof 
ShingleAsphalt
Community Features
Community Features 
SidewalksStreet Lights
Listing courtesy of Sally Krulis of RE/MAX House of Real Estate

Listing information is provided by Participants of the Alberta One Realty Listing Services (Pillar 9). IDX information is provided exclusively for personal, non-commercial use, and may not be used for any purpose other than to identify prospective properties consumers may be interested in purchasing. Information is deemed reliable but not guaranteed. Copyright 2026, Alberta One Realty Listing Services (Pillar 9)
Last checked 2026-10-22 04:55 PM UTC

Neighborhood & Commute
Source: Walkscore
Save
Ask
Tour
Hide
Share