Save
Ask
Tour
Hide
Share
$565,000
17 Days On Site

10 Lucas Close NW
Calgary, AB T3P 1Z5

For Sale|Single Family Residence|Active
3
Beds
3
Total Baths
2
Full Baths
1
Partial Bath
1,517.39
SqFt
$372
/SqFt
2024
Built
Subdivision:
Livingston
County:
Calgary
Call Now: 587-328-7524
Is this the listing for you? We can help make it yours.
587-328-7524
10 Lucas Close NW10 Lucas Close NW10 Lucas Close NW10 Lucas Close NW
Save
Ask
Tour
Hide
Share

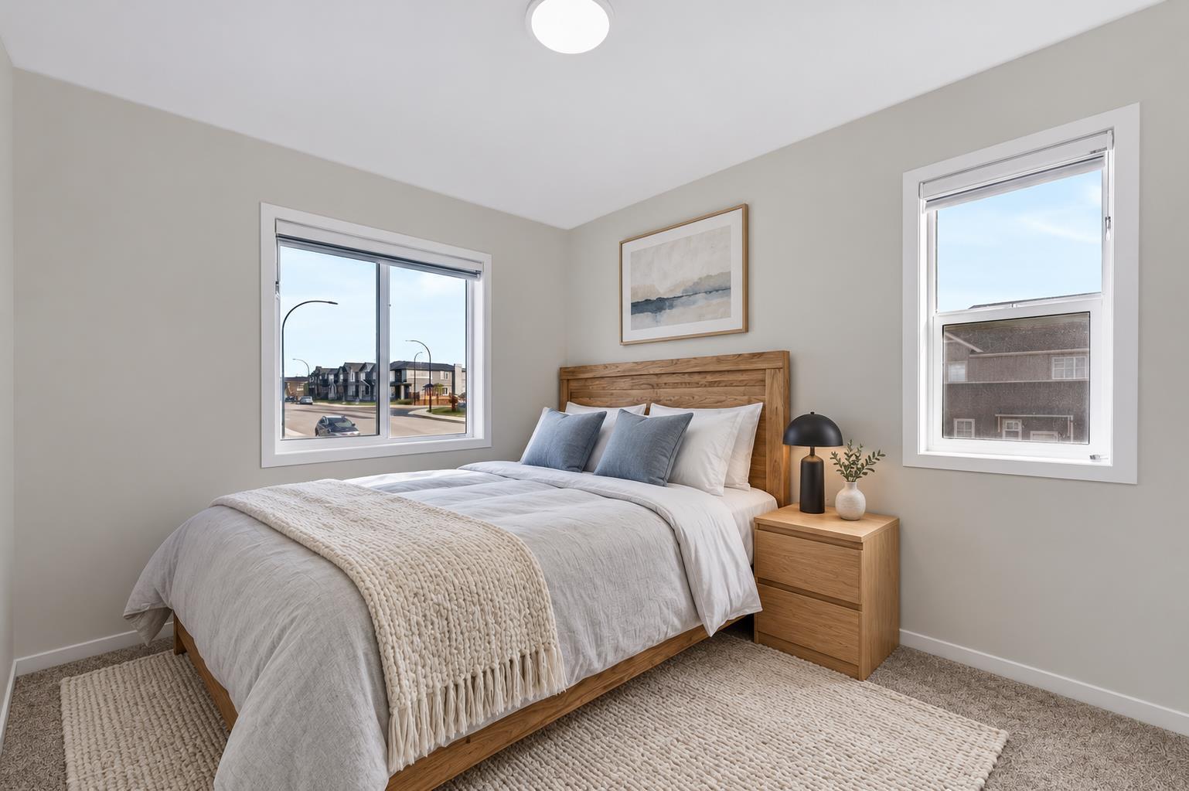
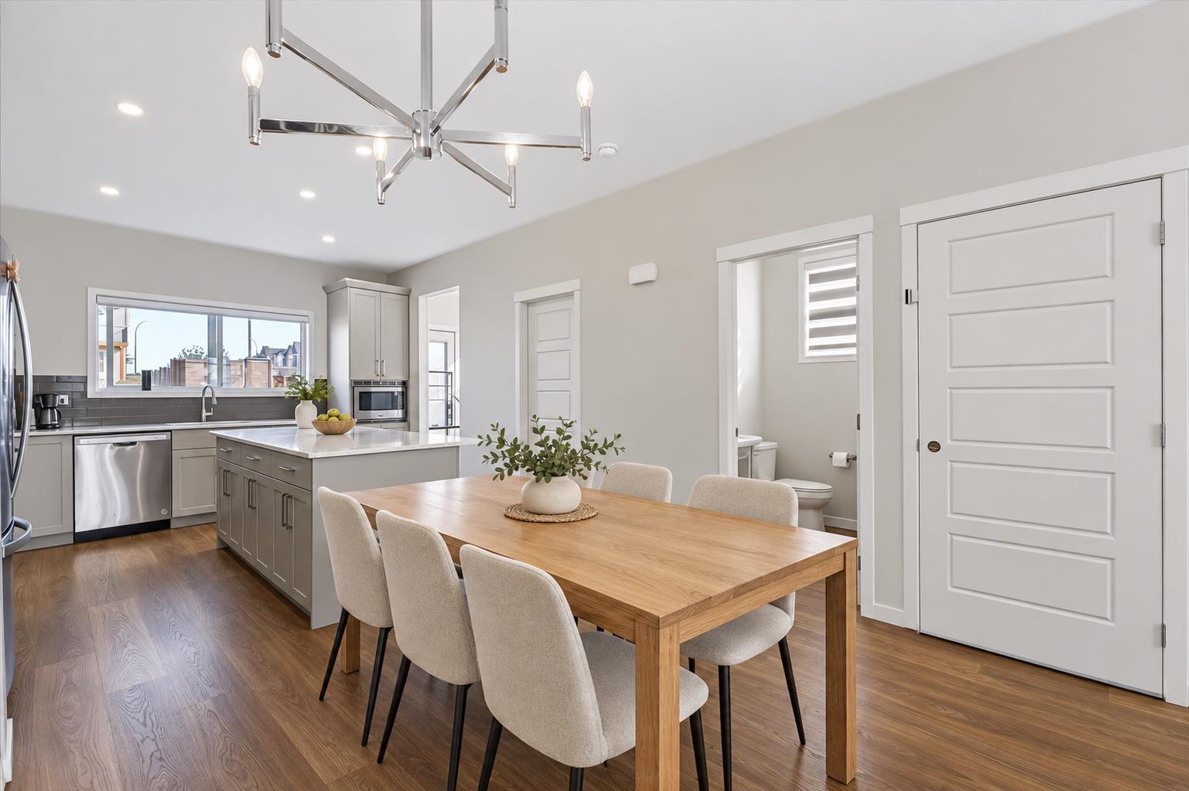
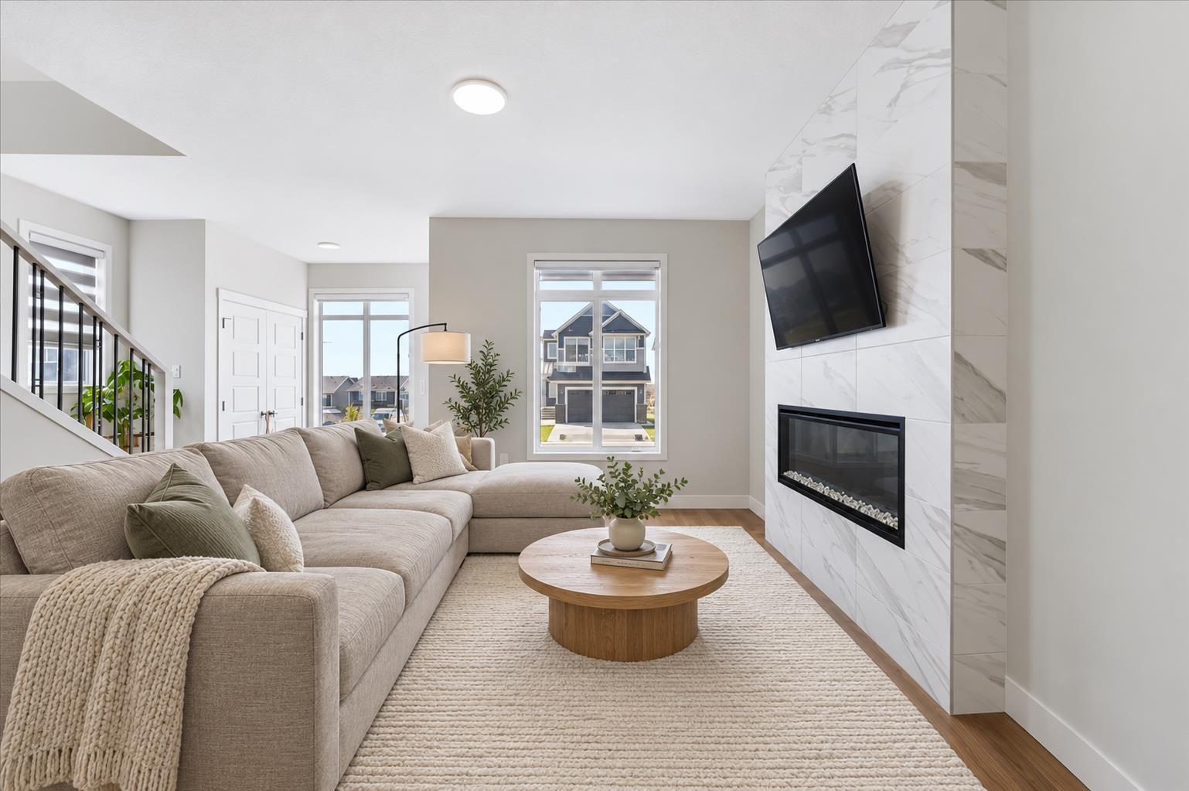
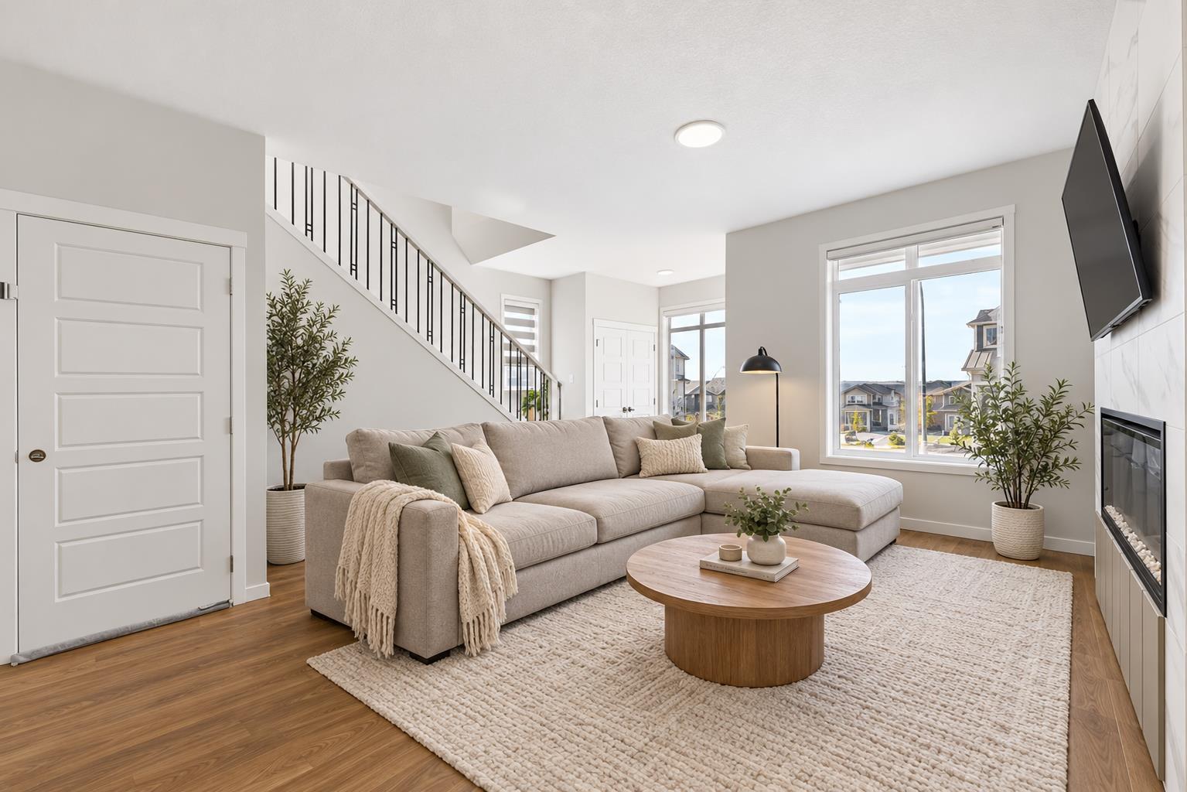
Welcome to this stylish corner-lot home in Livingston, built in 2024 and ready for immediate possession. The main level offers a spacious, open layout filled with natural light, making it ideal for both everyday living and entertaining. At the heart of the home is a modern kitchen featuring quartz countertops, stainless steel appliances, plenty of cabinetry, and a walk-in pantry. The upper level includes three comfortable bedrooms, two full bathrooms, and a conveniently located laundry area. The primary suite provides a relaxing private space with its own ensuite bathroom. A separate side entrance leads directly to the unfinished basement, offering flexibility for future development to suit your needs. The home also includes a built-in electric range, refrigerator, dishwasher, microwave, range hood, washer, and dryer. Located near schools, parks, shopping, and convenient commuter routes, this is a fantastic opportunity to own a nearly new home in the growing northwest Calgary community of Livingston.

Save
Ask
Tour
Hide
Share
Listing Snapshot
Price 
$565,000
Days On Site 
17 Days
Bedrooms 
3
Inside Area (SqFt) 
1,517.39 sqft
Total Baths 
3
Full Baths 
2
Partial Baths 
1
Lot Size 
0.08 Acres
Year Built 
2024
MLS® Number 
A2344445
Status 
Active
Property Tax 
$4,235
Maintenance Fees 
$37.5 monthly
Sq Ft Source 
N/A
Friends & Family
Recent Activity
2 weeks agoListing first seen on site
2 weeks agoListing updated with changes from the MLS®
General Features
Acres 
0.08
Levels 
Two
Parking 
Off Street
Parking Spaces 
2
Property Sub Type 
Single Family Residence
SqFt Above 
1517.39
Style 
2 Storey
Zoning 
R-G
Interior Features
Appliances 
Built-In Electric RangeDishwasherMicrowaveRange HoodRefrigeratorWasher/Dryer
Basement 
FullUnfinishedExterior Entry
Cooling 
Central Air
Fireplace 
Yes
Fireplace Features 
Electric
Fireplaces 
1
Flooring 
CarpetTileVinyl
Heating 
Forced Air
Interior 
Kitchen IslandOpen FloorplanPantry
Laundry Features 
Upper Level
2pc Bathroom 
Dimensions - 5`8" x 4`8"Level - Main
4pc Bathroom 
Dimensions - 8`2" x 4`11"Level - Second
4pc Ensuite bath 
Dimensions - 8`3" x 7`2"Level - Second
Bedroom 
Dimensions - 9`5" x 10`10"Level - Second
Bedroom - Primary 
Dimensions - 13`5" x 12`1"Level - Second
Dining Room 
Dimensions - 12`7" x 9`7"Level - Main
Kitchen 
Dimensions - 12`7" x 13`0"Level - Main
Laundry 
Dimensions - 5`4" x 7`0"Level - Second
Living Room 
Dimensions - 14`11" x 12`5"Level - Main
Other 
Dimensions - 17`7" x 38`0"Level - Basement
Save
Ask
Tour
Hide
Share
Exterior Features
Construction Details 
Vinyl Siding
Exterior 
Other
Frontage 
7.90M 25`11"
Lot Features 
ClearedCorner Lot
Patio And Porch 
None
Roof 
ShingleAsphalt
Community Features
Association Amenities 
Other
Additional Maintenance Fee 
$450.0
Additional Maintenance Fee Frequency 
Annually
Community Features 
PlaygroundSidewalksStreet Lights
Listing courtesy of Sahil Chhabra of eXp Realty

Listing information is provided by Participants of the Alberta One Realty Listing Services (Pillar 9). IDX information is provided exclusively for personal, non-commercial use, and may not be used for any purpose other than to identify prospective properties consumers may be interested in purchasing. Information is deemed reliable but not guaranteed. Copyright 2026, Alberta One Realty Listing Services (Pillar 9)
Last checked 2026-10-02 09:25 AM UTC

Neighborhood & Commute
Source: Walkscore
Save
Ask
Tour
Hide
Share