Save
Ask
Tour
Hide
Share
$919,900
New Listing

2819 26 Street SW
Calgary, AB T3E 2B1

For Sale|Single Family Residence|Active
4
Beds
4
Total Baths
3
Full Baths
1
Partial Bath
1,919.28
SqFt
$479
/SqFt
2012
Built
Subdivision:
Killarney/Glengarry
County:
Calgary
Call Now: 587-328-7524
Is this the listing for you? We can help make it yours.
587-328-7524
2819 26 Street SW2819 26 Street SW2819 26 Street SW2819 26 Street SW
Save
Ask
Tour
Hide
Share

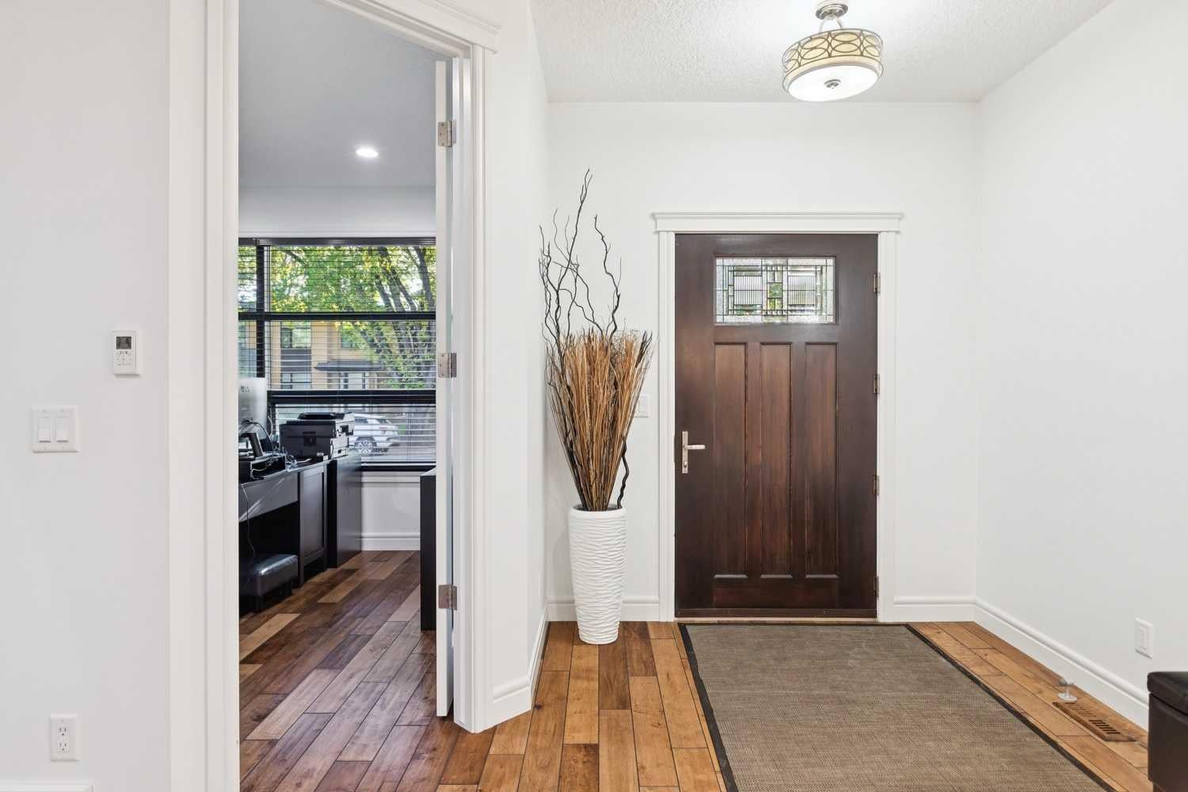
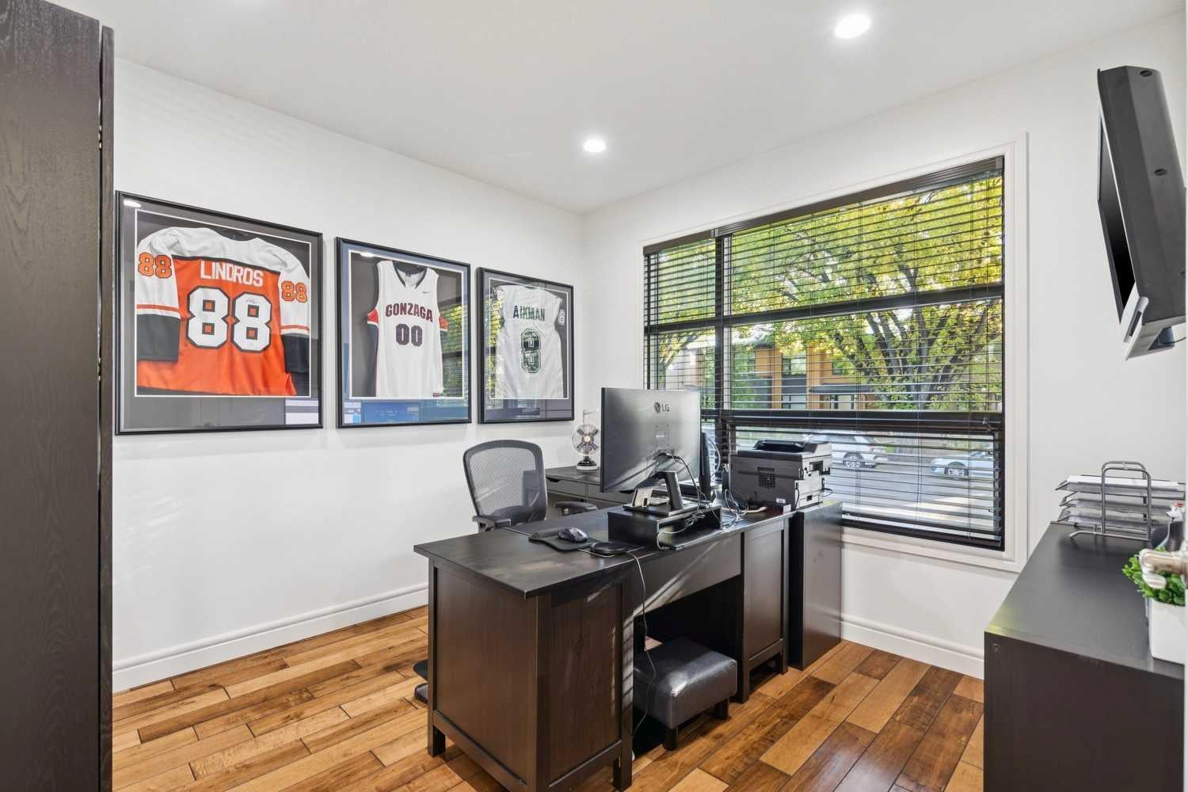
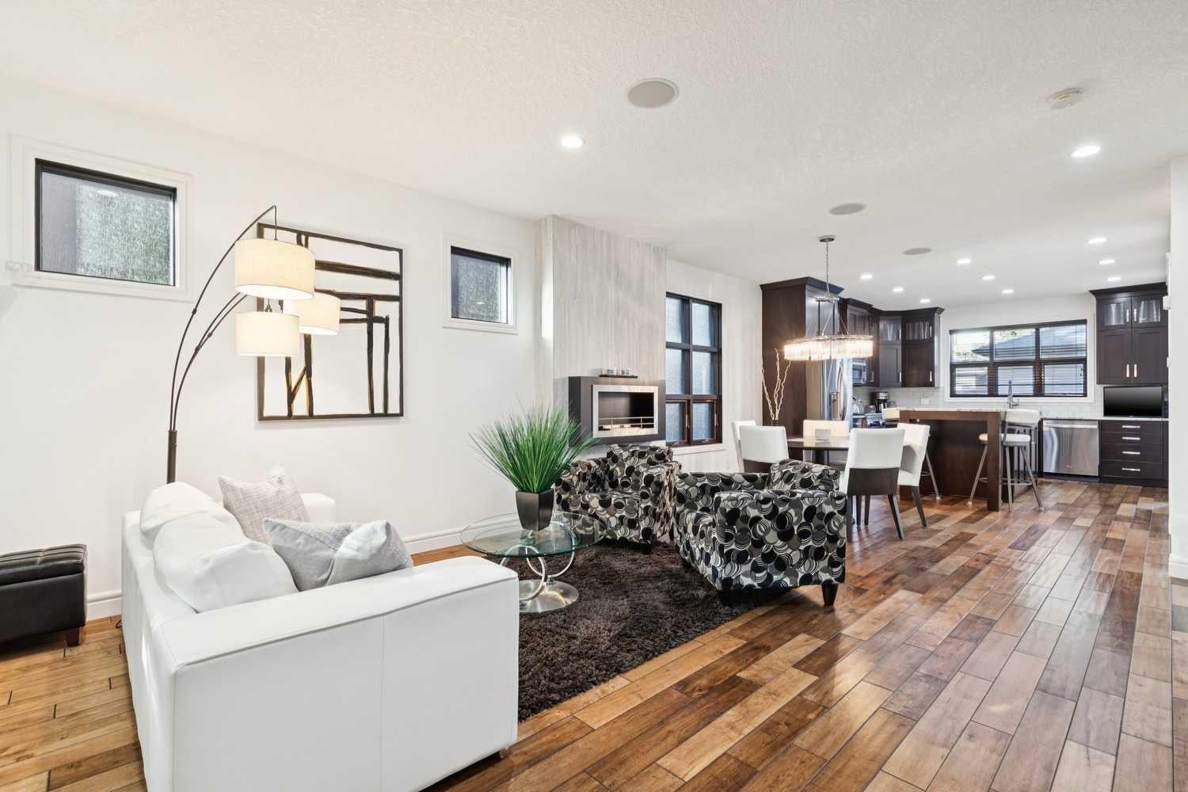
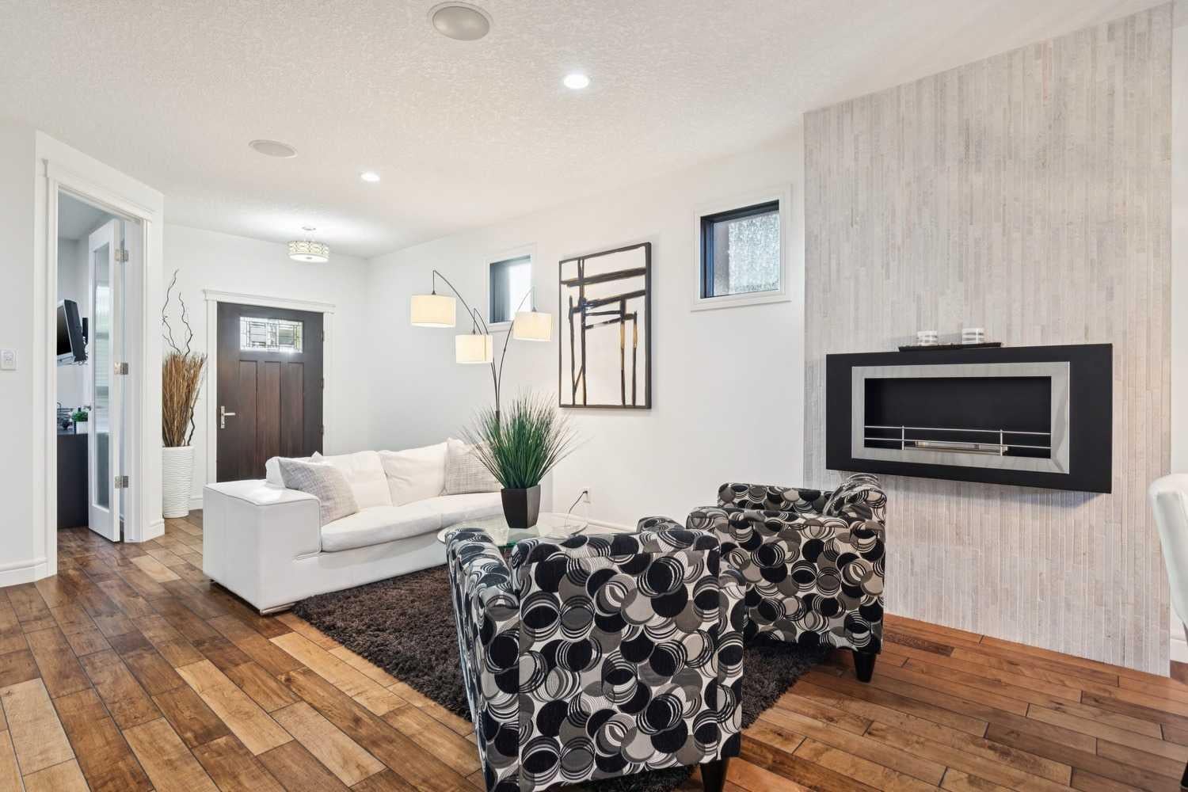
Beautifully appointed and modern, this two-storey home is ideally situated on a gorgeous tree-lined street with convenient access to downtown and Marda Loop. The open-concept main floor features hardwood flooring, a well-designed kitchen with granite countertops and a walk-in pantry, plus a separate den ideal for a home office. Upstairs are three bedrooms, convenient laundry, double sinks in both the main bathroom and ensuite, and a generous custom shower in the primary ensuite. The fully finished lower level adds excellent living and entertaining space with a family room, additional bedroom, full bathroom, wet bar with built-in cabinetry, and a dedicated wine room. Outside, enjoy the deck and double garage, while central air conditioning adds year-round comfort. An ICF concrete wall between the units provides excellent sound separation and added privacy. Exceptionally well maintained and move-in ready, this home offers a fantastic combination of space, comfort and location.

Save
Ask
Tour
Hide
Share
Listing Snapshot
Price 
$919,900
Days On Site 
0 Days
Bedrooms 
4
Inside Area (SqFt) 
1,919.28 sqft
Total Baths 
4
Full Baths 
3
Partial Baths 
1
Lot Size 
0.07 Acres
Year Built 
2012
MLS® Number 
A2344421
Status 
Active
Property Tax 
$5,865
Maintenance Fees 
N/A
Sq Ft Source 
N/A
Friends & Family
Recent Activity
4 hours agoListing first seen on site
10 hours agoListing updated with changes from the MLS®
General Features
Acres 
0.07
Garage 
Yes
Garage Spaces 
2
Levels 
Two
Parking 
GarageGarage Door Opener
Parking Spaces 
2
Property Sub Type 
Single Family Residence
SqFt Above 
1919.28
SqFt Below 
864.51
Style 
2 StoreyAttached-Side by Side
Zoning 
R-G
Interior Features
Appliances 
DishwasherDryerRefrigeratorWasher
Basement 
FullFinished
Cooling 
Central Air
Flooring 
CarpetHardwoodTile
Heating 
Forced Air
Interior 
Built-in FeaturesDouble VanityKitchen IslandOpen FloorplanSee RemarksSoaking TubWalk-In Closet(s)Wet Bar
Laundry Features 
Upper Level
2pc Bathroom 
Dimensions - 5`2" x 4`11"Level - Main
4pc Bathroom 
Dimensions - 8`4" x 8`3"Level - Basement
5pc Bathroom 
Dimensions - 9`2" x 8`0"Level - Upper
5pc Ensuite bath 
Dimensions - 12`3" x 9`2"Level - Upper
Bedroom 
Dimensions - 12`10" x 12`3"Level - Basement
Bedroom - Primary 
Dimensions - 14`6" x 11`9"Level - Upper
Dining Room 
Dimensions - 13`3" x 8`0"Level - Main
Family Room 
Dimensions - 20`11" x 14`3"Level - Basement
Foyer 
Dimensions - 7`5" x 6`0"Level - Main
Kitchen 
Dimensions - 13`4" x 12`9"Level - Main
Laundry 
Dimensions - 6`5" x 5`8"Level - Upper
Living Room 
Dimensions - 17`0" x 13`3"Level - Main
Mud Room 
Dimensions - 7`7" x 5`10"Level - Main
Office 
Dimensions - 11`0" x 10`8"Level - Main
Other 
Dimensions - 8`11" x 8`10"Level - Basement
Save
Ask
Tour
Hide
Share
Exterior Features
Construction Details 
StuccoFrame
Exterior 
Private Yard
Fencing 
Fenced
Frontage 
7.64M 25`1"
Lot Features 
Back Yard
Patio And Porch 
Deck
Roof 
ShingleAsphalt
Community Features
Community Features 
ParkPlayground
Listing courtesy of Imo Manji of RE/MAX Realty Professionals

Listing information is provided by Participants of the Alberta One Realty Listing Services (Pillar 9). IDX information is provided exclusively for personal, non-commercial use, and may not be used for any purpose other than to identify prospective properties consumers may be interested in purchasing. Information is deemed reliable but not guaranteed. Copyright 2026, Alberta One Realty Listing Services (Pillar 9)
Last checked 2026-09-25 10:13 PM UTC

Neighborhood & Commute
Source: Walkscore
Save
Ask
Tour
Hide
Share