Save
Ask
Tour
Hide
Share
$299,900
12 Days On Site

5520 1 Avenue SE 58
Calgary, AB T2A 5Z7

For Sale|Townhouse|Active
4
Beds
2
Total Baths
1
Full Bath
1
Partial Bath
1,205.59
SqFt
$249
/SqFt
1977
Built
Subdivision:
Penbrooke Meadows
County:
Calgary
Call Now: 587-328-7524
Is this the listing for you? We can help make it yours.
587-328-7524
5520 1 Avenue SE 585520 1 Avenue SE 585520 1 Avenue SE 585520 1 Avenue SE 58
Save
Ask
Tour
Hide
Share

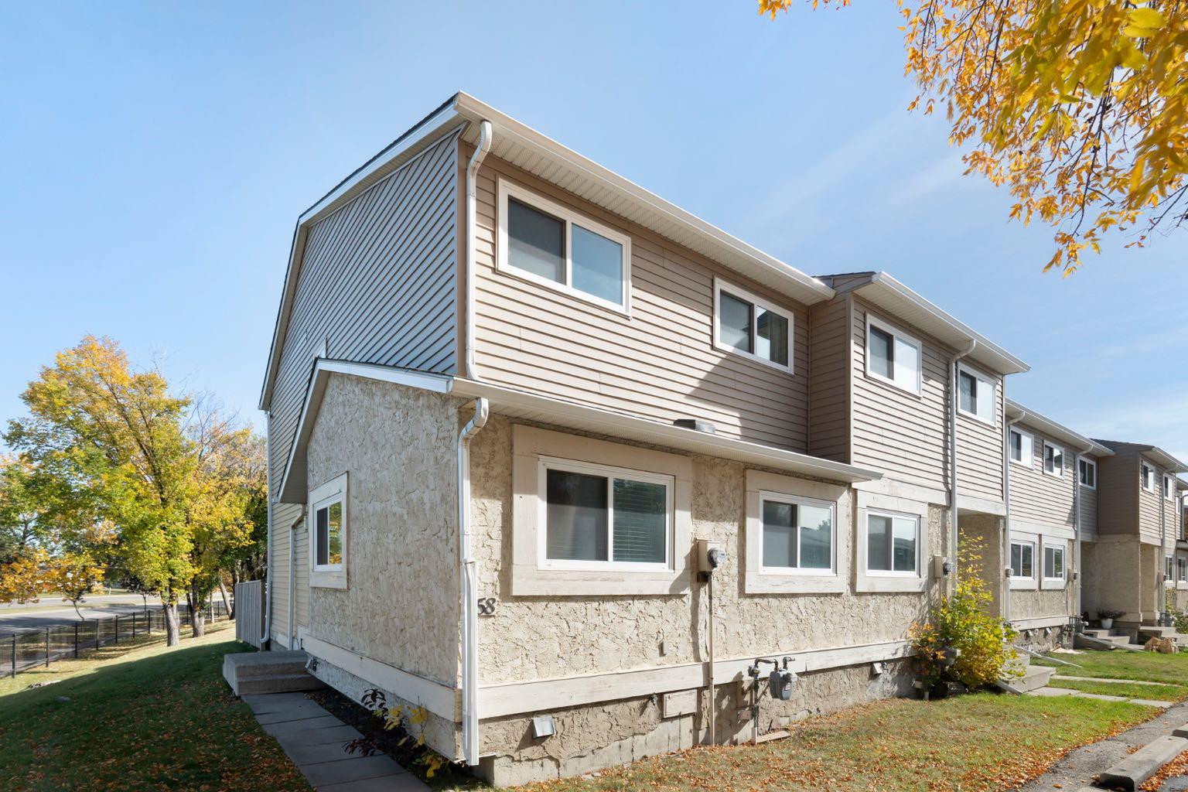
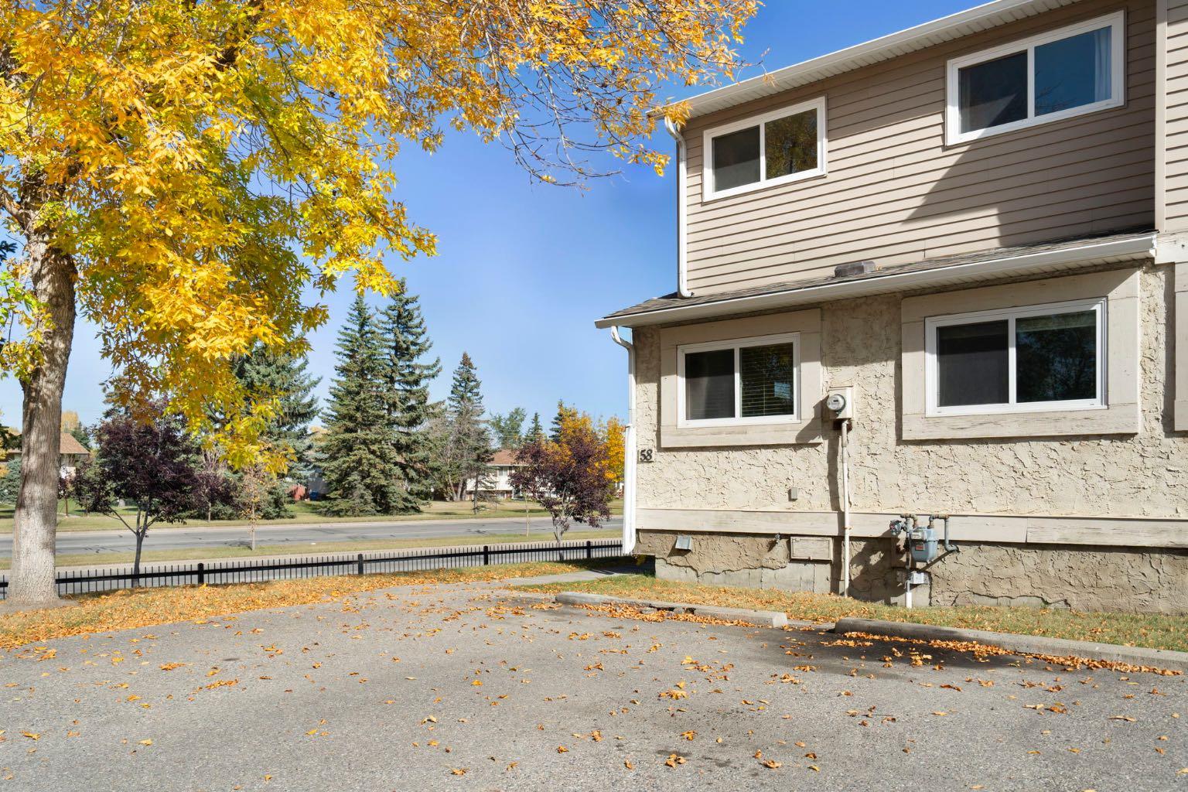
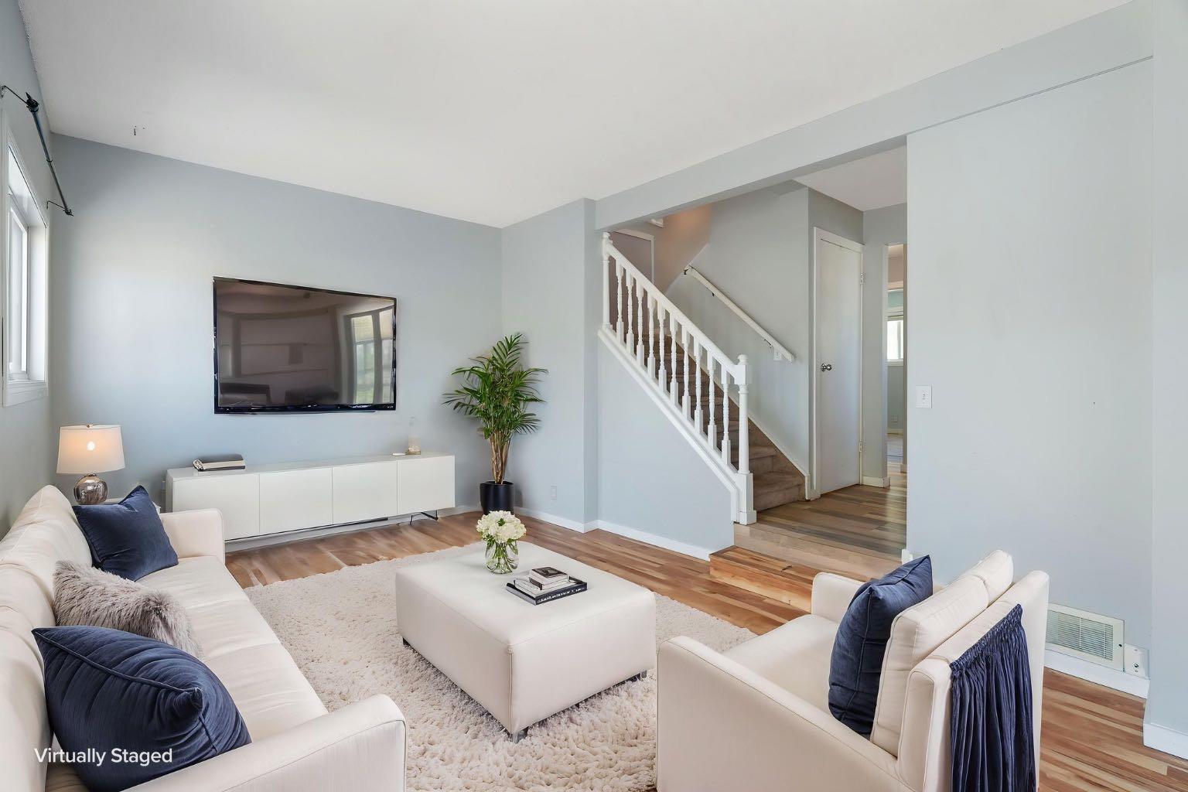
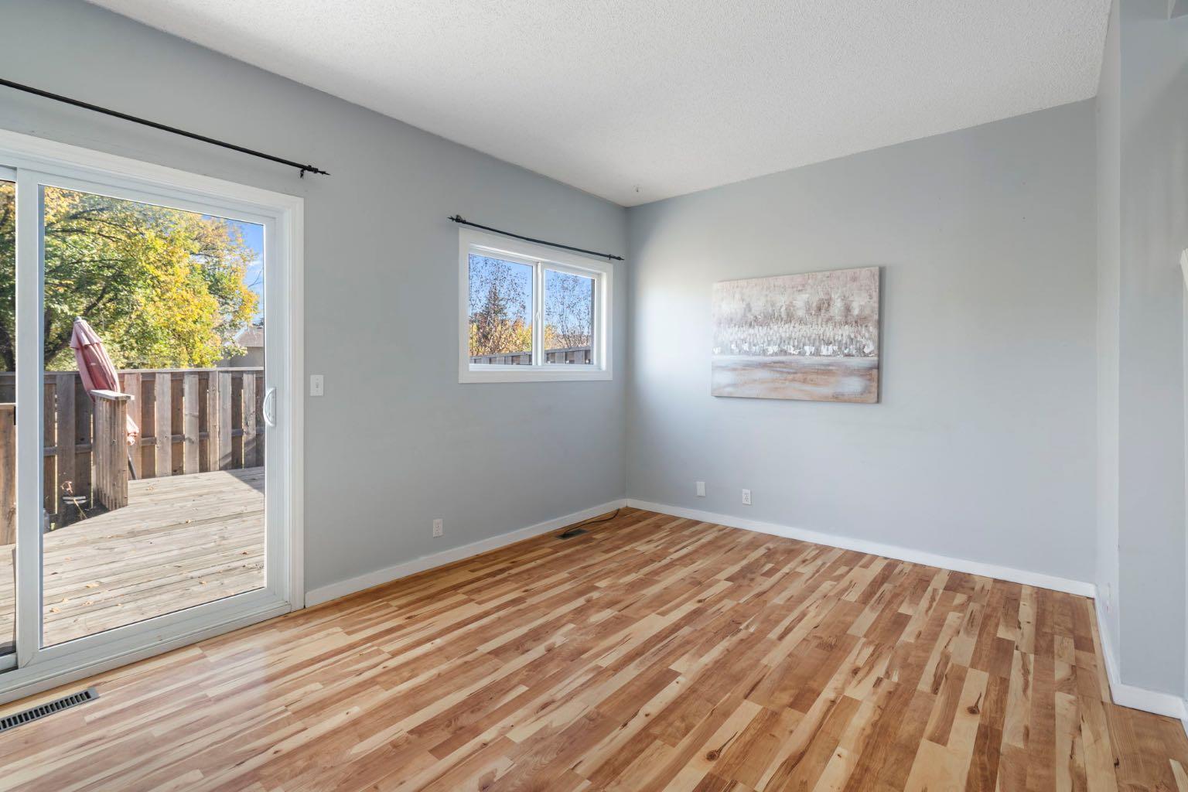
Welcome to this 4-bedroom, 1.5-bath CORNER-UNIT townhome in Penbrook Meadows! Featuring 2 SIDE-BY-SIDE PARKING STALLS right out front and BACKING ONTO A BEAUTIFUL GREEN SPACE, this turn-key property is a great opportunity for first-time buyers, families, or investors. The main floor offers a bright layout with a refreshed kitchen featuring white cabinets and stainless steel appliances, a dining area, and a spacious living room with patio sliders leading to your private fenced yard. A convenient main-floor bedroom and half bath add great flexibility for a home office or guest space. Upstairs includes 3 additional bedrooms, including a primary with dual closets, and a full 4-piece bath. The partially finished basement adds a cozy family room, laundry, and extra storage. Close to schools, parks, transit, LRT, and just 8 minutes to Marlborough Mall. Turn-key living at an affordable price!

Save
Ask
Tour
Hide
Share
Listing Snapshot
Price 
$299,900
Days On Site 
12 Days
Bedrooms 
4
Inside Area (SqFt) 
1,205.59 sqft
Total Baths 
2
Full Baths 
1
Partial Baths 
1
Lot Size 
N/A
Year Built 
1977
MLS® Number 
A2344386
Status 
Active
Property Tax 
$2,078
Maintenance Fees 
$437.14 monthly
Sq Ft Source 
N/A
Friends & Family
Recent Activity
3 days agoPrice changed to $299,900
4 days agoListing updated with changes from the MLS®
2 weeks agoListing first seen on site
General Features
Levels 
Two
Parking 
AssignedGuest
Parking Spaces 
2
Pets 
YesBreed Restrictions
Property Sub Type 
Townhouse
Style 
2 Storey
Zoning 
M-C1 d75
Interior Features
Appliances 
MicrowaveRange HoodRefrigeratorWasher/DryerElectric Range
Basement 
FullPartially Finished
Flooring 
CarpetLaminate
Heating 
Forced Air
Interior 
See Remarks
Laundry Features 
In Basement
2pc Bathroom 
Dimensions - 5`0" x 4`7"Level - Main
4pc Bathroom 
Dimensions - 4`11" x 7`11"Level - Second
Bedroom 
Dimensions - 8`5" x 10`4"Level - Second
Bedroom - Primary 
Dimensions - 13`10" x 11`0"Level - Second
Dining Room 
Dimensions - 8`7" x 7`10"Level - Main
Furnace/Utility Room 
Dimensions - 15`11" x 11`10"Level - Basement
Game Room 
Dimensions - 15`6" x 13`6"Level - Basement
Kitchen 
Dimensions - 8`5" x 8`8"Level - Main
Laundry 
Dimensions - 7`5" x 8`5"Level - Basement
Living Room 
Dimensions - 16`3" x 11`0"Level - Main
Save
Ask
Tour
Hide
Share
Exterior Features
Construction Details 
Vinyl Siding
Exterior 
Private Yard
Lot Features 
Back YardCorner LotSee Remarks
Patio And Porch 
Patio
Roof 
ShingleAsphalt
Community Features
Association Amenities 
Snow Removal
Maintenance Fee 
$437.14
Maintenance Fee Frequency 
Monthly
Community Features 
Playground
Listing courtesy of Juan Basabe Boscan of Royal LePage Benchmark

Listing information is provided by Participants of the Alberta One Realty Listing Services (Pillar 9). IDX information is provided exclusively for personal, non-commercial use, and may not be used for any purpose other than to identify prospective properties consumers may be interested in purchasing. Information is deemed reliable but not guaranteed. Copyright 2026, Alberta One Realty Listing Services (Pillar 9)
Last checked 2026-10-15 11:23 AM UTC

Neighborhood & Commute
Source: Walkscore
Save
Ask
Tour
Hide
Share