Save
Ask
Tour
Hide
Share
$675,000
15 Days On Site

310 12 Avenue SW 2607
Calgary, AB T2R 1B5

For Sale|Apartment|Active
2
Beds
2
Total Baths
2
Full Baths
926.57
SqFt
$728
/SqFt
2018
Built
Subdivision:
Beltline
County:
Calgary
Call Now: 587-328-7524
Is this the listing for you? We can help make it yours.
587-328-7524
310 12 Avenue SW 2607310 12 Avenue SW 2607310 12 Avenue SW 2607310 12 Avenue SW 2607
Save
Ask
Tour
Hide
Share

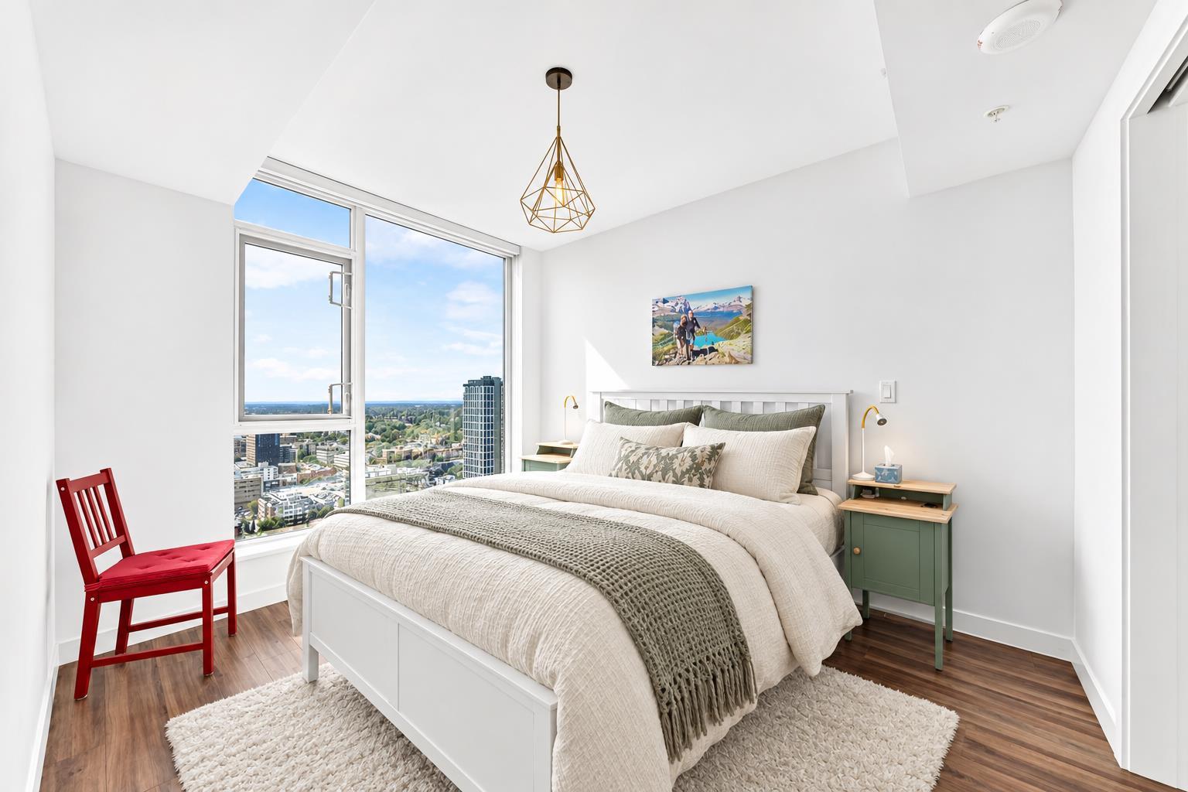
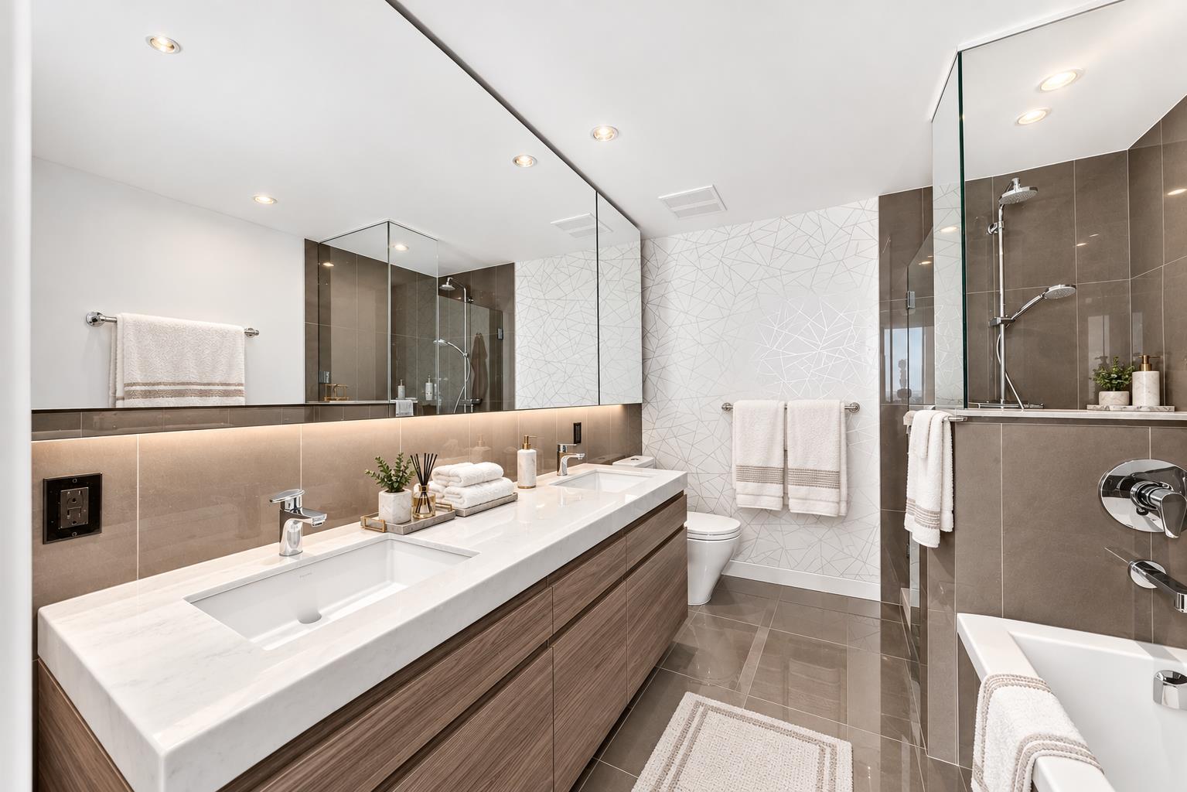
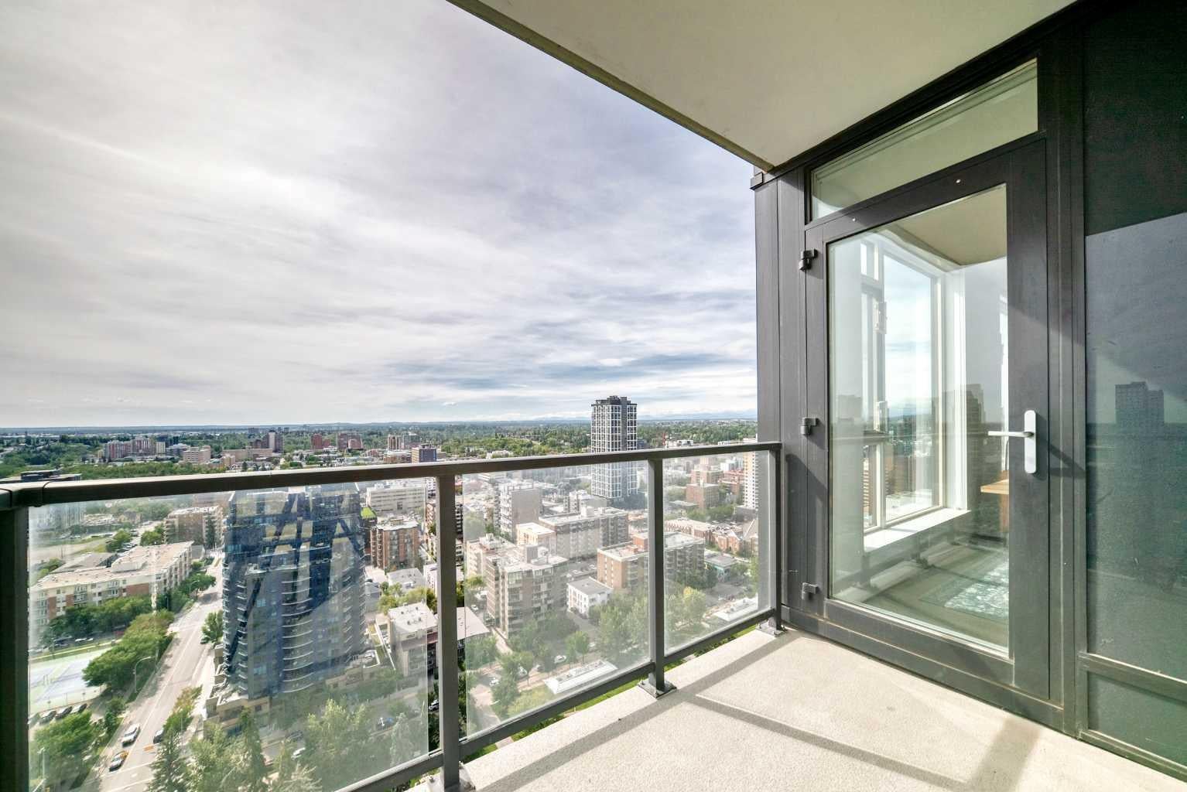
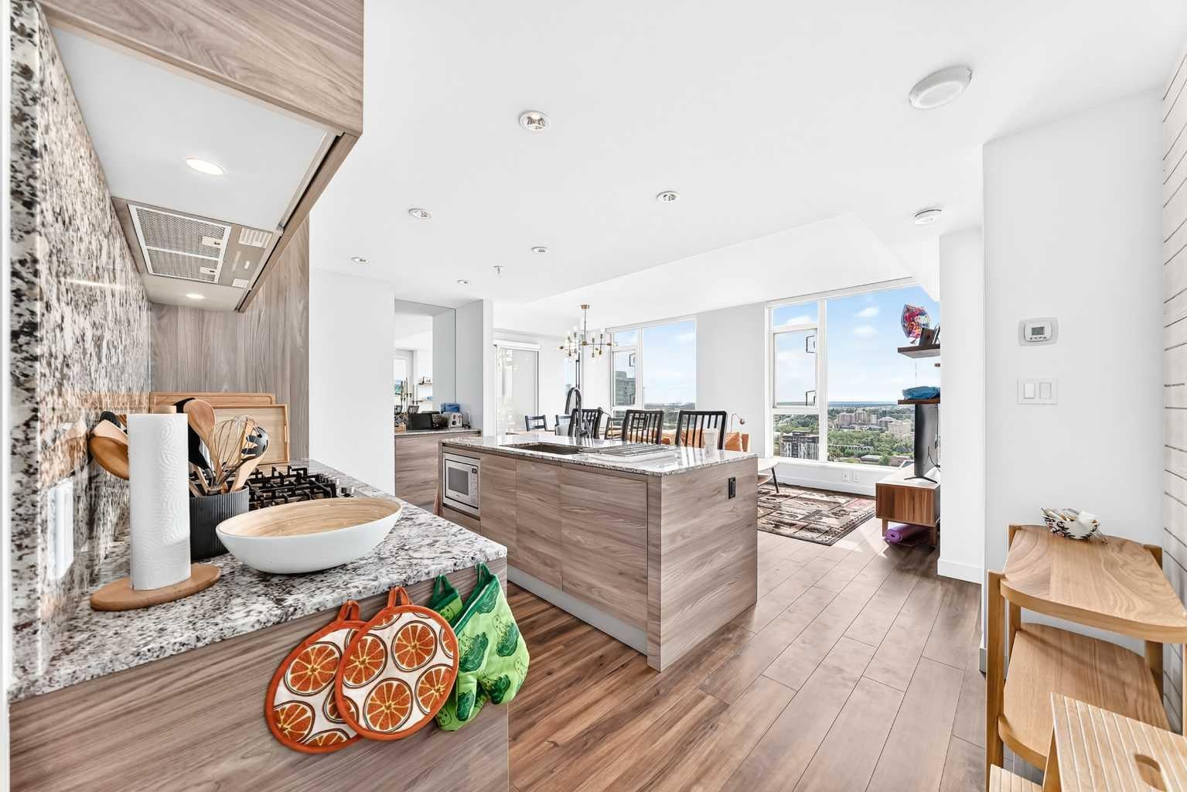
Price Reduced!! Panoramic mountain views meet elevated urban design in this exceptional 2-bed, 2-bath corner unit, spanning 919 sq/ft in the heart of Calgary’s vibrant Beltline. Built in 2018, this high-rise residence perfectly pairs modern sophistication with striking, unobstructed vistas of the Canadian Rockies. The open-concept layout features a premium culinary kitchen anchored by sleek quartz counter tops and stainless steel appliances. Floor-to-ceiling windows flood the living area with natural light, leading seamlessly to a private covered balcony—ideal for evening cocktails against a mountain backdrop. An intelligent split-bedroom layout ensures maximum privacy, complemented by two spa-inspired full bathrooms. Value-added titled assets include a secure underground parking stall and a dedicated storage unit. Enjoy a resort-style lifestyle with access to first-class building amenities: a fully equipped gym, Nordic sauna, elegant party room, and a lush outdoor patio terrace. Located steps from Calgary’s top-tier culinary scene, artisan cafes, and boutique shopping, this home offers the ultimate turnkey urban lifestyle. Book your private showing today!

Save
Ask
Tour
Hide
Share
Listing Snapshot
Price 
$675,000
Days On Site 
15 Days
Bedrooms 
2
Inside Area (SqFt) 
926.57 sqft
Total Baths 
2
Full Baths 
2
Partial Baths 
N/A
Lot Size 
N/A
Year Built 
2018
MLS® Number 
A2344356
Status 
Active
Property Tax 
$4,249
Maintenance Fees 
$861.8 monthly
Sq Ft Source 
N/A
Friends & Family
Recent Activity
2 days agoPrice changed to $675,000
2 days agoListing updated with changes from the MLS®
2 weeks agoListing first seen on site
General Features
Levels 
One
Number Of Stories 
34
Parking 
Garage Door Opener
Parking Spaces 
1
Pets 
Yes
Property Sub Type 
Apartment
Style 
Apartment-Single Level Unit
Zoning 
CC-X
Interior Features
Appliances 
Built-In RefrigeratorDishwasherMicrowaveWasher/Dryer
Flooring 
Vinyl
Heating 
Forced Air
Interior 
Kitchen IslandOpen Floorplan
Laundry Features 
In Unit
Window Features 
Window Coverings
4pc Bathroom 
Dimensions - 8`6" x 4`1"Level - Main
6pc Ensuite bath 
Dimensions - 9`6" x 7`1"Level - Main
Bedroom 
Dimensions - 10`5" x 9`11"Level - Main
Bedroom - Primary 
Dimensions - 11`9" x 9`10"Level - Main
Kitchen With Eating Area 
Dimensions - 12`1" x 8`7"Level - Main
Living Room 
Dimensions - 11`7" x 7`1"Level - Main
Save
Ask
Tour
Hide
Share
Exterior Features
Construction Details 
Concrete
Exterior 
BalconyCourtyardOutdoor Grill
Windows/Doors 
Window Coverings
Community Features
Association Amenities 
Fitness CenterParty RoomSaunaSpa/Hot TubStorage
Maintenance Fee 
$861.8
Maintenance Fee Frequency 
Monthly
Listing courtesy of Justin Moberg of LPT Realty

Listing information is provided by Participants of the Alberta One Realty Listing Services (Pillar 9). IDX information is provided exclusively for personal, non-commercial use, and may not be used for any purpose other than to identify prospective properties consumers may be interested in purchasing. Information is deemed reliable but not guaranteed. Copyright 2026, Alberta One Realty Listing Services (Pillar 9)
Last checked 2026-09-26 08:29 PM UTC

Neighborhood & Commute
Source: Walkscore
Save
Ask
Tour
Hide
Share