Save
Ask
Tour
Hide
Share
$1,490,000
8 Days On Site

5 Mary Dover Drive SW
Calgary, AB T3E 7A4

For Sale|Single Family Residence|Active
6
Beds
5
Total Baths
4
Full Baths
1
Partial Bath
3,115.65
SqFt
$478
/SqFt
2010
Built
Subdivision:
Currie Barracks
County:
Calgary
Call Now: 587-328-7524
Is this the listing for you? We can help make it yours.
587-328-7524
5 Mary Dover Drive SW5 Mary Dover Drive SW5 Mary Dover Drive SW5 Mary Dover Drive SW
Save
Ask
Tour
Hide
Share

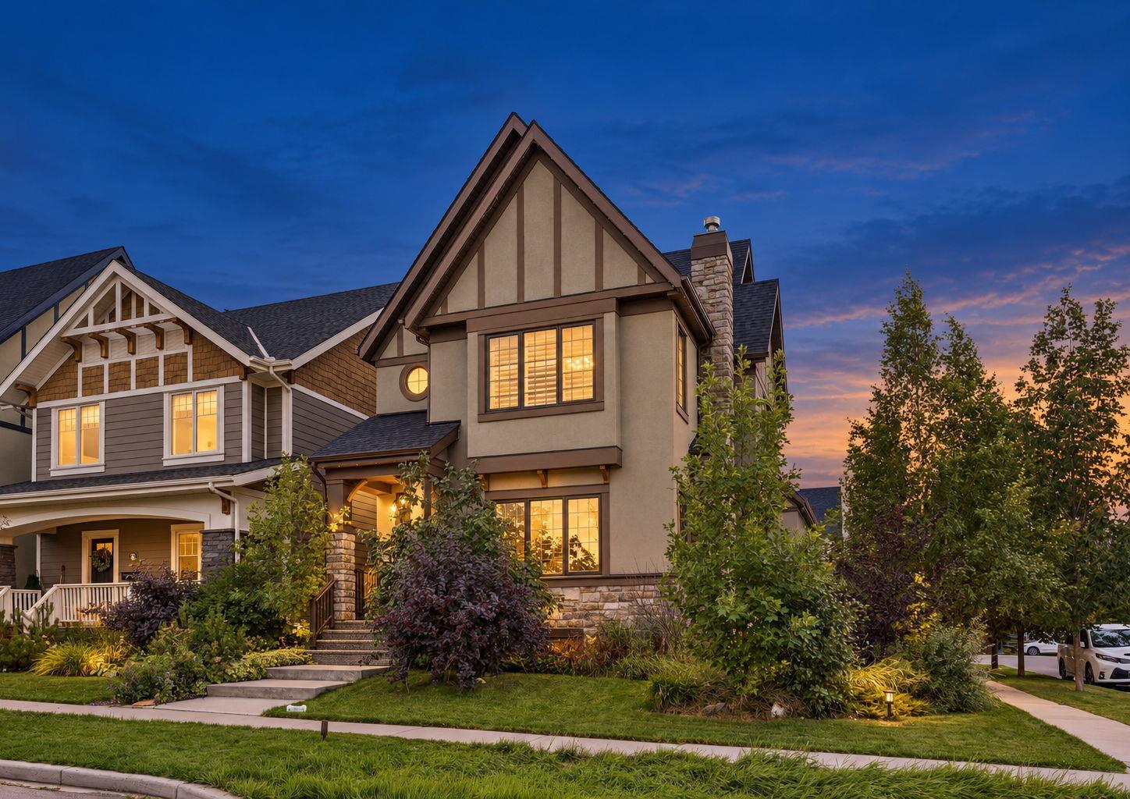
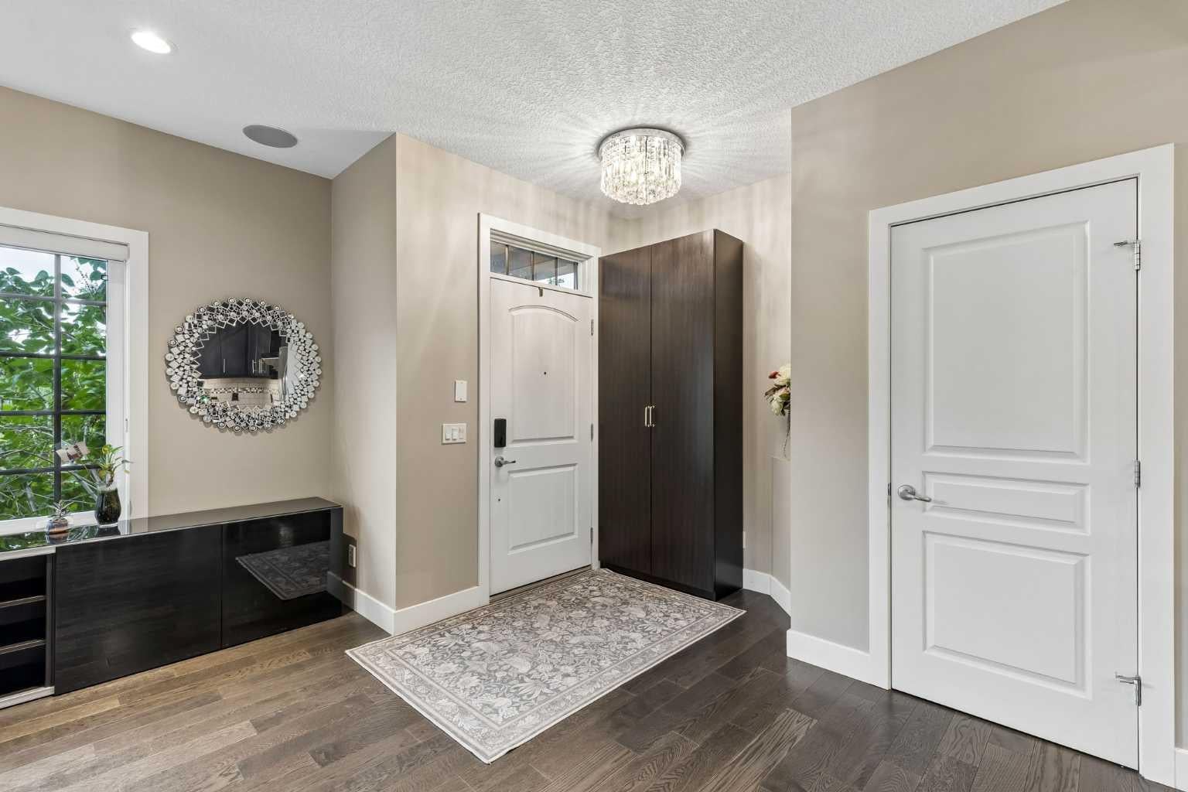
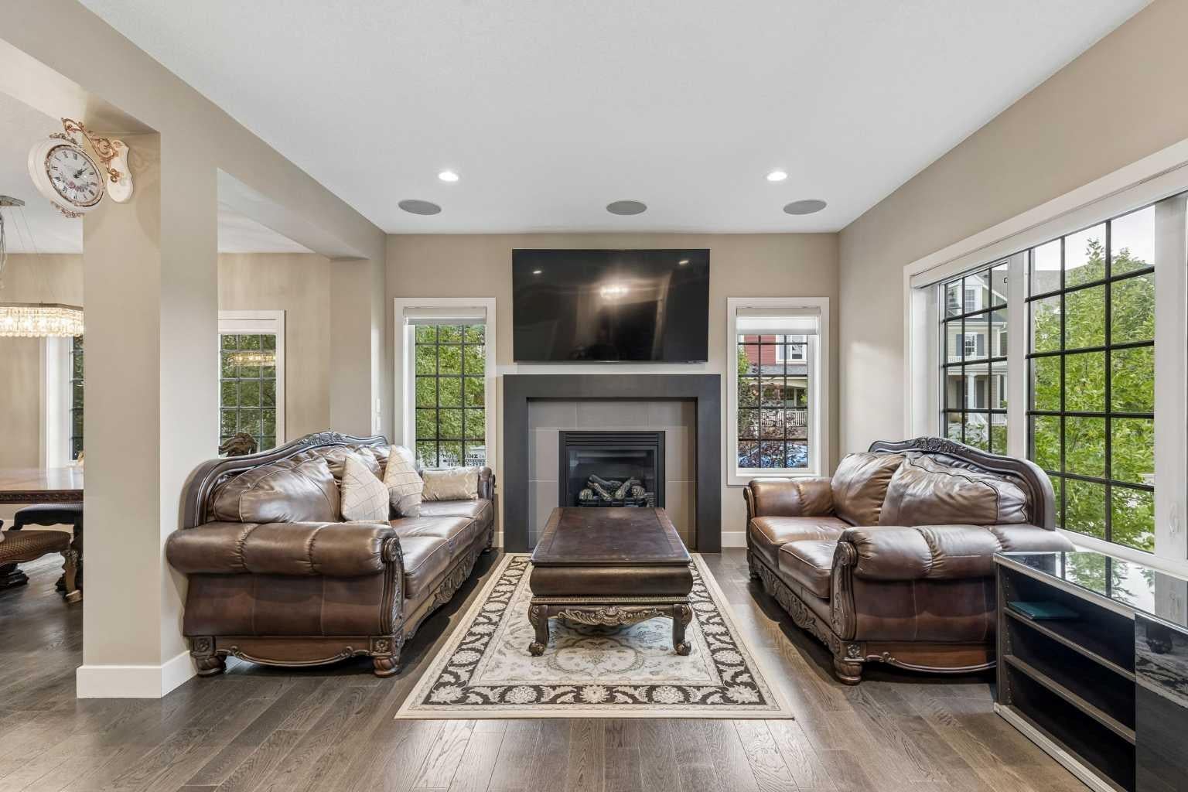
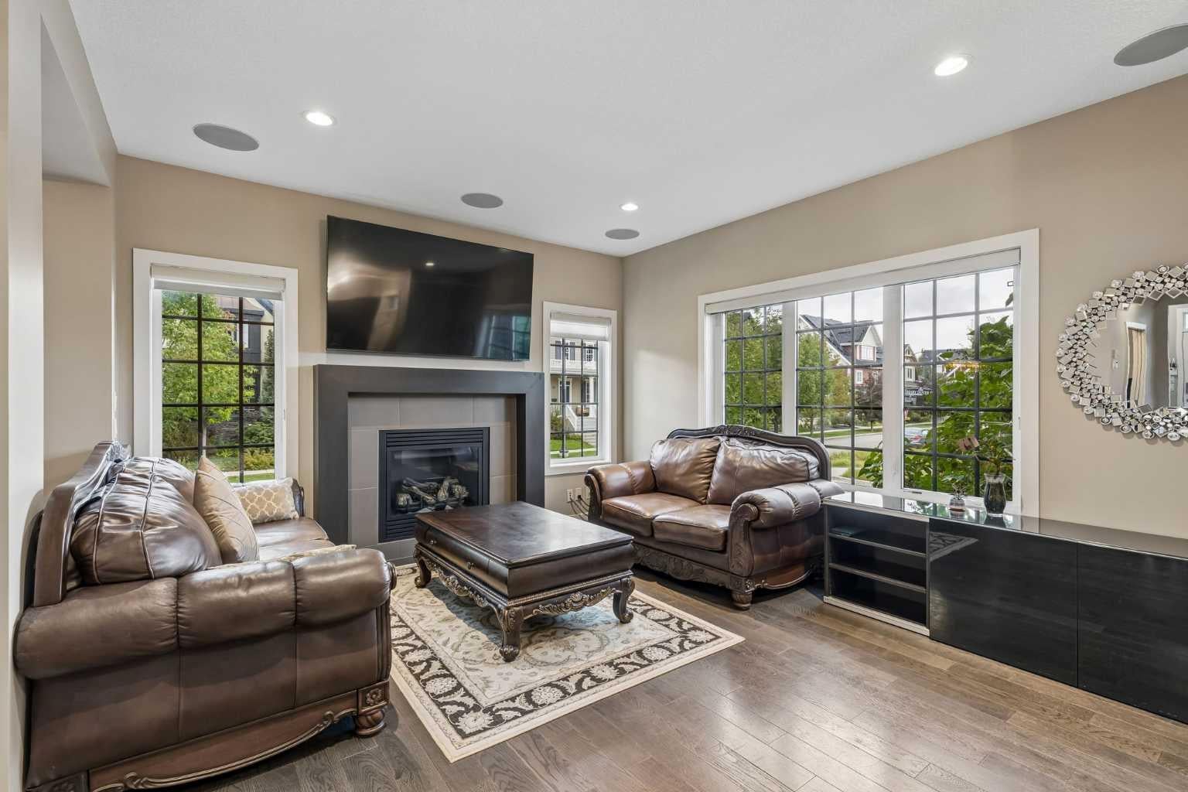
Welcom to this Stunning Currie Barracks Home with Legal Carriage Suite. Perfectly positioned across from a park in the heart of Currie Barracks, this beautifully upgraded 2½-storey home combines luxury, functionality, and income potential. Designed with modern living in mind, the bright open-concept main floor features wide-plank white oak engineered hardwood, a spacious living room with gas fireplace, an elegant dining area, and a private den ideal for working from home. The chef-inspired kitchen is finished with premium JennAir appliances and upgraded quartz countertops. Upstairs, you'll find three generous bedrooms, including an impressive primary retreat with a spa-like 5-piece ensuite and custom walk-in closet. The third-floor loft offers an exceptional bonus space, perfect for a home office, family room, or play area. The professionally finished basement adds two additional bedrooms, a full bathroom, and a large recreation room. Above the garage, the legal 626sq. ft. carriage suite is fully self-contained with its own kitchen, bedroom, bathroom, laundry, and living area, making it ideal for rental income, guests, or multigenerational living. Meticulously maintained and loaded with quality upgrades throughout, this move-in-ready home offers a rare opportunity to own an exceptional property in one of Calgary's most sought-after communities. Act quickly and arrange your private showing today. This move-in-ready home won't last long.

Save
Ask
Tour
Hide
Share
Listing Snapshot
Price 
$1,490,000
Days On Site 
8 Days
Bedrooms 
6
Inside Area (SqFt) 
3,115.65 sqft
Total Baths 
5
Full Baths 
4
Partial Baths 
1
Lot Size 
0.1 Acres
Year Built 
2010
MLS® Number 
A2344328
Status 
Active
Property Tax 
$10,174
Maintenance Fees 
N/A
Sq Ft Source 
N/A
Friends & Family
Recent Activity
a week agoListing first seen on site
a week agoListing updated with changes from the MLS®
General Features
Acres 
0.1
Garage 
Yes
Garage Spaces 
2
Parking 
GarageDetachedGarage Door Opener
Parking Spaces 
2
Property Sub Type 
Single Family Residence
Style 
2 and Half Storey
Zoning 
DC (pre 1P2007)
Interior Features
Appliances 
DishwasherMicrowaveRange HoodRefrigeratorWasher/Dryer Stacked
Basement 
FullFinished
Cooling 
Central Air
Fireplace 
Yes
Fireplace Features 
Gas
Fireplaces 
1
Flooring 
CarpetCeramic TileHardwood
Heating 
Fireplace(s)Forced AirNatural Gas
Interior 
Built-in FeaturesDouble VanityGranite CountersKitchen IslandLow Flow Plumbing FixturesOpen FloorplanPantryVaulted Ceiling(s)Wired for Sound
Laundry Features 
Main Level
Window Features 
Window Coverings
2pc Bathroom 
Dimensions - 4`8" x 4`9"Level - Main
3pc Bathroom 
Dimensions - 5`6" x 10`0"Level - Lower
4pc Bathroom 
Dimensions - 6`0" x 8`7"
5pc Ensuite bath 
Dimensions - 9`9" x 14`1"Level - Second
Bedroom 
Dimensions - 11`0" x 14`1"
Bedroom - Primary 
Dimensions - 15`0" x 25`1"Level - Second
Dining Room 
Dimensions - 9`4" x 13`11"Level - Main
Game Room 
Dimensions - 13`9" x 21`10"Level - Lower
Kitchen 
Dimensions - 14`8" x 15`2"
Laundry 
Dimensions - 7`1" x 7`6"
Living Room 
Dimensions - 11`3" x 10`11"
Loft 
Dimensions - 20`11" x 26`3"Level - Third
Office 
Dimensions - 7`11" x 12`6"Level - Main
Walk-In Closet 
Dimensions - 5`10" x 10`5"Level - Second
Save
Ask
Tour
Hide
Share
Exterior Features
Construction Details 
StoneStuccoFrame
Exterior 
Private Yard
Fencing 
Fenced
Frontage 
12.02M 39`5"
Lot Features 
Back YardCity LotCorner Lot
Patio And Porch 
Deck
Roof 
ShingleAsphalt
Windows/Doors 
Window Coverings
Community Features
Community Features 
ParkPlaygroundStreet Lights
Listing courtesy of Yang Shi of TrustPro Realty

Listing information is provided by Participants of the Alberta One Realty Listing Services (Pillar 9). IDX information is provided exclusively for personal, non-commercial use, and may not be used for any purpose other than to identify prospective properties consumers may be interested in purchasing. Information is deemed reliable but not guaranteed. Copyright 2026, Alberta One Realty Listing Services (Pillar 9)
Last checked 2026-09-24 05:02 PM UTC

Neighborhood & Commute
Source: Walkscore
Save
Ask
Tour
Hide
Share