Save
Ask
Tour
Hide
Share
$708,000
29 Days On Site

479 Nolan Hill Drive NW
Calgary, AB T3R 0S9

For Sale|Single Family Residence|Active
3
Beds
3
Total Baths
2
Full Baths
1
Partial Bath
1,746
SqFt
$405
/SqFt
2015
Built
Subdivision:
Nolan Hill
County:
Calgary
Call Now: 587-328-7524
Is this the listing for you? We can help make it yours.
587-328-7524
Upcoming Open Houses
Sat, Oct 17, 2:00 PM - 4:00 PM
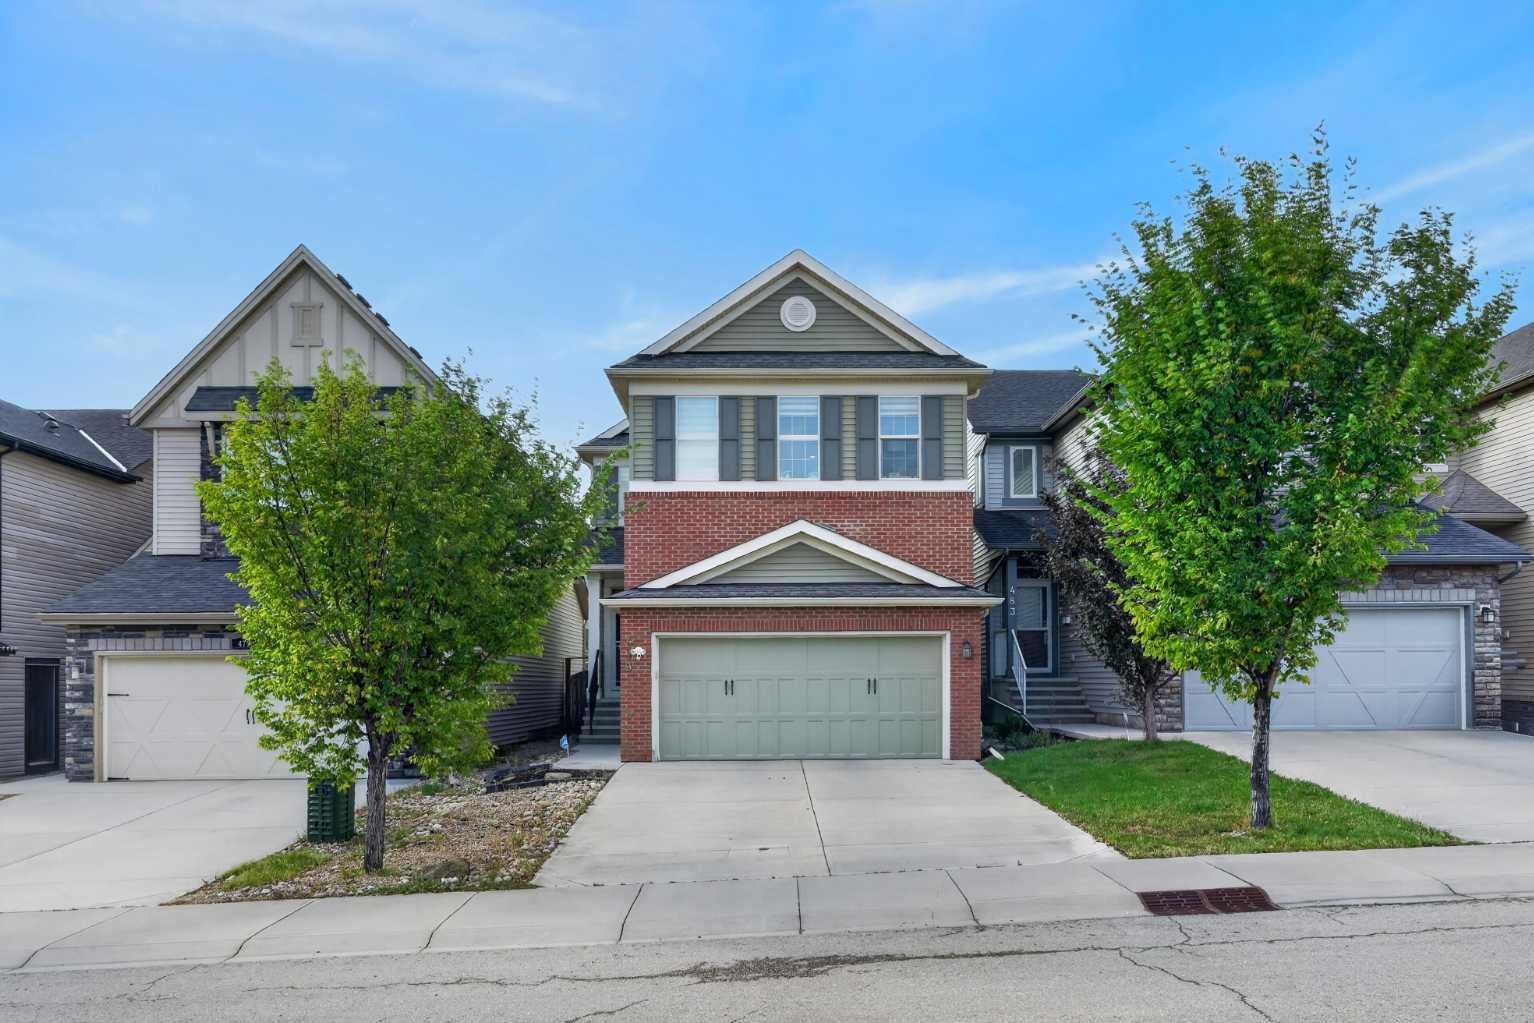
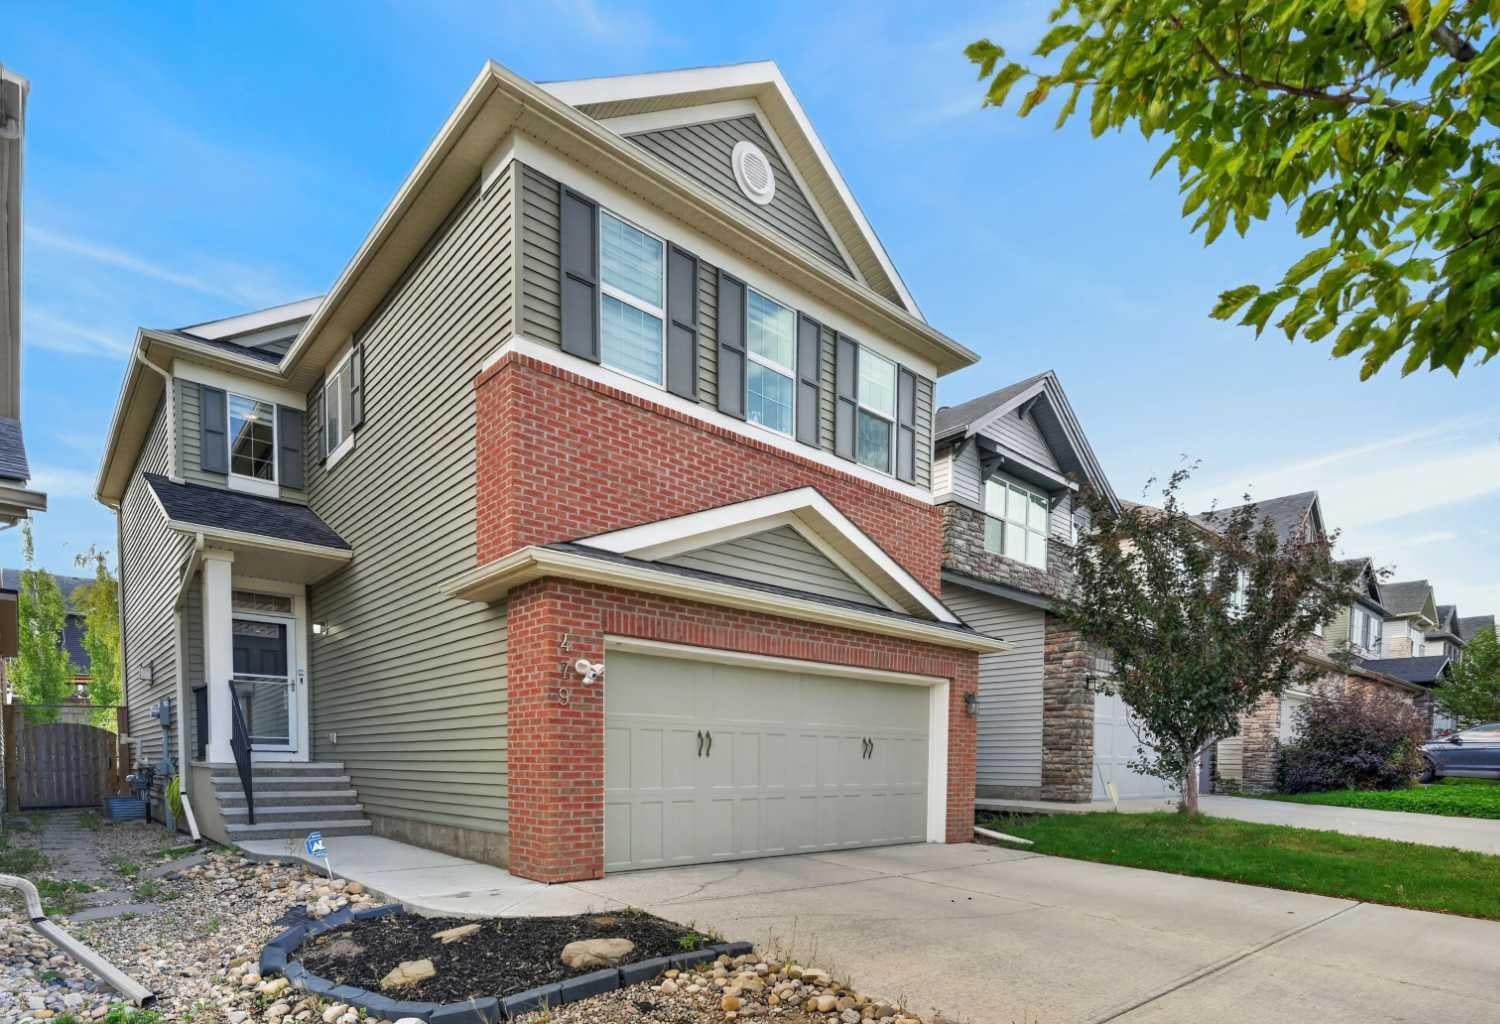
479 Nolan Hill Drive NW479 Nolan Hill Drive NW479 Nolan Hill Drive NW479 Nolan Hill Drive NW
Save
Ask
Tour
Hide
Share

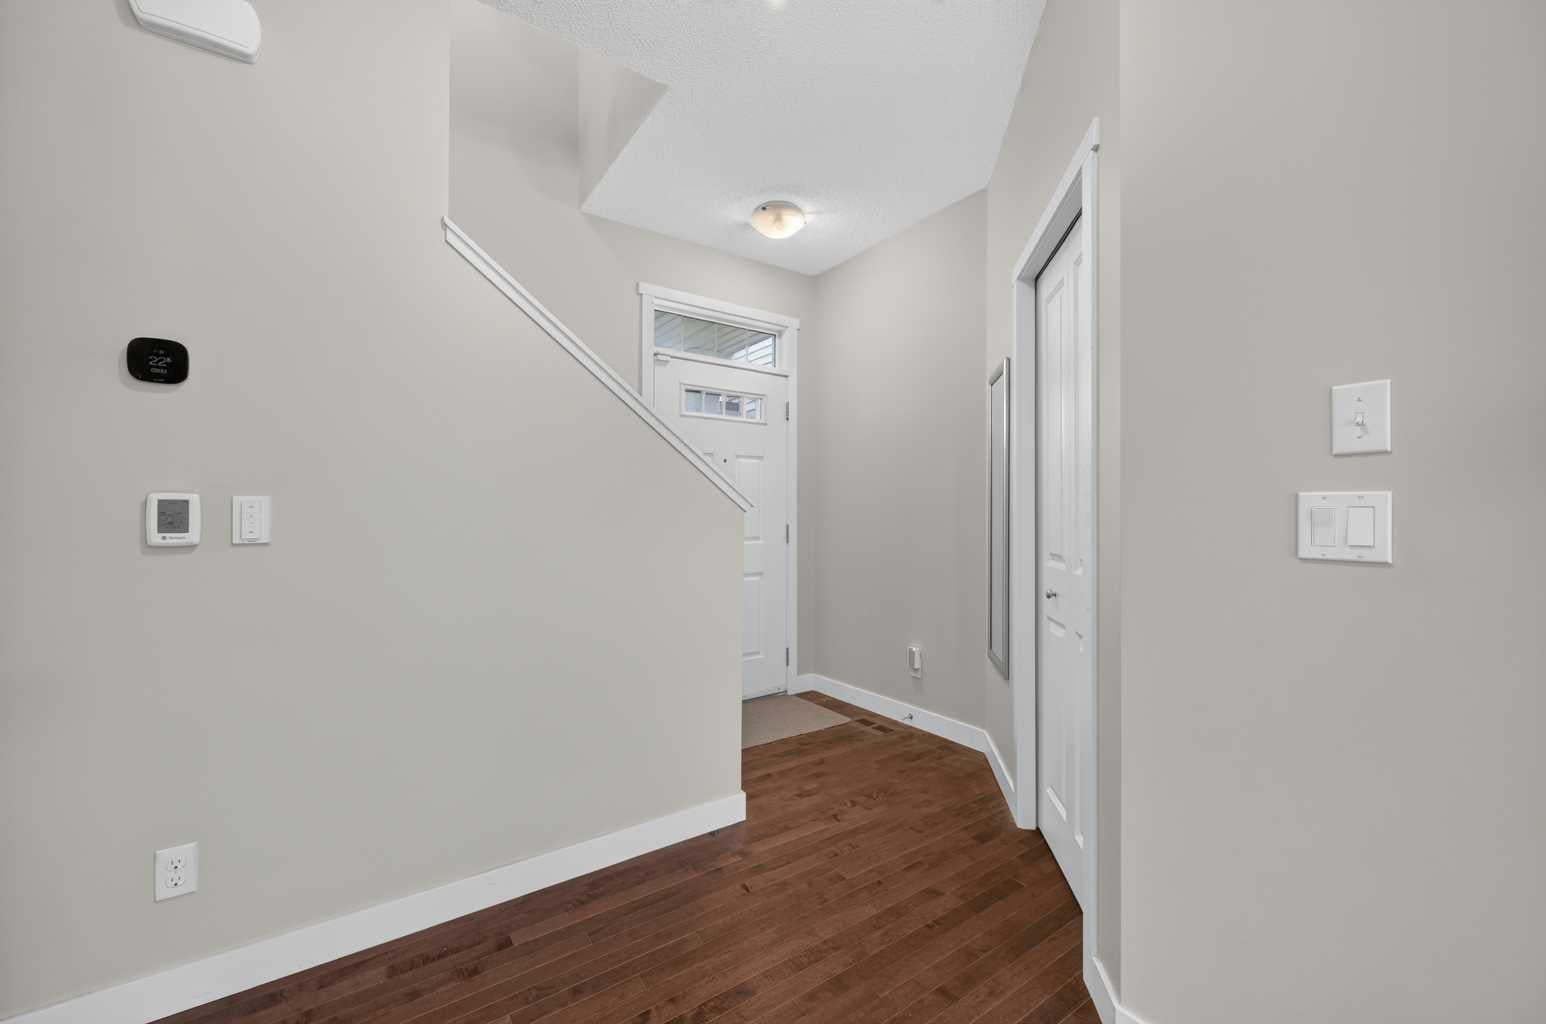
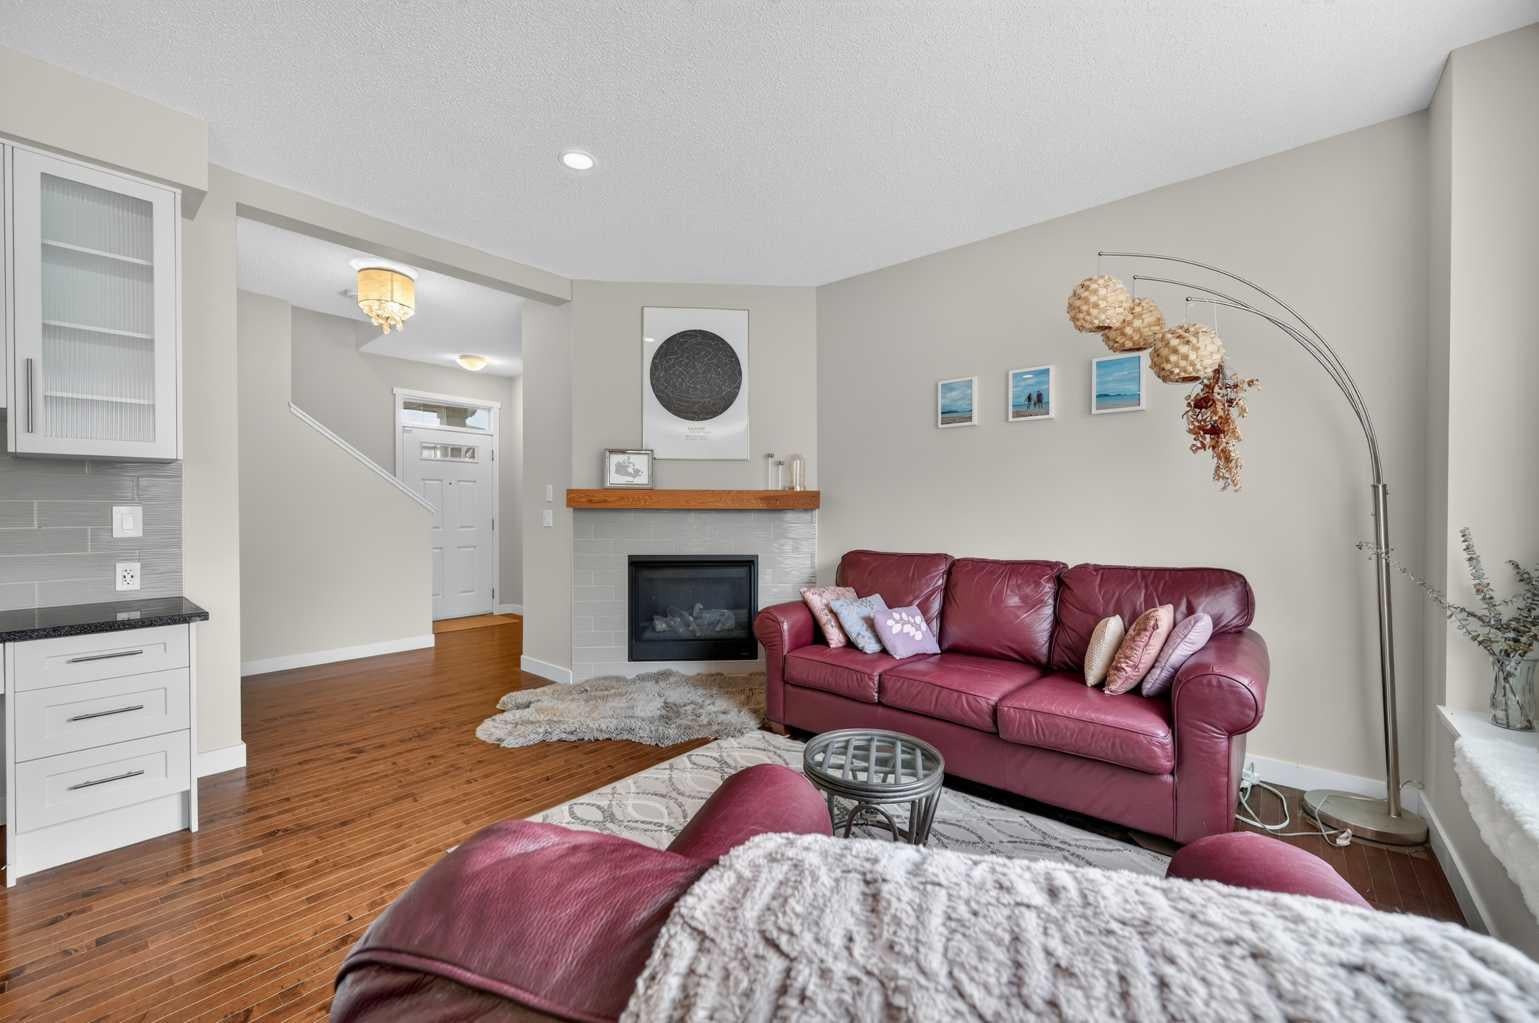
Bright, beautifully cared for, and built for the way a family actually lives, this Nolan Hill home gives you the space to grow without sacrificing the features that make a home feel special. With over 2,000 sq ft of finished living space, 3 bedrooms, 2.5 bathrooms, a finished basement, smart home features, and a beautifully landscaped backyard, there’s a lot to love here. Step inside and you’re immediately greeted by an abundance of natural light. Large windows keep the main floor feeling bright and open throughout the day. At the heart of the home is a thoughtfully designed kitchen featuring a large island, walk-in pantry, plenty of storage, and a layout that makes everything from busy mornings to hosting friends feel easy. Smart home features throughout add another level of convenience to everyday living. Head upstairs where a skylight brings even more natural light into the second level. The split bedroom layout offers added privacy and flexibility, with the primary bedroom tucked away on one side, complete with a spacious ensuite featuring a jetted tub and separate shower. On the other side, the additional bedrooms offer plenty of flexibility for kids, guests, or a home office. Downstairs, the fully finished basement adds another comfortable living space to the home. The rec room is set up for the ultimate movie night, with the existing home theatre equipment available to be included with the home. An additional flex space is perfect for a small office, kids’ play area, gaming setup, or extra storage. A large utility room adds an impressive amount of additional storage, something you’ll find no shortage of throughout this home. Outside, the beautifully landscaped backyard creates a space you’ll actually want to spend time in, whether you’re entertaining, relaxing, or letting the kids play. The oversized double attached garage provides plenty of additional storage alongside room for your vehicles. With parks, schools, shopping, groceries, and everyday amenities close by, this is a home that gives you the space, storage, and flexibility to settle in and grow. Bright, functional, thoughtfully designed, and ready for its next chapter.

Save
Ask
Tour
Hide
Share
Listing Snapshot
Price 
$708,000
Days On Site 
29 Days
Bedrooms 
3
Inside Area (SqFt) 
1,746 sqft
Total Baths 
3
Full Baths 
2
Partial Baths 
1
Lot Size 
0.1 Acres
Year Built 
2015
MLS® Number 
A2344320
Status 
Active
Property Tax 
$4,731
Maintenance Fees 
$8.75 monthly
Sq Ft Source 
N/A
Friends & Family
Recent Activity
4 days agoPrice changed to $708,000
4 days agoListing updated with changes from the MLS®
4 weeks agoListing first seen on site
General Features
Acres 
0.1
Attached Garage 
Yes
Garage 
Yes
Garage Spaces 
2
Levels 
Two
Parking 
AttachedGarage
Parking Spaces 
4
Property Sub Type 
Single Family Residence
Style 
2 Storey
Zoning 
R-G
Interior Features
Appliances 
DishwasherHumidifierMicrowaveOvenRefrigeratorWasher/DryerCooktop
Basement 
FullFinished
Cooling 
Central Air
Fireplace 
Yes
Fireplace Features 
BedroomElectricGasGas LogLiving Room
Fireplaces 
2
Flooring 
CarpetHardwoodTileVinyl
Heating 
Fireplace InsertForced AirHumidity ControlNatural Gas
Interior 
Built-in FeaturesGranite CountersPantrySmart HomeWalk-In Closet(s)Wired for Sound
Laundry Features 
Upper Level
Window Features 
Window Coverings
2pc Bathroom 
Dimensions - 6`2" x 4`11"Level - Main
4pc Bathroom 
Dimensions - 8`8" x 4`10"Level - Upper
4pc Ensuite bath 
Dimensions - 9`11" x 8`4"Level - Upper
Bedroom 
Dimensions - 12`7" x 9`11"Level - Upper
Bedroom - Primary 
Dimensions - 15`11" x 11`7"Level - Upper
Dining Room 
Dimensions - 10`11" x 8`5"Level - Main
Family Room 
Dimensions - 11`11" x 10`10"Level - Upper
Flex Space 
Dimensions - 11`11" x 9`9"Level - Basement
Foyer 
Dimensions - 4`5" x 4`3"Level - Main
Furnace/Utility Room 
Dimensions - 17`6" x 13`5"Level - Basement
Game Room 
Dimensions - 20`4" x 10`6"Level - Basement
Kitchen 
Dimensions - 13`0" x 11`0"Level - Main
Laundry 
Dimensions - 5`11" x 4`11"Level - Upper
Living Room 
Dimensions - 14`6" x 12`0"Level - Main
Mud Room 
Dimensions - 7`1" x 4`7"Level - Main
Pantry 
Dimensions - 4`10" x 4`10"Level - Main
Save
Ask
Tour
Hide
Share
Exterior Features
Construction Details 
Vinyl Siding
Exterior 
Fire PitStorage
Fencing 
Fenced
Frontage 
9.25M 30`4"
Lot Features 
Landscaped
Patio And Porch 
Deck
Roof 
ShingleAsphalt
Windows/Doors 
Window Coverings
Community Features
Accessibility Features 
Therapeutic Whirlpool
Association Amenities 
Other
Additional Maintenance Fee 
$105.0
Additional Maintenance Fee Frequency 
Annually
Community Features 
ParkPlaygroundSidewalks
Listing courtesy of Natherine Leger of Real Broker

Listing information is provided by Participants of the Alberta One Realty Listing Services (Pillar 9). IDX information is provided exclusively for personal, non-commercial use, and may not be used for any purpose other than to identify prospective properties consumers may be interested in purchasing. Information is deemed reliable but not guaranteed. Copyright 2026, Alberta One Realty Listing Services (Pillar 9)
Last checked 2026-10-16 08:15 PM UTC

Neighborhood & Commute
Source: Walkscore
Save
Ask
Tour
Hide
Share