Save
Ask
Tour
Hide
Share
$269,900
34 Days On Site

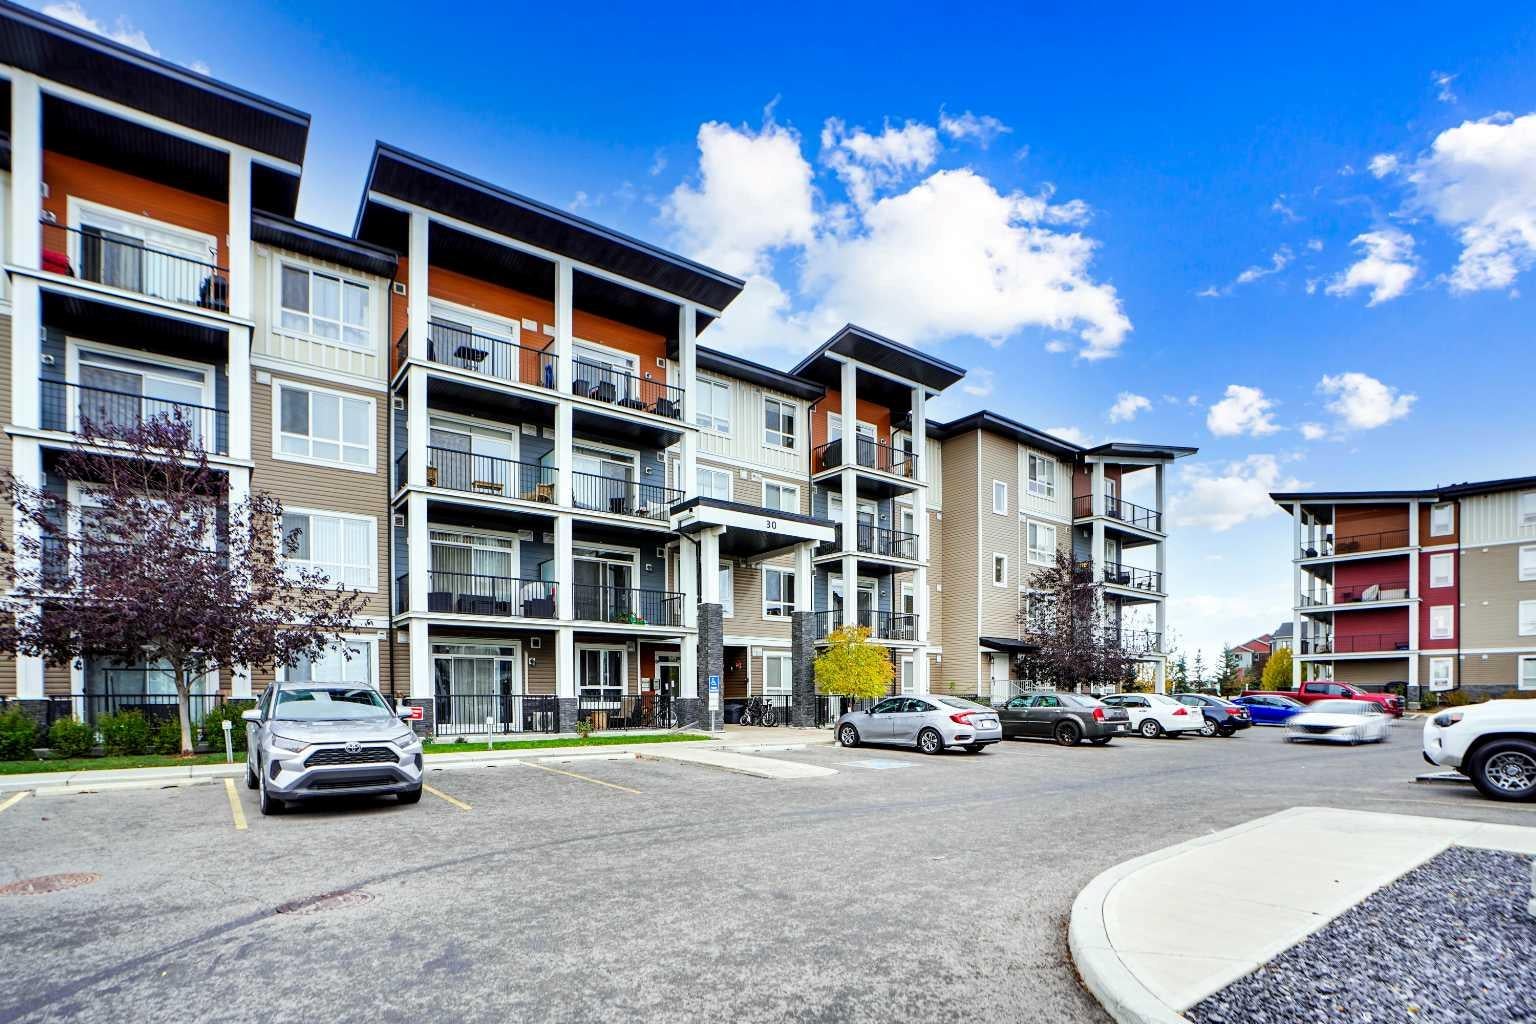
30 Walgrove Walk SE 111
Calgary, AB T2X 4M9

For Sale|Apartment|Active
2
Beds
2
Total Baths
2
Full Baths
633.08
SqFt
$426
/SqFt
2019
Built
Subdivision:
Walden
County:
Calgary
Call Now: 587-328-7524
Is this the listing for you? We can help make it yours.
587-328-7524
30 Walgrove Walk SE 11130 Walgrove Walk SE 11130 Walgrove Walk SE 11130 Walgrove Walk SE 111
Save
Ask
Tour
Hide
Share

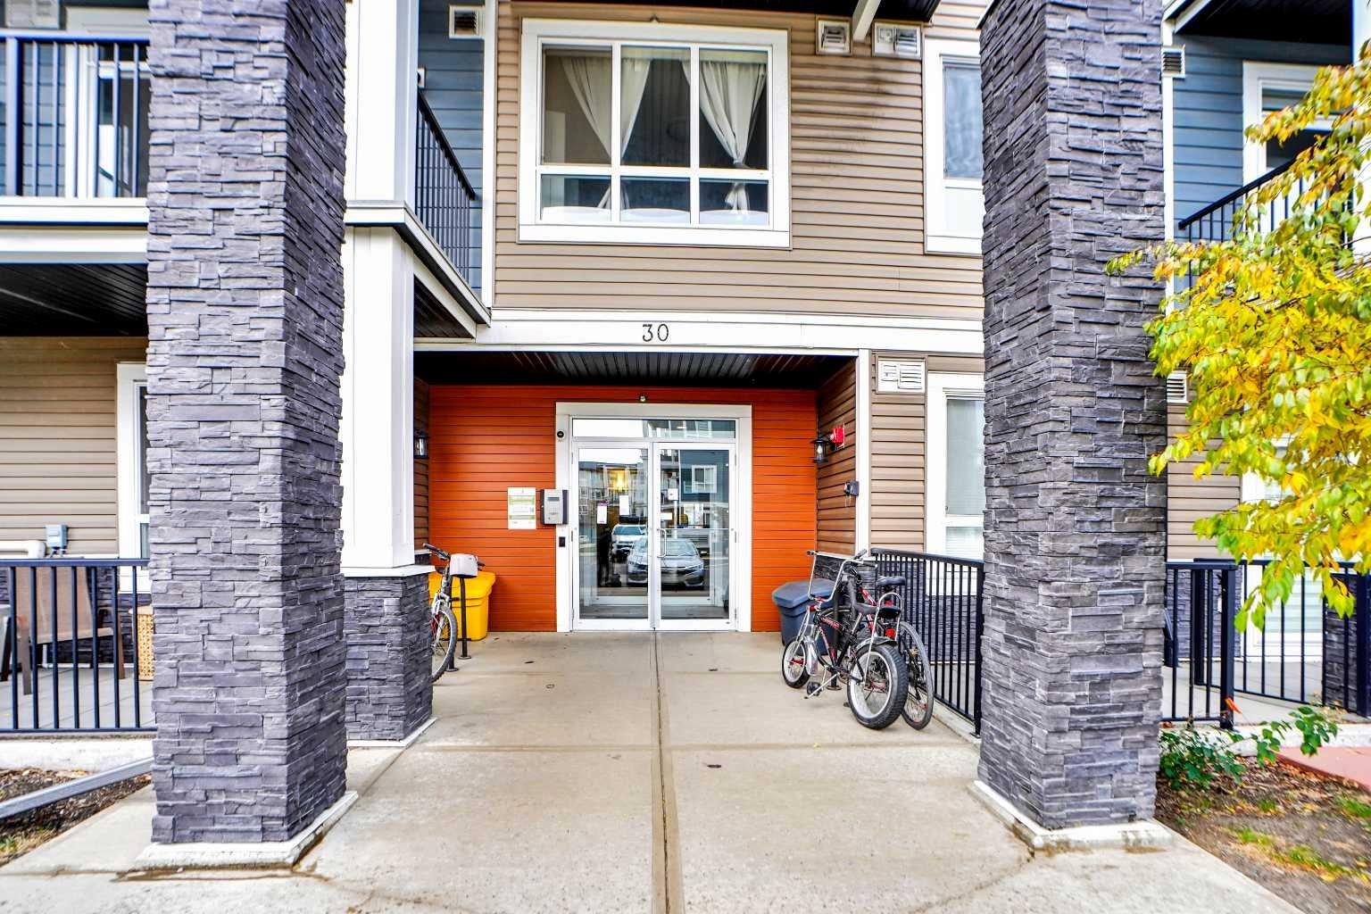
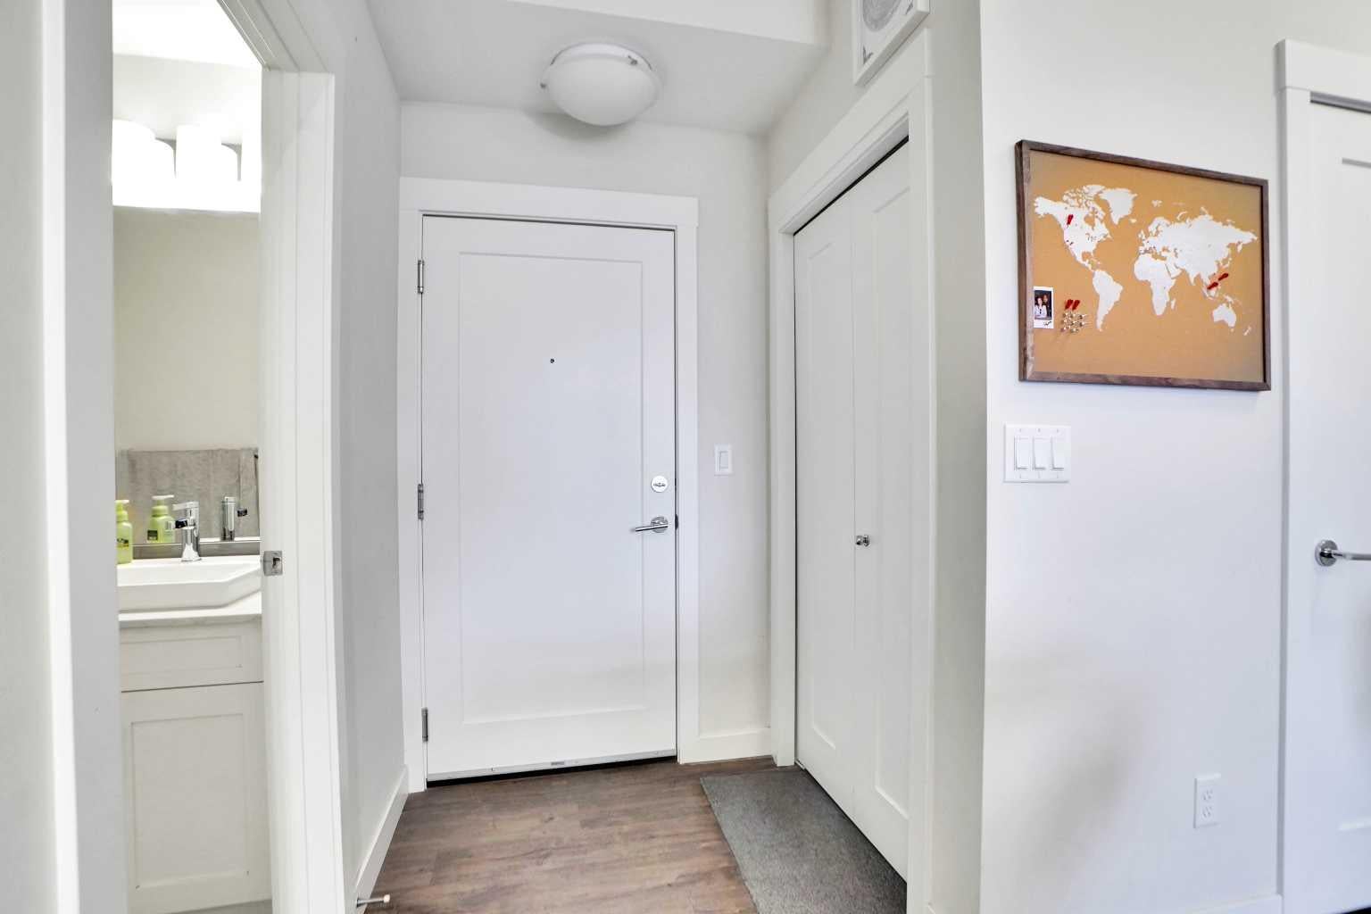
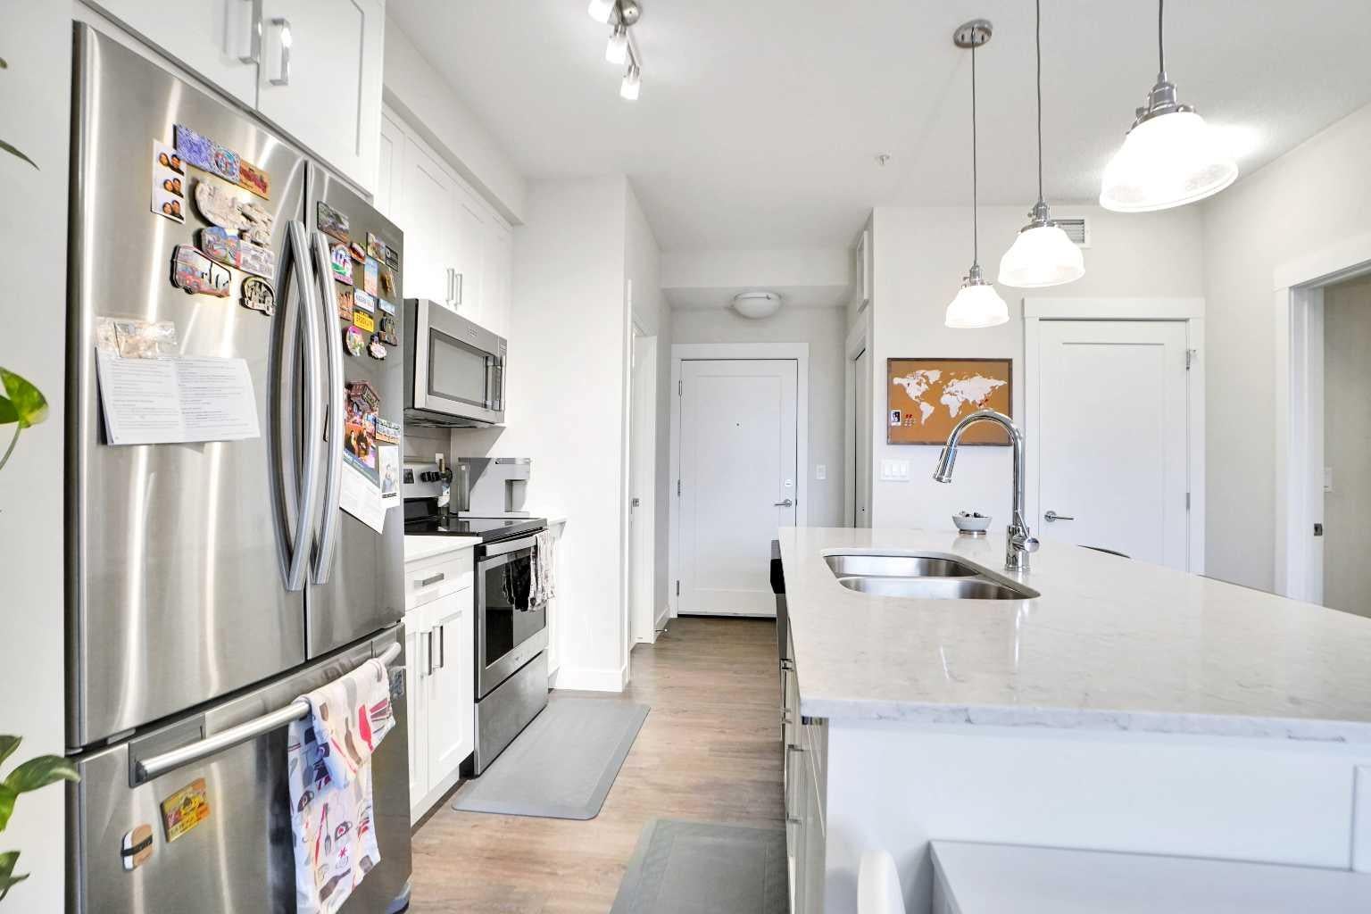
Bright, modern, and beautifully maintained, this 2-bedroom, 2-bathroom ground-floor condo in the desirable community of Walden offers exceptional value with LOW CONDO FEES and TITLED UNDERGROUND PARKING! An excellent opportunity for first-time buyers, downsizers, or investors, this home combines comfort, style, and convenience in a fantastic location. The open-concept layout is filled with natural light and features a contemporary kitchen with quartz countertops, stainless steel appliances, sleek cabinetry, and a spacious island—perfect for everyday living and entertaining. The bright living area flows seamlessly onto the patio and includes air conditioning, keeping the home comfortable throughout the summer months. The spacious primary bedroom features a private ensuite, while the second bedroom and full bathroom offer flexibility for guests, roommates, or a home office. Additional highlights include in-suite laundry and secure, titled underground parking. Enjoy the convenience of ground-floor living with easy access in and out of the building. Located close to shopping, restaurants, parks, pathways, and transit, with quick access to Macleod Trail, Stoney Trail, and Township Shopping Centre, everything you need is close by. Move-in ready, low-maintenance, and offering LOW CONDO FEES and TITLED UNDERGROUND PARKING—don’t miss this opportunity to own a fantastic home in Walden!

Save
Ask
Tour
Hide
Share
Listing Snapshot
Price 
$269,900
Days On Site 
34 Days
Bedrooms 
2
Inside Area (SqFt) 
633.08 sqft
Total Baths 
2
Full Baths 
2
Partial Baths 
N/A
Lot Size 
N/A
Year Built 
2019
MLS® Number 
A2344318
Status 
Active
Property Tax 
$1,990.05
Maintenance Fees 
$554.5 monthly
Sq Ft Source 
N/A
Friends & Family
Recent Activity
a month agoListing first seen on site
a month agoListing updated with changes from the MLS®
General Features
Levels 
One
Number Of Stories 
4
Parking 
Guest
Parking Spaces 
1
Pets 
Cats OKDogs OKBreed Restrictions
Property Sub Type 
Apartment
Style 
Apartment-Single Level Unit
Zoning 
M-X2
Interior Features
Appliances 
DishwasherMicrowaveRefrigeratorWasher/DryerElectric Range
Cooling 
Wall Unit(s)Wall/Window Unit(s)
Flooring 
CarpetLaminate
Heating 
BaseboardNatural Gas
Interior 
High CeilingsKitchen IslandOpen FloorplanPantry
Laundry Features 
In Unit
Window Features 
Window Coverings
4pc Bathroom 
Dimensions - 4`11" x 8`5"Level - Main
4pc Ensuite bath 
Dimensions - 5`0" x 9`0"Level - Main
Bedroom 
Dimensions - 9`3" x 11`4"Level - Main
Bedroom - Primary 
Dimensions - 9`11" x 11`4"Level - Main
Dining Room 
Dimensions - 4`6" x 11`2"Level - Main
Foyer 
Dimensions - 5`0" x 4`6"Level - Main
Kitchen 
Dimensions - 10`0" x 13`8"Level - Main
Laundry 
Dimensions - 3`10" x 3`5"Level - Main
Living Room 
Dimensions - 6`4" x 11`2"Level - Main
Save
Ask
Tour
Hide
Share
Exterior Features
Construction Details 
Vinyl SidingFrame
Exterior 
BalconyBarbecueOther
Patio And Porch 
DeckFront Porch
Windows/Doors 
Window Coverings
Community Features
Association Amenities 
Elevator(s)Trash
Maintenance Fee 
$277.25
Maintenance Fee Frequency 
Monthly
Additional Maintenance Fee 
$277.25
Additional Maintenance Fee Frequency 
Monthly
Community Features 
OtherParkPlaygroundSidewalks
Listing courtesy of Meet Dave of eXp Realty

Listing information is provided by Participants of the Alberta One Realty Listing Services (Pillar 9). IDX information is provided exclusively for personal, non-commercial use, and may not be used for any purpose other than to identify prospective properties consumers may be interested in purchasing. Information is deemed reliable but not guaranteed. Copyright 2026, Alberta One Realty Listing Services (Pillar 9)
Last checked 2026-10-14 11:55 PM UTC

Neighborhood & Commute
Source: Walkscore
Save
Ask
Tour
Hide
Share