Save
Ask
Tour
Hide
Share
$899,900
33 Days On Site

93 Tuscany Meadows Common NW
Calgary, AB T3L 2S7

For Sale|Single Family Residence|Active
3
Beds
4
Total Baths
3
Full Baths
1
Partial Bath
2,040.73
SqFt
$441
/SqFt
2001
Built
Subdivision:
Tuscany
County:
Calgary
Call Now: 587-328-7524
Is this the listing for you? We can help make it yours.
587-328-7524
93 Tuscany Meadows Common NW93 Tuscany Meadows Common NW93 Tuscany Meadows Common NW93 Tuscany Meadows Common NW
Save
Ask
Tour
Hide
Share

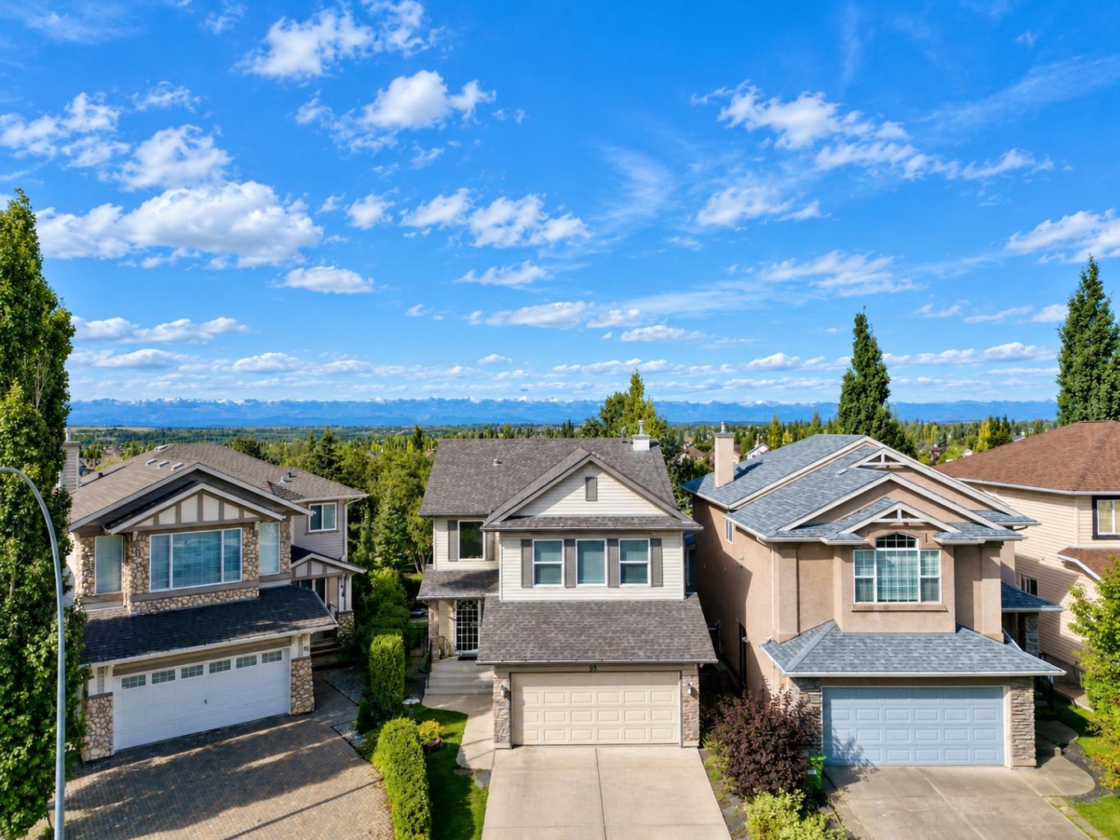
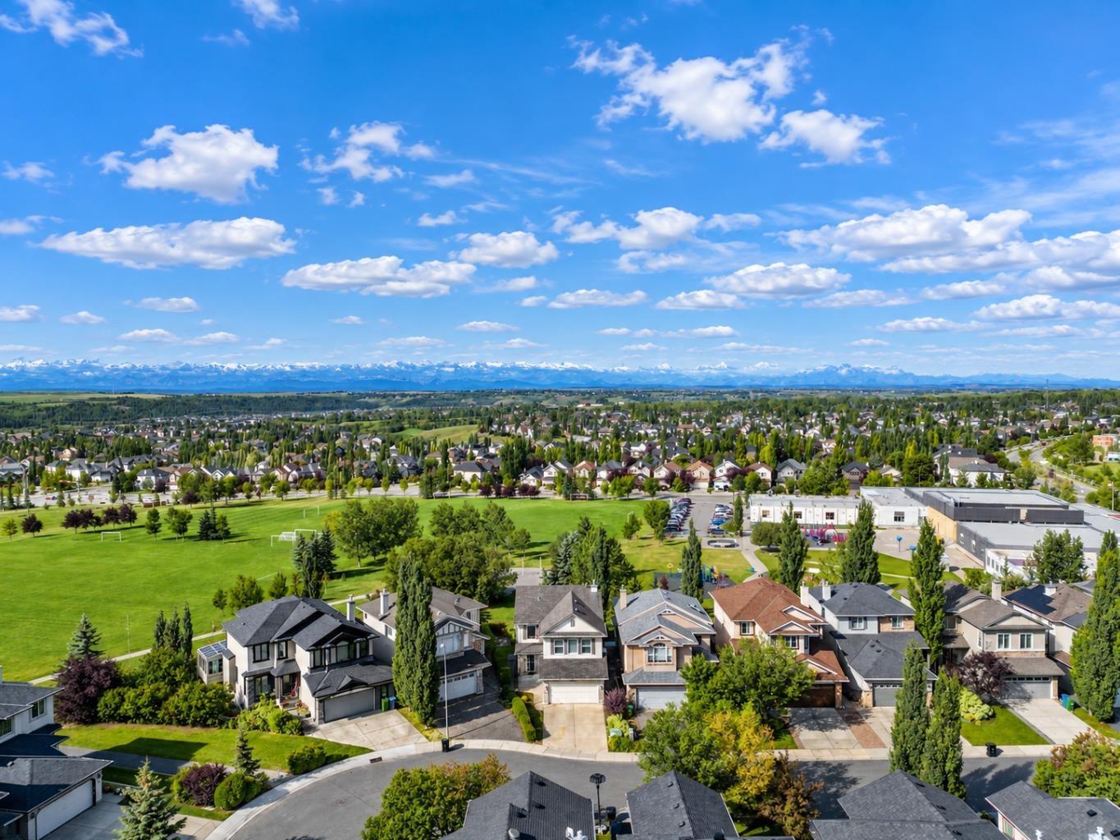
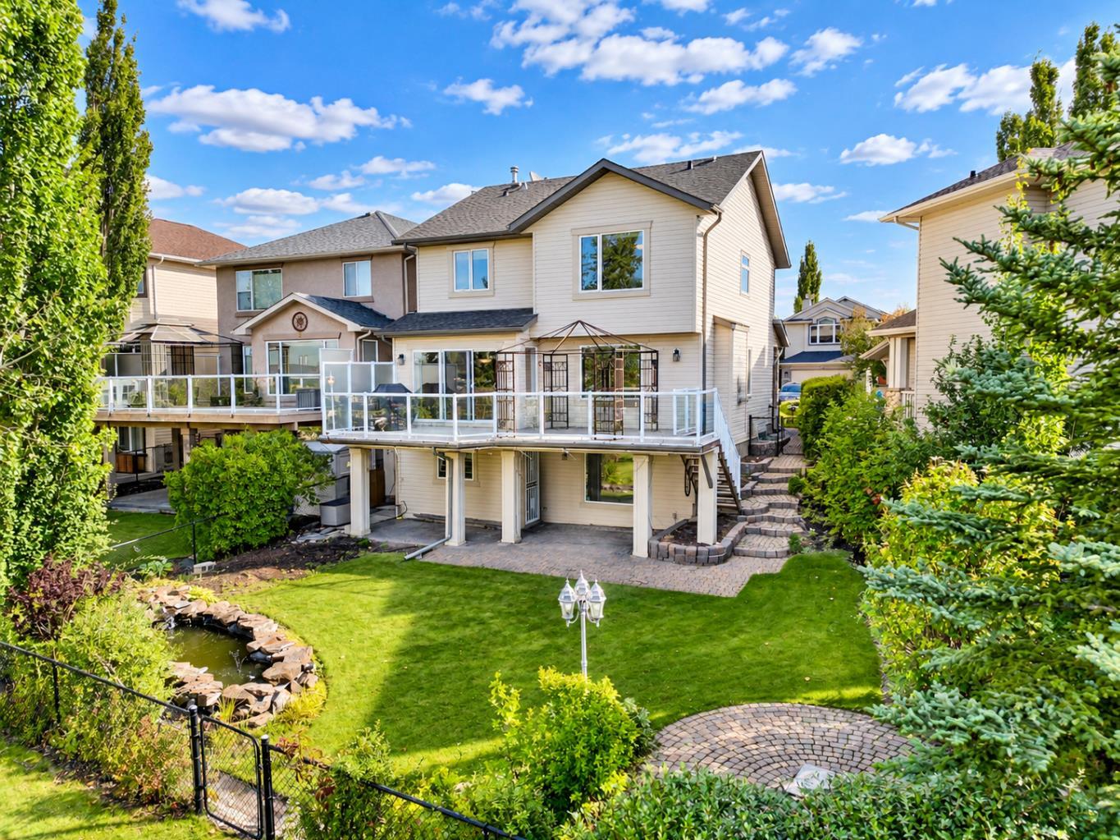
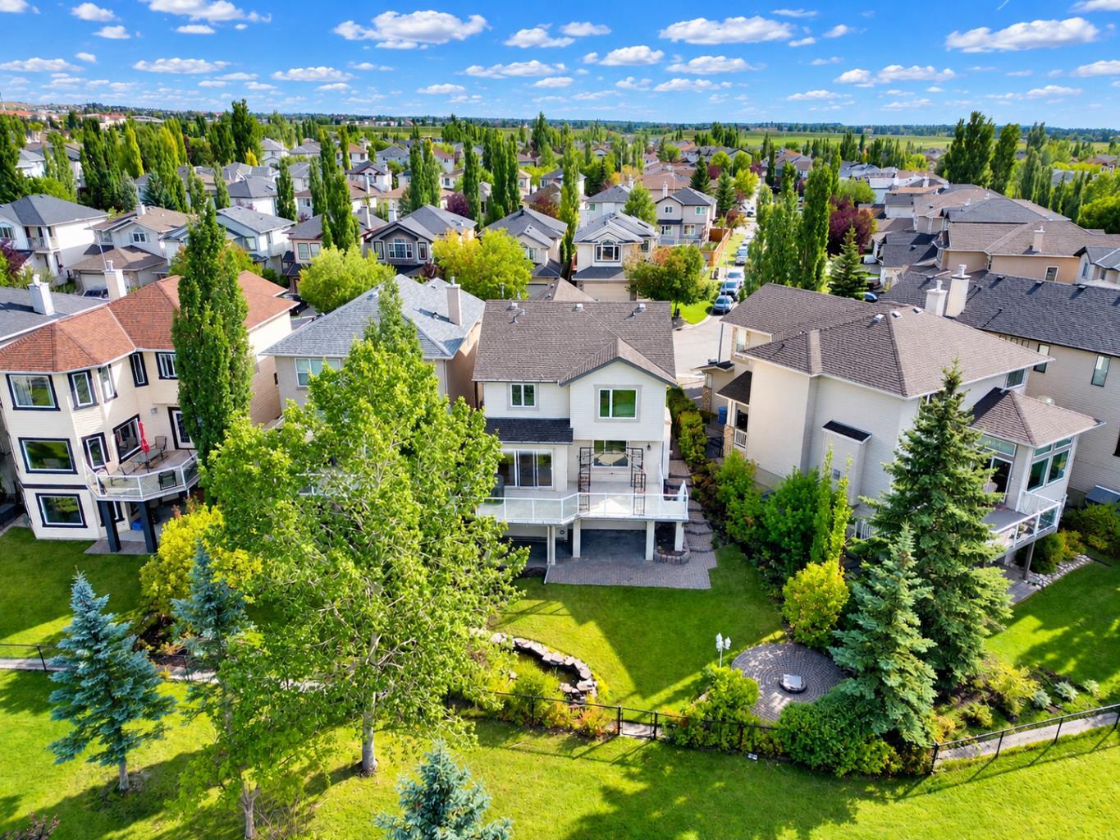
Welcome to this beautifully maintained home in Tuscany, one of Calgary’s most desirable communities, ideally located close to parks, schools, shopping, and everyday amenities. A double attached garage, newer furnace, underground sprinkler system, and newer triple-pane windows on the main and upper levels add comfort and lasting value. The open-concept main floor is bright and inviting, beginning with a dramatic open-to-below front entrance. The kitchen features stainless steel appliances, a newer refrigerator, pantry, central island, and seamless flow into the dining and living areas. The spacious living room is anchored by a gas fireplace with a stone surround and wood mantle, while a large west-facing window captures beautiful natural light and mountain views. The adjacent dining area opens through sliding glass doors onto an expansive west-facing deck—the perfect place to relax, entertain, and enjoy Calgary’s unforgettable sunsets. A second dining room, convenient two-piece bathroom, and laundry room with a utility sink complete the main level. Upstairs, a bright bonus room with numerous windows provides additional space for family gatherings, movie nights, or a children’s play area. Two generously sized bedrooms share a three-piece bathroom, while the spacious primary retreat includes a private five-piece ensuite. The fully developed lower level offers even more flexible living space, featuring a large family room, a three-piece bathroom, and a private office behind French doors. Walkout access leads directly to the backyard, extending the home’s living and entertaining space outdoors. With its functional layout, thoughtful upgrades, mountain views, walkout basement, and sought-after Tuscany location, this property offers an exceptional opportunity to enjoy northwest Calgary living.

Save
Ask
Tour
Hide
Share
Listing Snapshot
Price 
$899,900
Days On Site 
33 Days
Bedrooms 
3
Inside Area (SqFt) 
2,040.73 sqft
Total Baths 
4
Full Baths 
3
Partial Baths 
1
Lot Size 
0.11 Acres
Year Built 
2001
MLS® Number 
A2344312
Status 
Active
Property Tax 
$6,324
Maintenance Fees 
$26.15 monthly
Sq Ft Source 
N/A
Friends & Family
Recent Activity
4 weeks agoPrice changed to $899,900
a month agoListing updated with changes from the MLS®
a month agoListing first seen on site
General Features
Acres 
0.11
Attached Garage 
Yes
Garage 
Yes
Garage Spaces 
2
Levels 
Two
Parking 
AttachedGarage
Parking Spaces 
2
Property Sub Type 
Single Family Residence
Style 
2 Storey
Zoning 
R-CG
Interior Features
Appliances 
DishwasherRange HoodRefrigerator
Basement 
FullFinishedWalk-Out Access
Fireplace 
Yes
Fireplace Features 
Gas
Fireplaces 
1
Flooring 
CarpetCeramic TileHardwood
Heating 
Forced Air
Interior 
Double VanityHigh CeilingsKitchen IslandOpen FloorplanPantryStorage
Laundry Features 
Main LevelSink
2pc Bathroom 
Level - Main
3pc Bathroom 
Level - Lower
5pc Ensuite bath 
Level - Second
Bedroom 
Dimensions - 13`3" x 10`3"Level - Second
Bedroom - Primary 
Dimensions - 13`3" x 15`10"Level - Second
Breakfast Nook 
Dimensions - 11`11" x 8`11"Level - Main
Dining Room 
Dimensions - 11`4" x 9`0"Level - Main
Family Room 
Dimensions - 17`10" x 13`6"Level - Second
Foyer 
Dimensions - 8`6" x 7`9"Level - Main
Furnace/Utility Room 
Level - Lower
Kitchen 
Dimensions - 11`11" x 13`3"Level - Main
Laundry 
Dimensions - 9`0" x 7`10"Level - Main
Living Room 
Dimensions - 12`7" x 21`1"Level - Lower
Office 
Dimensions - 12`5" x 9`7"Level - Lower
Save
Ask
Tour
Hide
Share
Exterior Features
Construction Details 
StoneVinyl Siding
Exterior 
Other
Fencing 
Fenced
Frontage 
8.99M 29`6"
Lot Features 
LandscapedRectangular Lot
Patio And Porch 
DeckPatio
Roof 
ShingleAsphalt
Windows/Doors 
French Doors
Community Features
Association Amenities 
ClubhouseParkParty RoomPicnic AreaPlaygroundRecreation FacilitiesRecreation Room
Additional Maintenance Fee 
$313.76
Additional Maintenance Fee Frequency 
Annually
Community Features 
ClubhouseParkPlaygroundSidewalksStreet LightsTennis Court(s)
Listing courtesy of Jeff Neustaedter of RE/MAX First

Listing information is provided by Participants of the Alberta One Realty Listing Services (Pillar 9). IDX information is provided exclusively for personal, non-commercial use, and may not be used for any purpose other than to identify prospective properties consumers may be interested in purchasing. Information is deemed reliable but not guaranteed. Copyright 2026, Alberta One Realty Listing Services (Pillar 9)
Last checked 2026-10-15 01:20 AM UTC

Neighborhood & Commute
Source: Walkscore
Save
Ask
Tour
Hide
Share