

1134 17 Avenue NWCalgary, AB T2M 0P6
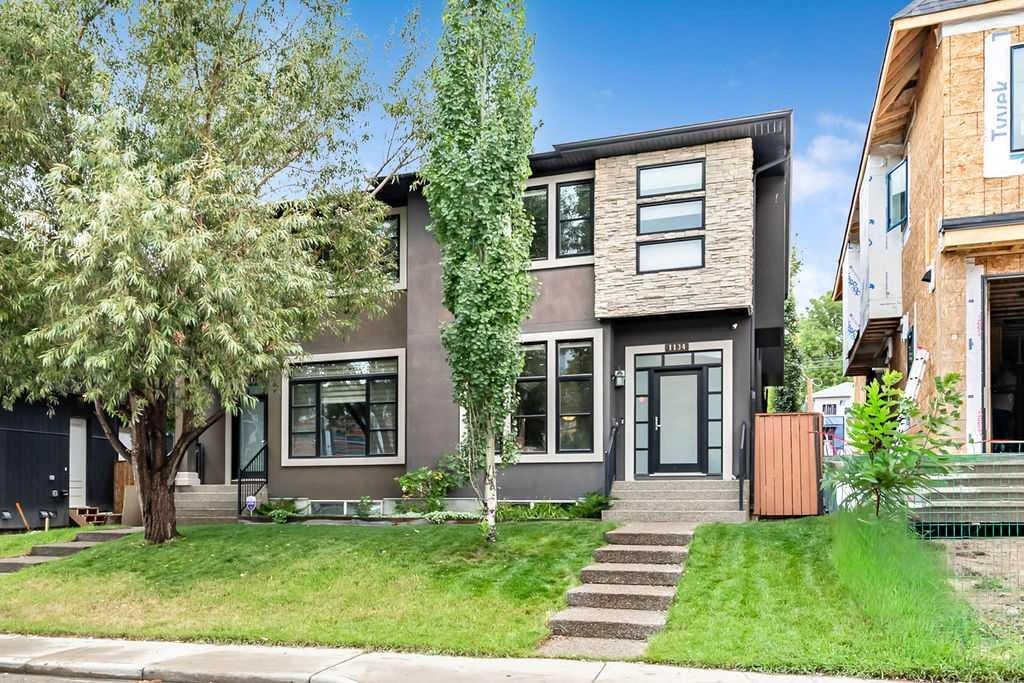
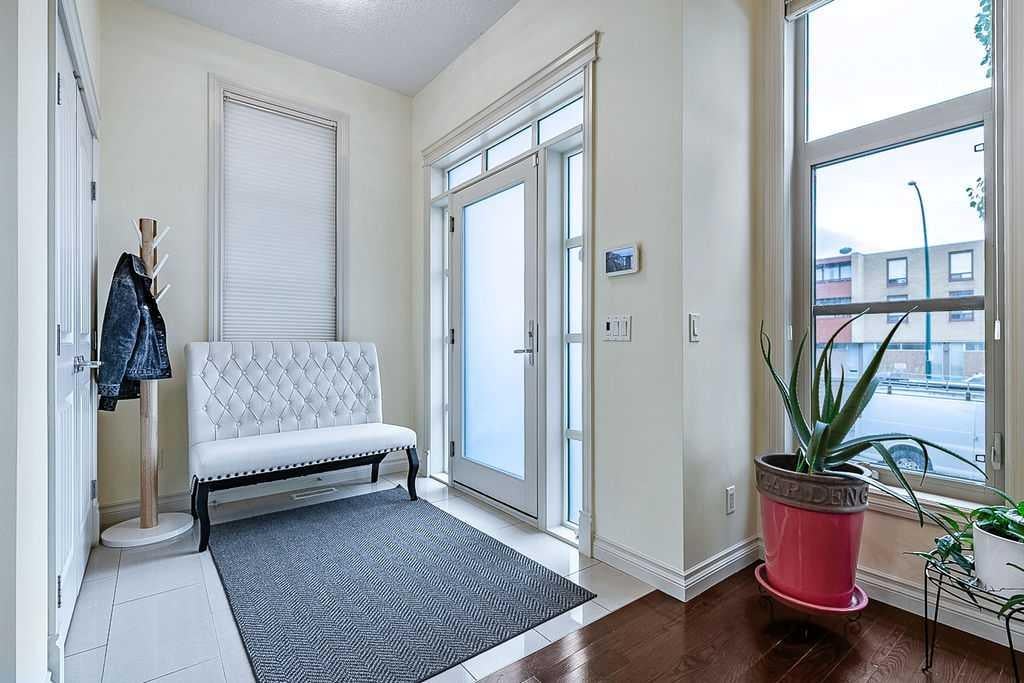
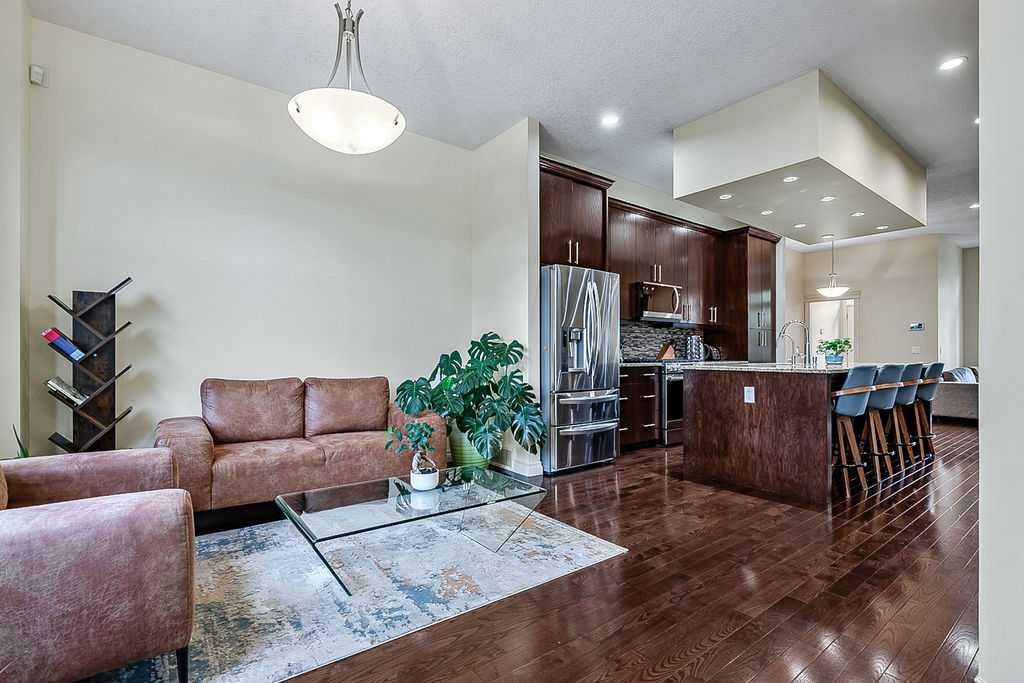
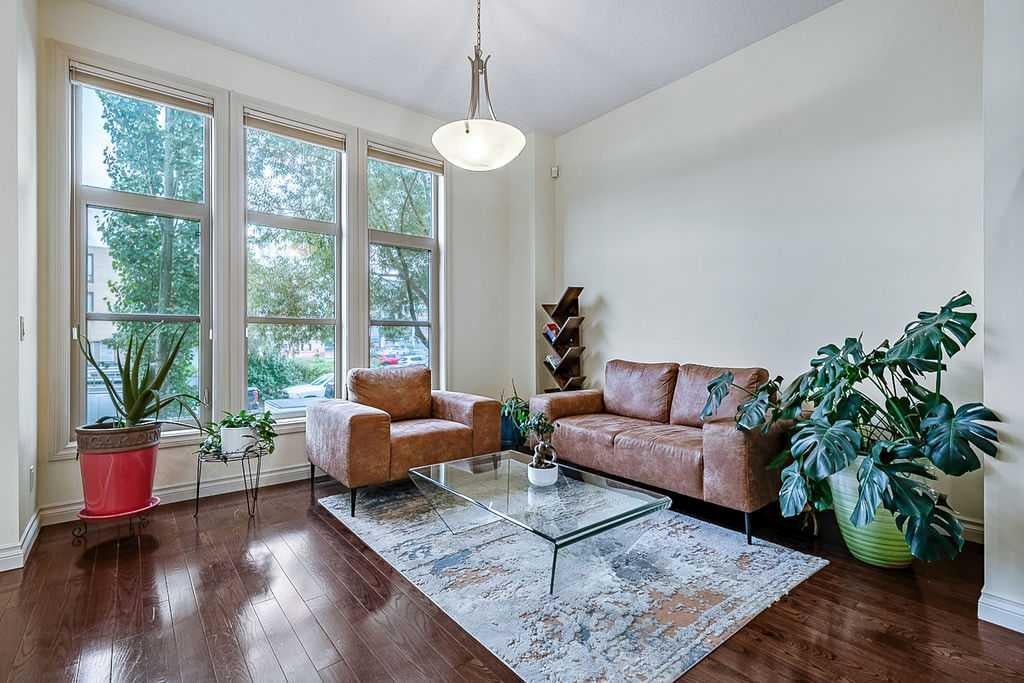
***OPEN HOUSE SUNDAY SEPTEMBER 27TH 2-4PM ***Welcome Home! This beautifully updated 1,919 sq. ft. two-storey infill is ideally located in the highly sought-after inner-city community of Capitol Hill. From the moment you step inside, you’re welcomed by a spacious foyer and beautiful hardwood flooring that flows throughout the main level. The thoughtfully designed open-concept floor plan offers the perfect combination of comfort and functionality, ideal for both everyday living and entertaining. At the heart of the home is the spacious kitchen, featuring an abundance of cabinetry and counter space, stainless steel appliances, a gas stove, granite countertops, and a massive centre island with plenty of room for meal preparation, casual dining, and gathering with family and friends. The bright family room and dining area are highlighted by large south-facing windows that fill the space with natural light. The inviting living room offers a cozy fireplace, generous built-in storage, and oversized windows, creating a warm and welcoming space to relax. A convenient mudroom and 2-piece powder room complete the main floor. Upstairs, you’ll find three spacious bedrooms, a full bathroom, and the added convenience of an upper-level laundry room complete with a sink. The impressive primary retreat features a walk-in closet and a luxurious ensuite with dual sinks, a relaxing soaker tub, and a separate shower. The fully developed basement provides even more versatile living space, with two additional bedrooms—bringing the home to five bedrooms in total—making it an excellent option for larger families, overnight guests, or those needing dedicated home office space. A spacious family room is perfect for movie nights or relaxing, while an additional full bathroom completes the lower level. Step outside and discover a fantastic private backyard designed for entertaining. The impressive two-tiered deck features low-maintenance composite decking, glass railings, and a hot tub, creating the perfect setting for summer BBQs, entertaining friends and family, or simply unwinding at the end of the day. A double detached garage completes this exceptional outdoor space. Ideally located just minutes from SAIT, the LRT, schools, shopping, restaurants, Kensington, and downtown Calgary, this home offers an outstanding combination of space, style, and inner-city convenience. With five bedrooms, beautifully updated living spaces, an incredible backyard, and a prime Capitol Hill location, this is an opportunity you won’t want to miss. Welcome Home!
| a month ago | Listing first seen on site | |
| a month ago | Listing updated with changes from the MLS® |

Listing information is provided by Participants of the Alberta One Realty Listing Services (Pillar 9). IDX information is provided exclusively for personal, non-commercial use, and may not be used for any purpose other than to identify prospective properties consumers may be interested in purchasing. Information is deemed reliable but not guaranteed. Copyright 2026, Alberta One Realty Listing Services (Pillar 9)
Last checked 2026-10-15 01:35 AM UTC
