

171 Evanscrest Gardens NWCalgary, AB T3P 0S1
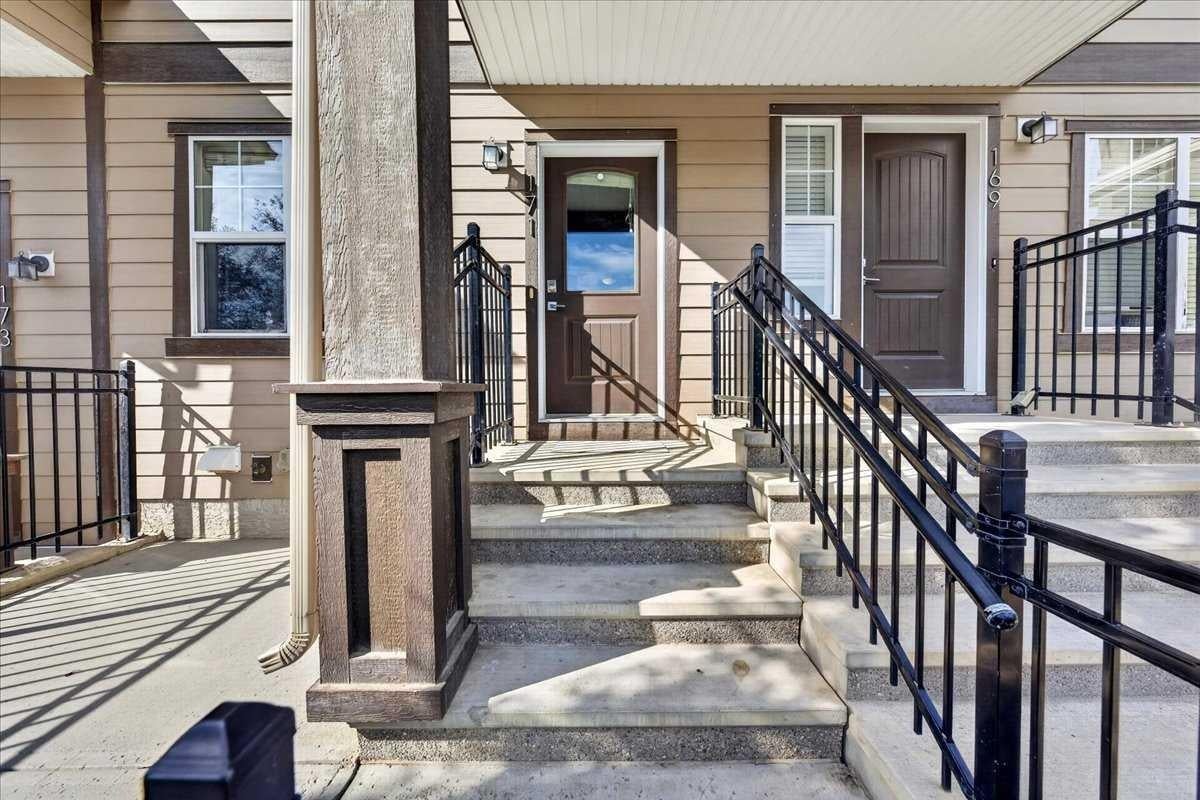
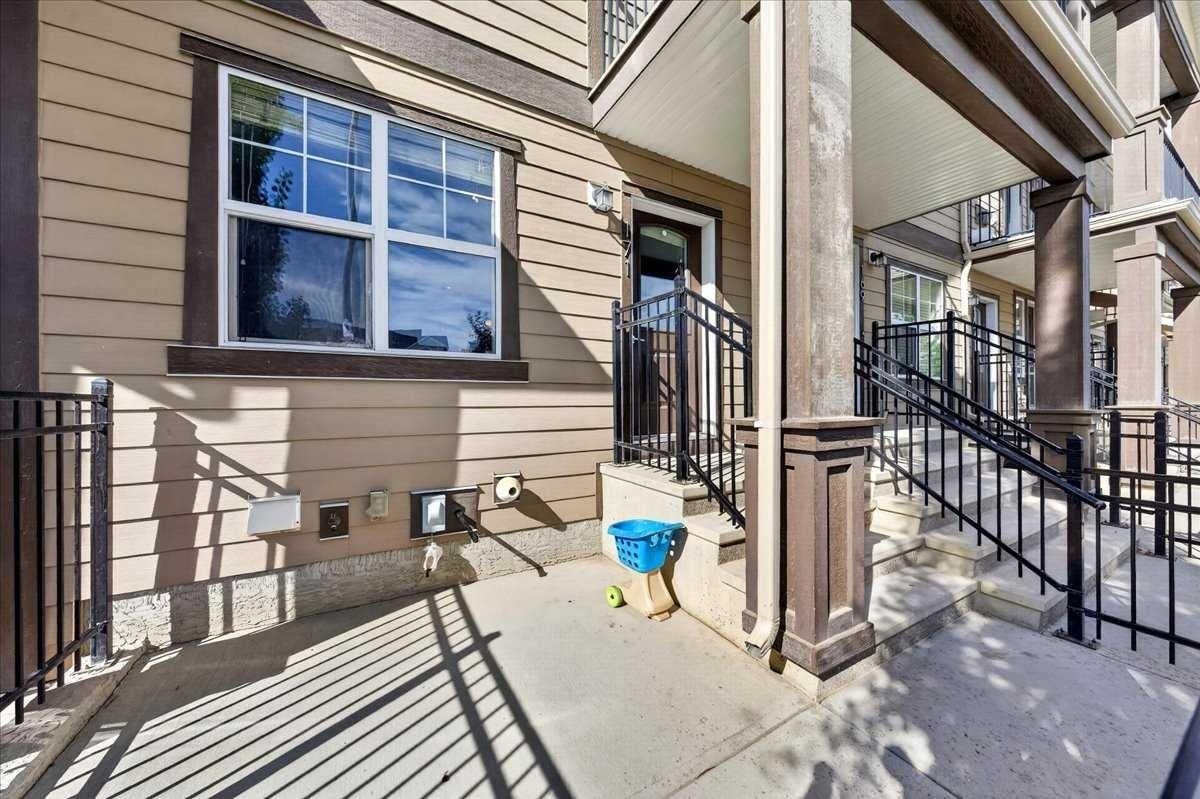
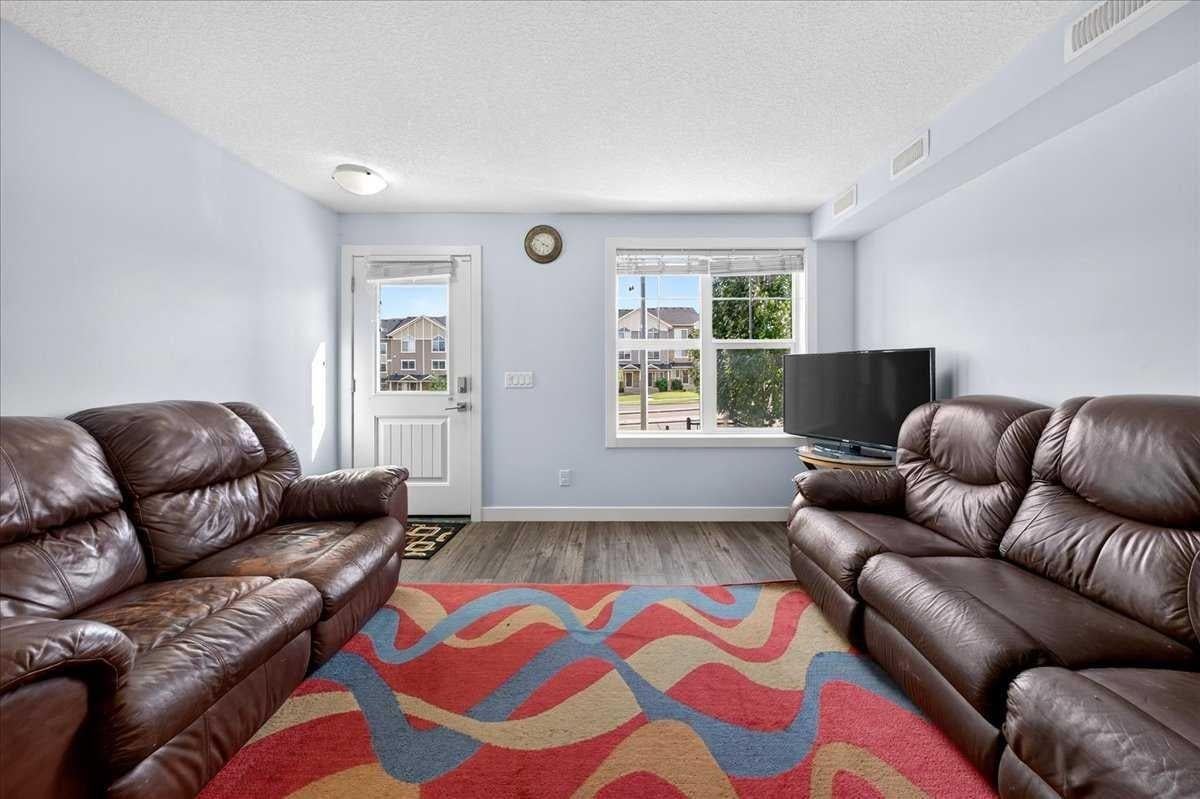
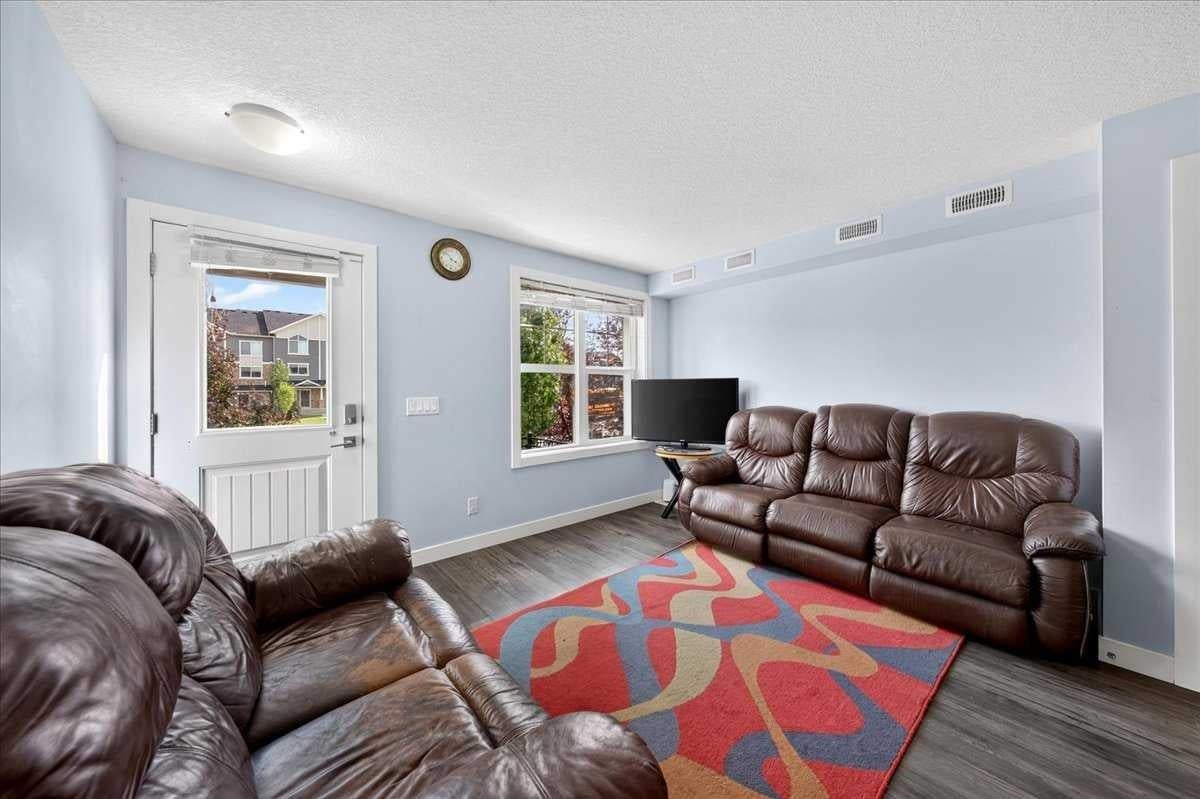
**OPEN HOUSE EVENT: 12:00 - 2:00PM SATURDAY OCT 03, 2026** Welcome to effortless, single-level living in one of Calgary’s most sought-after communities. Offering the feel of a townhouse with the convenience of bungalow-style living, this thoughtfully designed 2-bedroom, 1-bathroom home combines comfort, functionality, and low-maintenance living with an affordable monthly condo fee. Step inside to a bright, inviting open-concept layout where the spacious living room seamlessly connects to the modern kitchen. The kitchen features quartz countertops, quality appliances, abundant cabinetry, a pantry, and a central island with room for seating—ideal for everyday living and entertaining. Conveniently located just beyond the kitchen are the 4-piece bathroom and in-suite laundry. Both bedrooms are generously proportioned and privately situated at the rear of the home. The primary bedroom offers a walk-in closet, while the spacious second bedroom provides excellent flexibility for guests, a home office, or personal use. One of the standout features is the double attached tandem garage, offering secure parking and valuable storage space. The garage provides direct access to the home via an interior staircase, while the private furnace and hot water heater are conveniently located within the garage area. Piping and electrical wiring for air conditioning are already in place (roughed-in) enabling a plug-and-play operation when required. Outside, enjoy the beautifully landscaped courtyard—an inviting shared outdoor space to relax, unwind, or enjoy some fresh air. The location is equally impressive, with walking and biking trails, parks, shopping, restaurants, and cafés all close by. Many everyday amenities are just 2–5 minutes away, schools and emergency services approximately 5–8 minutes, and Calgary International Airport about 15 minutes. Currently occupied by an excellent tenant who is willing to remain, an attractive opportunity for investors seeking rental income from possession. A rare combination of location, functionality, garage space, low-maintenance living, and investment potential—an exceptional opportunity in Evanston!
| 3 weeks ago | Listing first seen on site | |
| 3 weeks ago | Listing updated with changes from the MLS® |

Listing information is provided by Participants of the Alberta One Realty Listing Services (Pillar 9). IDX information is provided exclusively for personal, non-commercial use, and may not be used for any purpose other than to identify prospective properties consumers may be interested in purchasing. Information is deemed reliable but not guaranteed. Copyright 2026, Alberta One Realty Listing Services (Pillar 9)
Last checked 2026-10-01 07:56 AM UTC
