Save
Ask
Tour
Hide
Share
$800,000
15 Days On Site

1147 Cameron Avenue SW
Calgary, AB T2T 0K6

For Sale|Townhouse|Active
3
Beds
3
Total Baths
2
Full Baths
1
Partial Bath
2,025
SqFt
$395
/SqFt
1995
Built
Subdivision:
Lower Mount Royal
County:
Calgary
Call Now: 587-328-7524
Is this the listing for you? We can help make it yours.
587-328-7524
1147 Cameron Avenue SW1147 Cameron Avenue SW1147 Cameron Avenue SW1147 Cameron Avenue SW
Save
Ask
Tour
Hide
Share

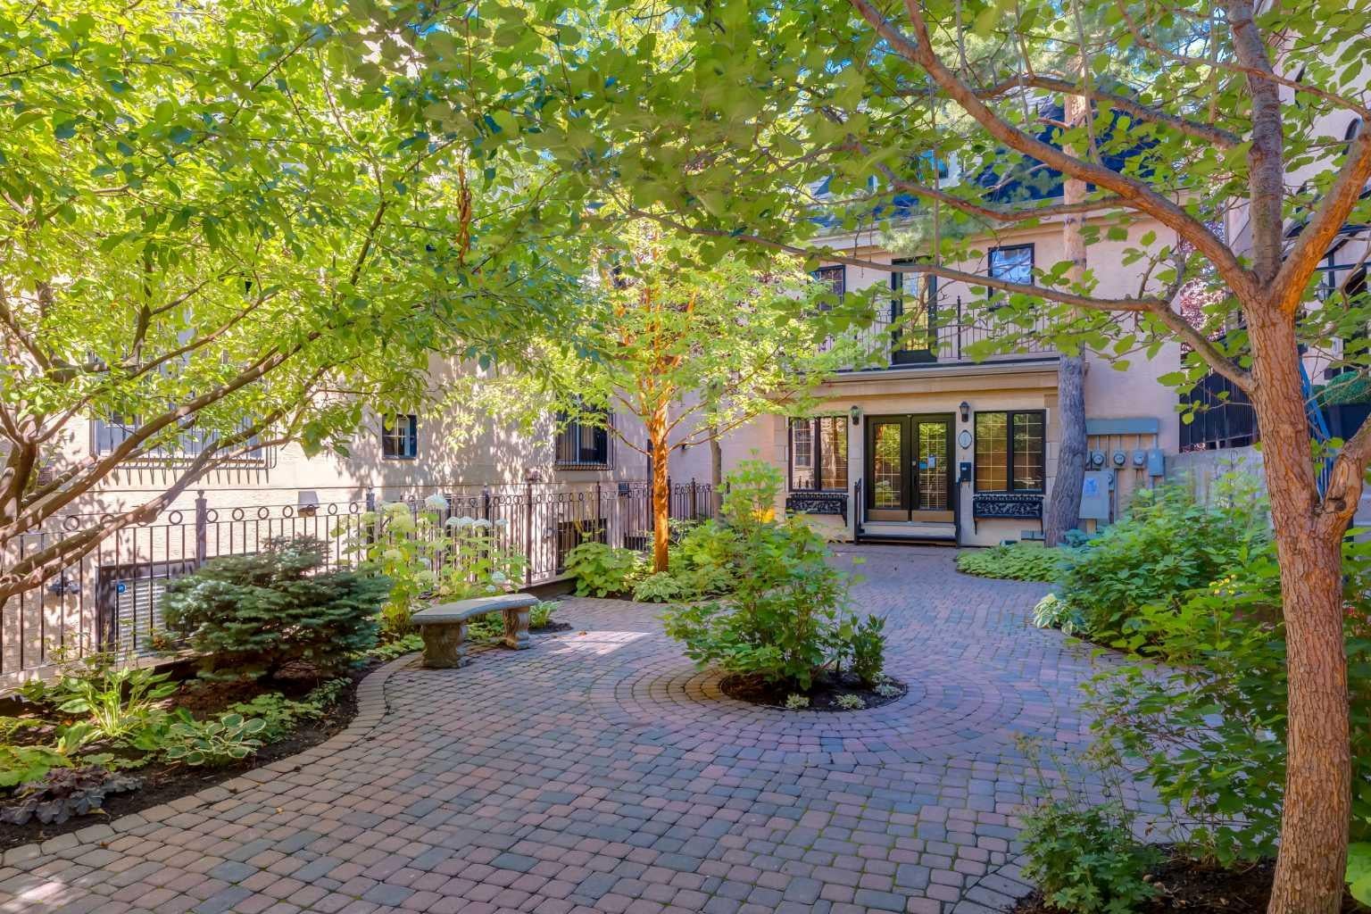
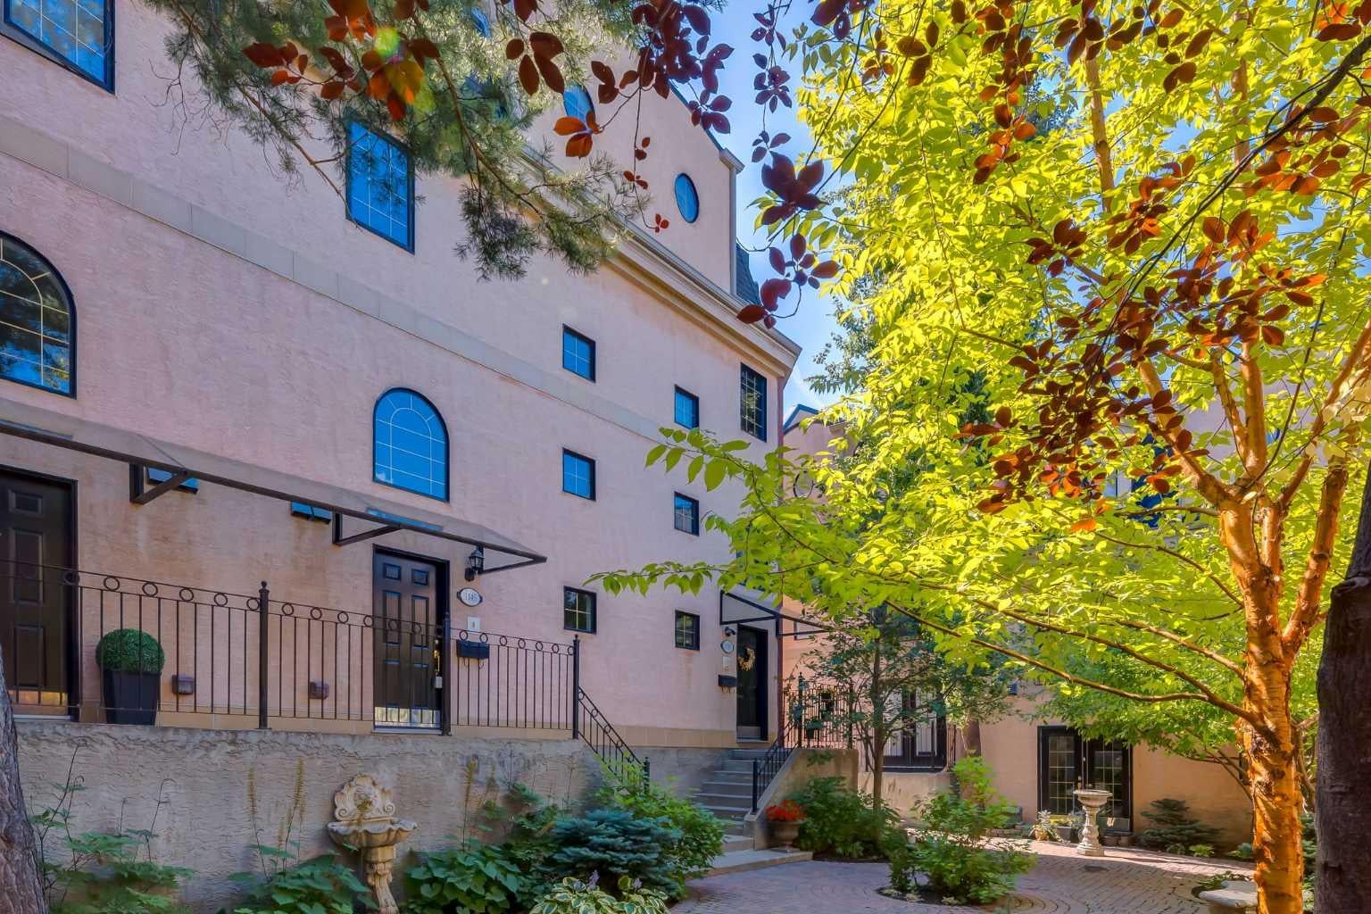
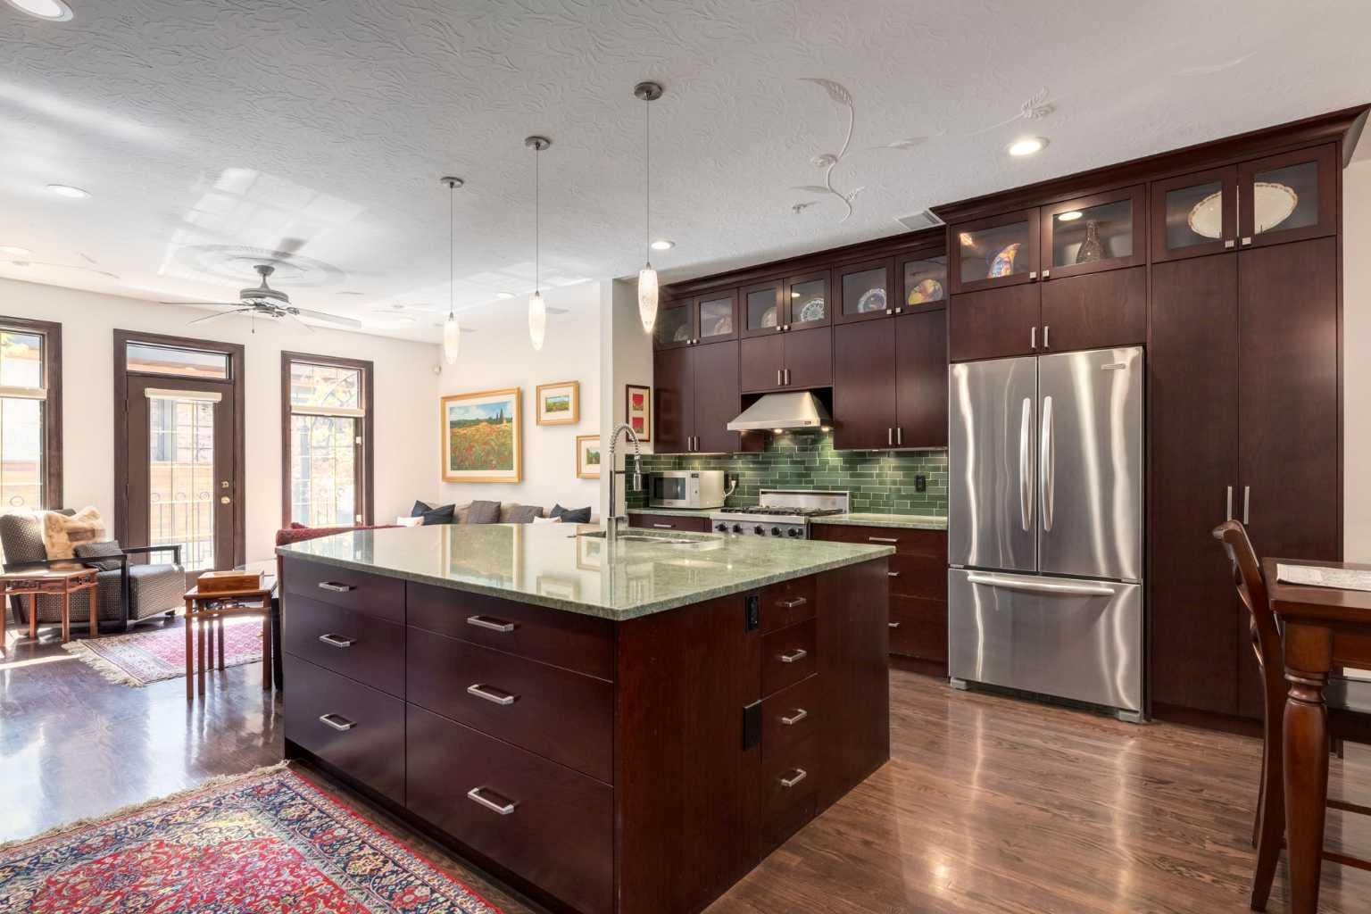
Located in Lower Mount Royal, this fully renovated, three-level townhome was taken back to the studs, reimagined throughout, and upgraded with the Poly-B plumbing removed, new foot print, new kitchen and upgraded insulation. There are 25 Ft of built in cabinets for the kitchen and a huge Granite entertaining island. Viking gas stove with a gas oven, warming drawer, French door Refrigerator, and lots of space for cooking and entertaining. The bright main floor features 9-foot ceilings, south-facing exposure, cherry stained hardwood floors, a gas fireplace, a sunny balcony, and a convenient powder room—a feature not found in every unit in the complex. The second floor includes a den/office with built-in desk and bookcases, overlooking the courtyard and a partial peaceful city view. The spacious primary suite is behind French doors on the second floor. The suite offers cherry hardwood floors, a fireplace, a bay-window seat, a walk-thru closet, and an ensuite with double vanities, a jetted tub, and a shower roughed in for steam. The master bedroom has a stacking washer dryer for ease of living. The third floor has two bedrooms and a three-piece bathroom; one oversized bedroom could serve as a bonus room and features dormer windows and a sink, while the other includes a walk-in closet. Additional highlights include air conditioning, abundant natural light, a private gated courtyard, well run condo board and an insulated, drywalled double attached drive-under garage with storage and direct interior access. Enjoy refined inner-city living within easy walking distance of downtown, shopping, and everyday amenities. Air conditioning, a private courtyard and three levels of space with elegance.

Save
Ask
Tour
Hide
Share
Listing Snapshot
Price 
$800,000
Days On Site 
15 Days
Bedrooms 
3
Inside Area (SqFt) 
2,025 sqft
Total Baths 
3
Full Baths 
2
Partial Baths 
1
Lot Size 
0.42 Acres
Year Built 
1995
MLS® Number 
A2344274
Status 
Active
Property Tax 
$5,010
Maintenance Fees 
$726.15 monthly
Sq Ft Source 
N/A
Friends & Family
Recent Activity
2 weeks agoListing first seen on site
2 weeks agoListing updated with changes from the MLS®
General Features
Acres 
0.42
Attached Garage 
Yes
Garage 
Yes
Garage Spaces 
2
Levels 
Three Or More
Parking 
ConcreteGarage Door OpenerOff StreetAttachedGarageDriveway
Parking Spaces 
4
Pets 
Breed Restrictions
Property Sub Type 
Townhouse
Security 
Secured Garage/Parking
SqFt Above 
1901.75
SqFt Below 
123.68
Style 
3 (or more) Storey
Zoning 
M-C2
Interior Features
Appliances 
DishwasherMicrowaveRange HoodRefrigeratorWarming DrawerWasher/Dryer StackedWater SoftenerDisposal
Basement 
FullPartially FinishedExterior EntryWalk-Out Access
Cooling 
Central Air
Fireplace 
Yes
Fireplace Features 
BedroomGasGlass DoorsLiving Room
Fireplaces 
2
Flooring 
CarpetCeramic TileHardwood
Heating 
Fireplace(s)Forced AirNatural Gas
Interior 
BookcasesBreakfast BarCeiling Fan(s)Crown MoldingDouble VanityGranite CountersHigh CeilingsKitchen IslandNatural WoodworkOpen FloorplanPantryRecessed LightingWalk-In Closet(s)
Laundry Features 
Electric Dryer HookupIn BathroomOtherUpper LevelWasher Hookup
Window Features 
Window Coverings
2pc Bathroom 
Dimensions - 9`11" x 6`5"Level - Main
3pc Bathroom 
Dimensions - 9`6" x 4`11"Level - Third
5pc Ensuite bath 
Dimensions - 14`0" x 11`8"Level - Second
Bedroom 
Dimensions - 17`1" x 14`0"Level - Third
Bedroom - Primary 
Dimensions - 17`8" x 12`8"Level - Second
Den 
Dimensions - 13`0" x 10`9"Level - Second
Dining Room 
Dimensions - 10`0" x 6`0"Level - Main
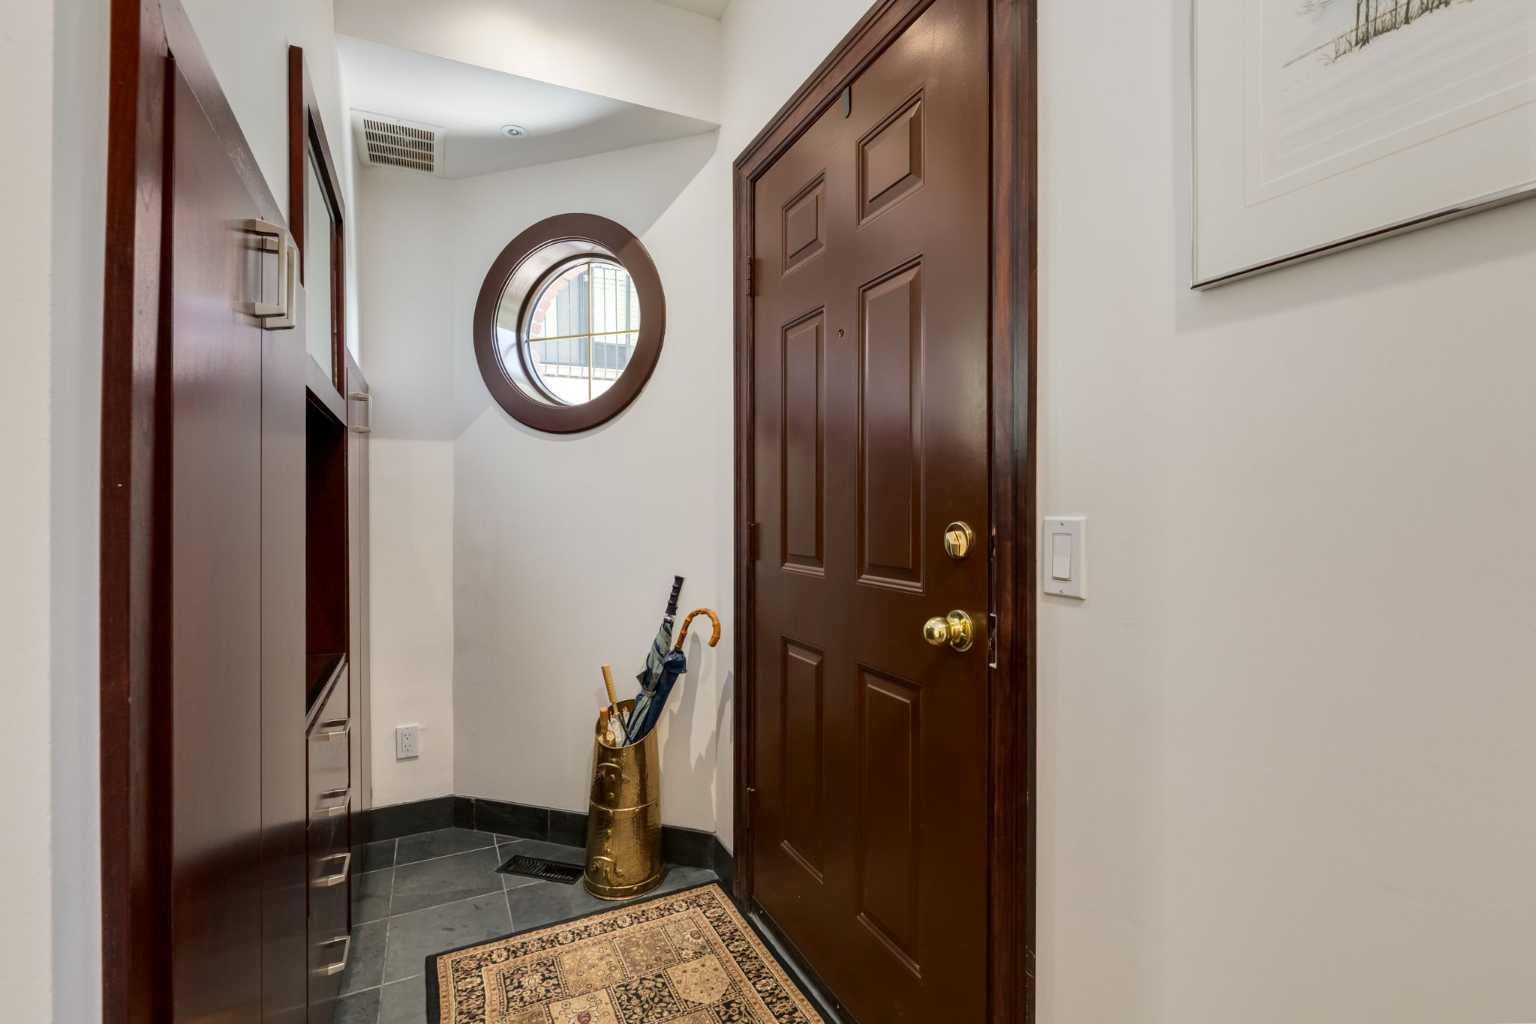
Foyer 
Dimensions - 13`1" x 4`1"Level - Main
Kitchen 
Dimensions - 17`1" x 16`3"Level - Main
Laundry 
Dimensions - 5`0" x 5`0"Level - Second
Living Room 
Dimensions - 17`1" x 12`1"Level - Main
Walk-In Closet 
Dimensions - 8`8" x 6`10"Level - Second
Save
Ask
Tour
Hide
Share
Exterior Features
Construction Details 
BrickStuccoFrame
Exterior 
BalconyCourtyardLightingPrivate Entrance
Fencing 
Fenced
Lot Features 
Private
Roof 
ShingleAsphalt
Windows/Doors 
Window Coverings
Community Features
Accessibility Features 
Therapeutic Whirlpool
Association Amenities 
ParkingStorage
Maintenance Fee 
$726.15
Maintenance Fee Frequency 
Monthly
Community Features 
ParkPlaygroundSidewalksStreet Lights
Listing courtesy of Lori Dahlberg of Royal LePage Solutions

Listing information is provided by Participants of the Alberta One Realty Listing Services (Pillar 9). IDX information is provided exclusively for personal, non-commercial use, and may not be used for any purpose other than to identify prospective properties consumers may be interested in purchasing. Information is deemed reliable but not guaranteed. Copyright 2026, Alberta One Realty Listing Services (Pillar 9)
Last checked 2026-09-26 09:21 PM UTC

Neighborhood & Commute
Source: Walkscore
Save
Ask
Tour
Hide
Share