Save
Ask
Tour
Hide
Share
$560,000
15 Days On Site

6 Edgedale Way NW
Calgary, AB T3A 2P8

For Sale|Single Family Residence|Active
3
Beds
3
Total Baths
2
Full Baths
1
Partial Bath
1,462
SqFt
$383
/SqFt
1979
Built
Subdivision:
Edgemont
County:
Calgary
Call Now: 587-328-7524
Is this the listing for you? We can help make it yours.
587-328-7524
6 Edgedale Way NW6 Edgedale Way NW6 Edgedale Way NW6 Edgedale Way NW
Save
Ask
Tour
Hide
Share

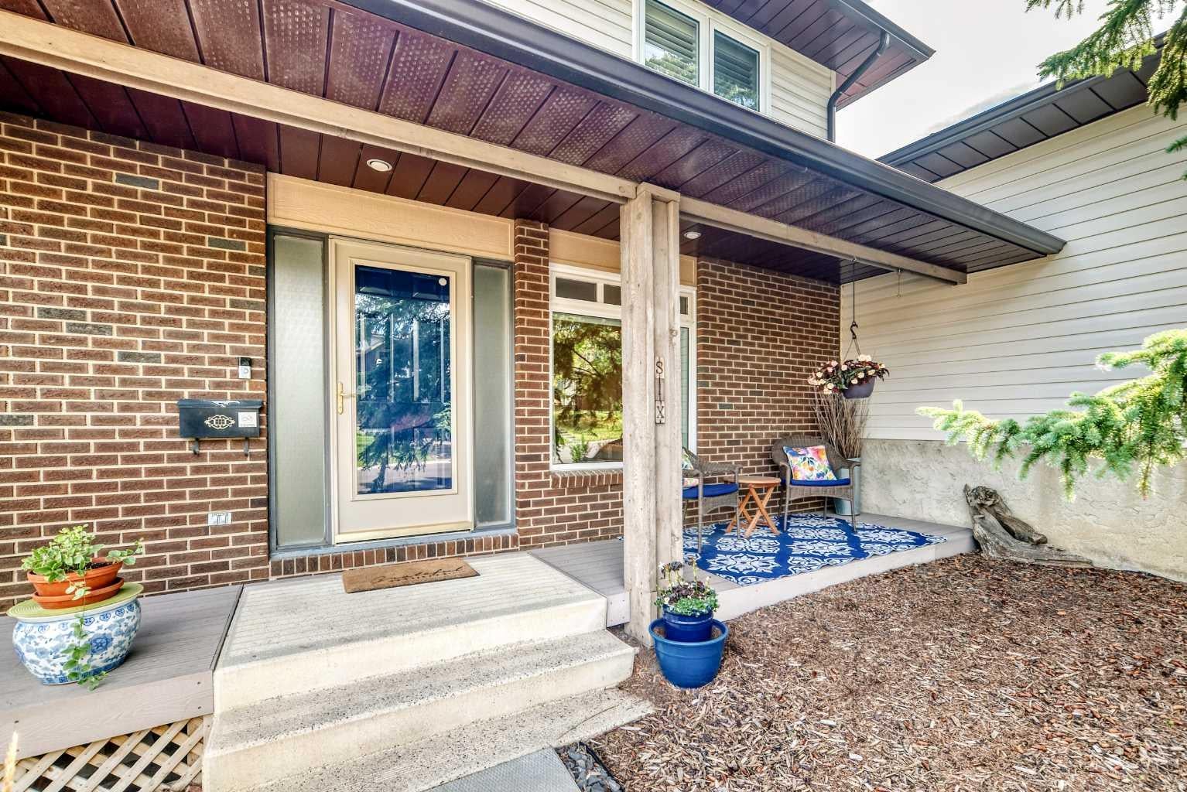
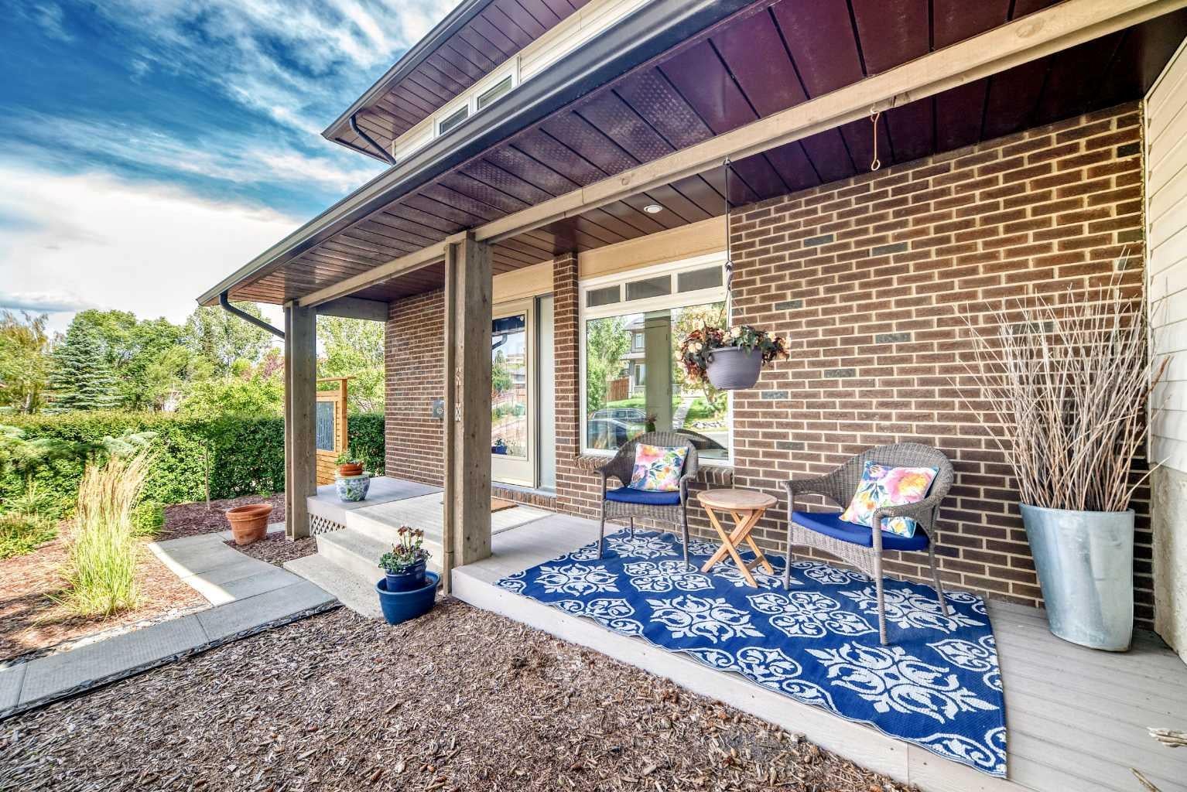
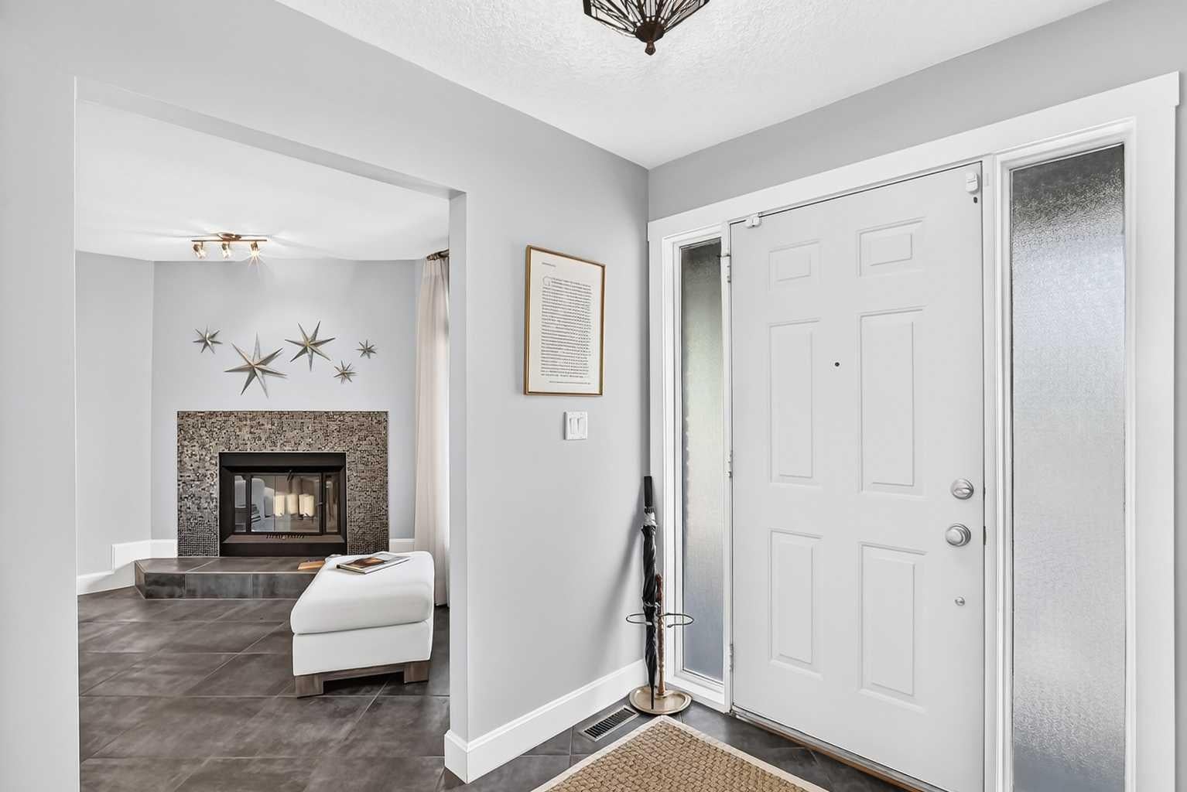
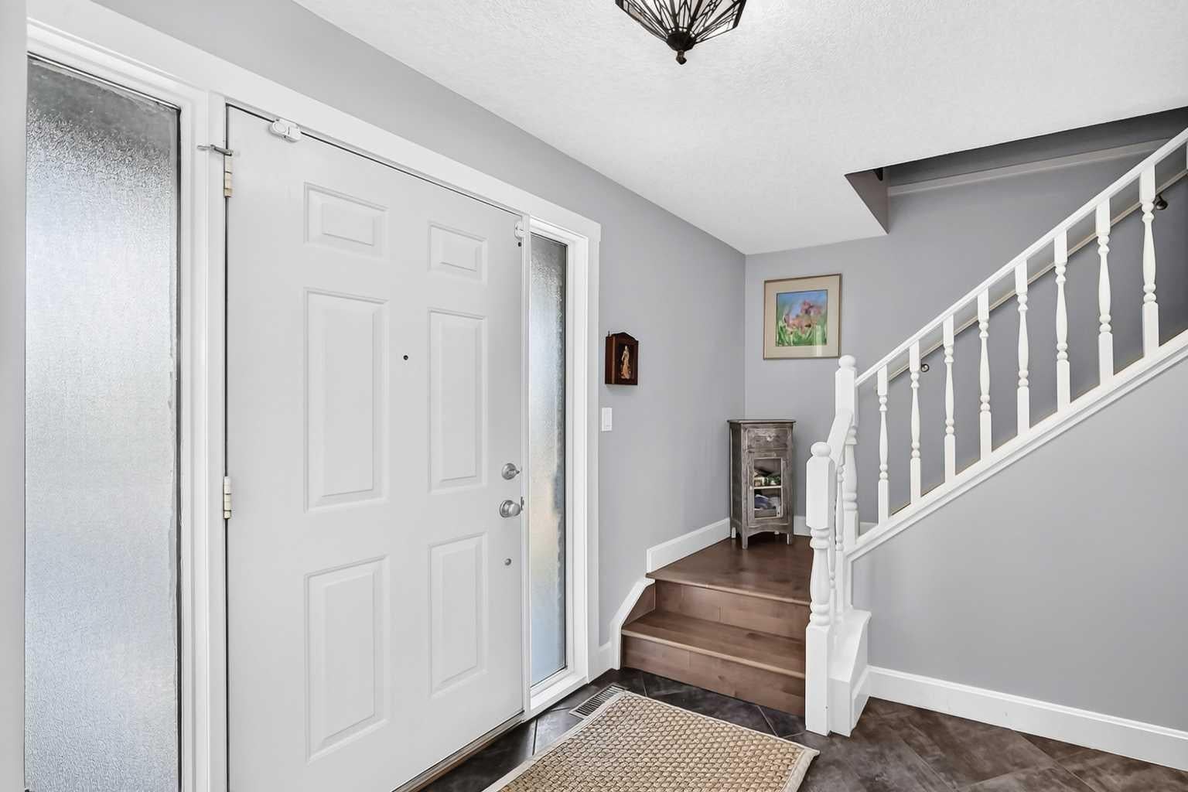
OPEN HOUSE Sat. Sept 12 1:00 - 3:00PM. The original owner of 47 years presents this meticulously maintained and thoughtfully renovated home offering 1,462 square feet of functional living space. Featuring 3 bedrooms and 2.5 bathrooms, this property blends classic charm with premium modern updates. The main level showcases a warm living room anchored by a cozy wood-burning fireplace. The kitchen is fully equipped for culinary enthusiasts, highlighting timeless off-white cabinetry with plentiful pot drawers, granite countertops, a central island with a breakfast bar, and a corner pantry. High-end KitchenAid appliances and a professional Viking 4-burner gas cooktop complete the space. Everyday convenience is enhanced by a central vacuum system featuring a kitchen crumb catcher, alongside a 2-piece powder room on the main floor. Hardwood flooring extends gracefully up the staircase and throughout the entire second level. The upper floor also features beautiful shutters on the windows, a convenient linen closet, and three well-sized bedrooms, led by an expansive primary retreat complete with a 3-piece ensuite featuring a beautifully tiled walk-in shower. The partially finished basement expands your living space with a welcoming family room finished in upgraded luxury vinyl plank flooring. This level also houses the laundry area with a wash tub, extensive storage space, rough-in plumbing for a future bathroom, and strong potential to add a fourth bedroom. Both the front and back yards are designed for effortless, low-maintenance enjoyment. The private backyard oasis features established perennials, mature trees, a storage shed, and an impressive two-tier deck enclosed with glass panels.

Save
Ask
Tour
Hide
Share
Listing Snapshot
Price 
$560,000
Days On Site 
15 Days
Bedrooms 
3
Inside Area (SqFt) 
1,462 sqft
Total Baths 
3
Full Baths 
2
Partial Baths 
1
Lot Size 
0.07 Acres
Year Built 
1979
MLS® Number 
A2344251
Status 
Active
Property Tax 
$3,201
Maintenance Fees 
N/A
Sq Ft Source 
N/A
Friends & Family
Recent Activity
2 weeks agoListing first seen on site
2 weeks agoListing updated with changes from the MLS®
General Features
Acres 
0.07
Levels 
Two
Property Sub Type 
Single Family Residence
SqFt Above 
1462
SqFt Below 
305
Style 
2 StoreyAttached-Side by Side
Zoning 
R-CG
Interior Features
Appliances 
DishwasherGas CooktopMicrowaveRange HoodRefrigeratorWasher/DryerOven
Basement 
FullPartially Finished
Fireplace 
Yes
Fireplace Features 
Living RoomWood Burning
Fireplaces 
1
Flooring 
TileVinyl
Heating 
Forced Air
Interior 
Ceiling Fan(s)Central VacuumChandelierKitchen IslandPantryRecessed Lighting
Laundry Features 
In Basement
Window Features 
Window Coverings
2pc Bathroom 
Dimensions - 4`0" x 7`5"Level - Main
3pc Ensuite bath 
Dimensions - 8`9" x 5`0"Level - Second
4pc Bathroom 
Dimensions - 5`0" x 9`1"Level - Second
Bedroom 
Dimensions - 10`0" x 10`9"Level - Second
Bedroom - Primary 
Dimensions - 14`1" x 14`5"Level - Second
Dining Room 
Dimensions - 10`0" x 13`3"Level - Main
Entrance 
Dimensions - 7`4" x 7`1"Level - Main
Family Room 
Dimensions - 14`10" x 14`3"Level - Basement
Furnace/Utility Room 
Dimensions - 23`0" x 15`11"Level - Basement
Kitchen 
Dimensions - 13`2" x 11`3"Level - Main
Living Room 
Dimensions - 11`9" x 17`4"Level - Main
Save
Ask
Tour
Hide
Share
Exterior Features
Construction Details 
BrickVinyl SidingFrame
Exterior 
Lighting
Frontage 
14.63M 48`0"
Lot Features 
Back YardPie Shaped LotWooded
Other Structures 
Shed(s)
Patio And Porch 
DeckPatio
Roof 
ShingleAsphalt
Windows/Doors 
Window Coverings
Community Features
Community Features 
ParkPlaygroundSidewalksStreet Lights
Listing courtesy of Doreen Dreger of Century 21 Bamber Realty LTD.

Listing information is provided by Participants of the Alberta One Realty Listing Services (Pillar 9). IDX information is provided exclusively for personal, non-commercial use, and may not be used for any purpose other than to identify prospective properties consumers may be interested in purchasing. Information is deemed reliable but not guaranteed. Copyright 2026, Alberta One Realty Listing Services (Pillar 9)
Last checked 2026-09-26 08:23 PM UTC

Neighborhood & Commute
Source: Walkscore
Save
Ask
Tour
Hide
Share