

659 4 Avenue NE 205Calgary, AB T2E 0J9
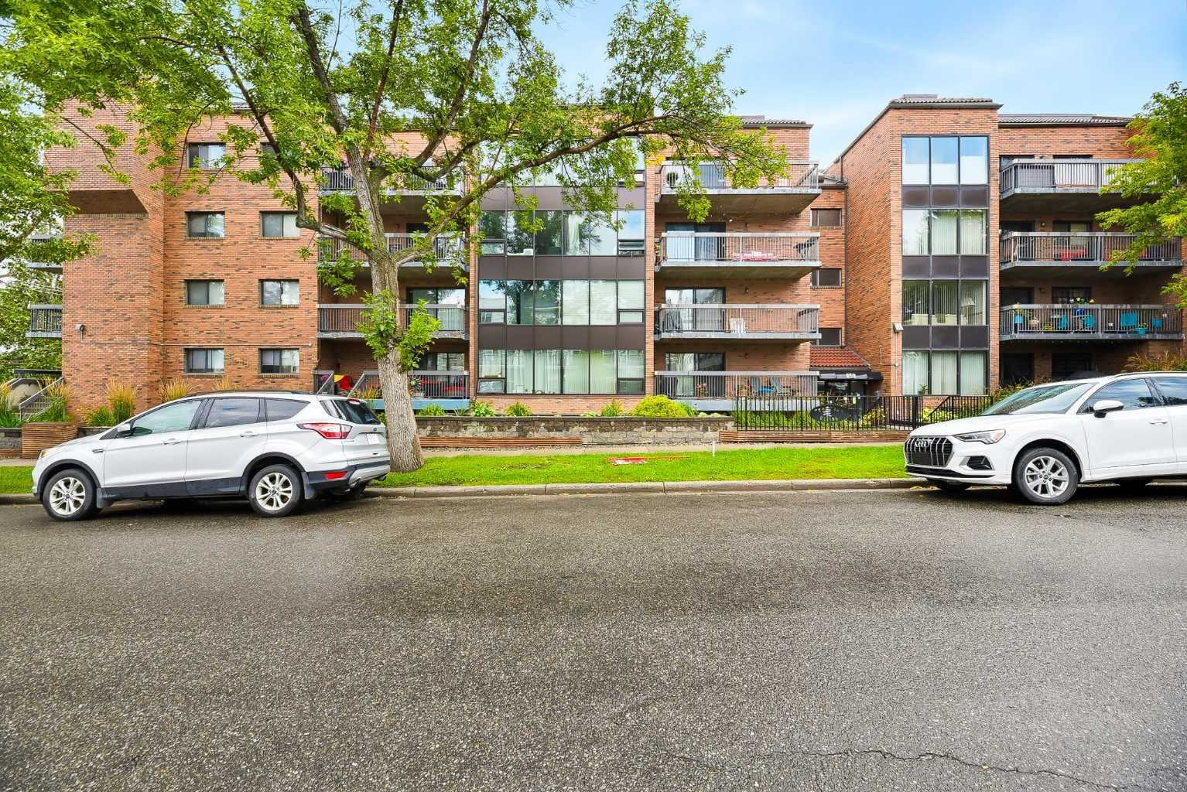
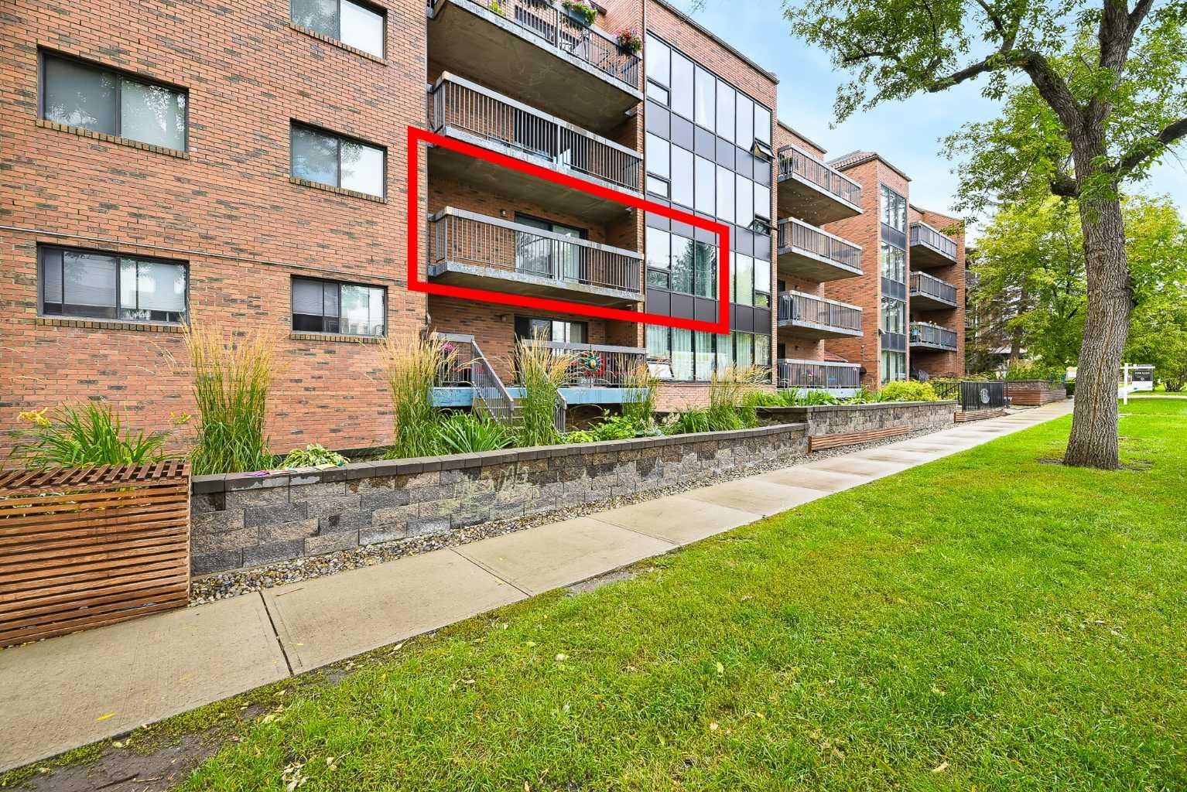
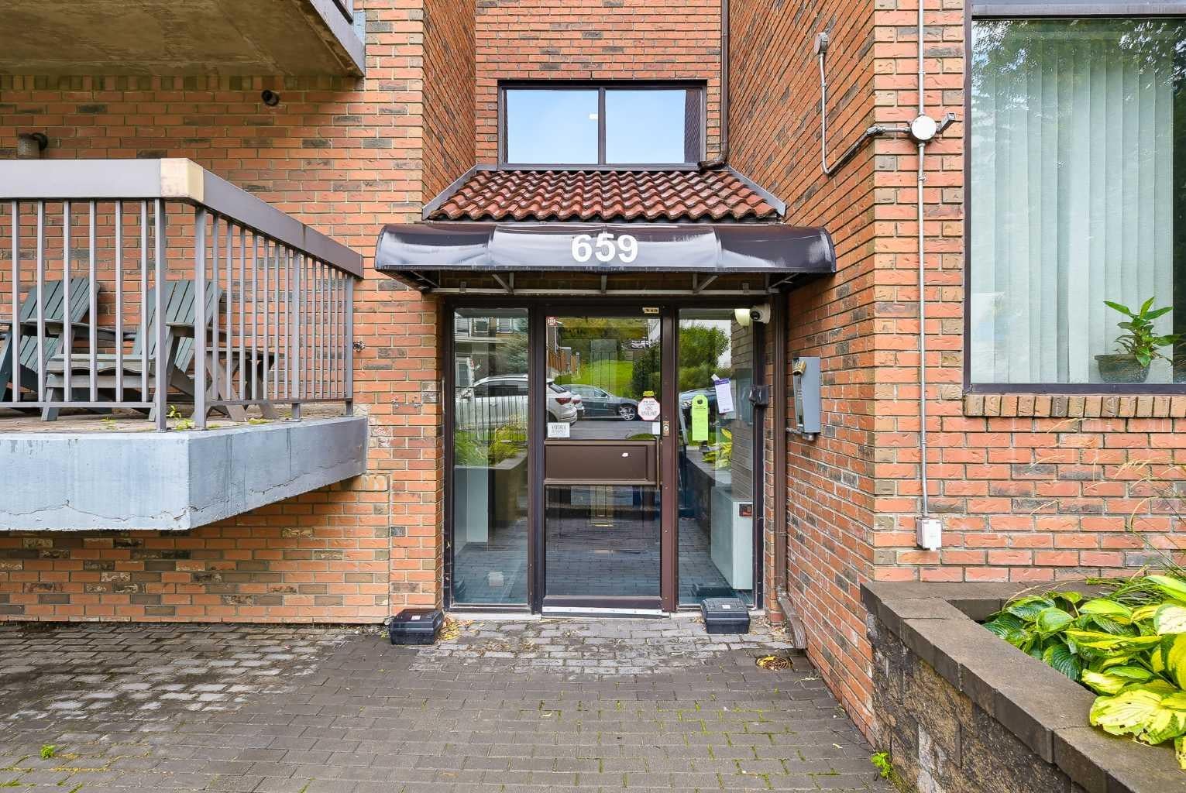
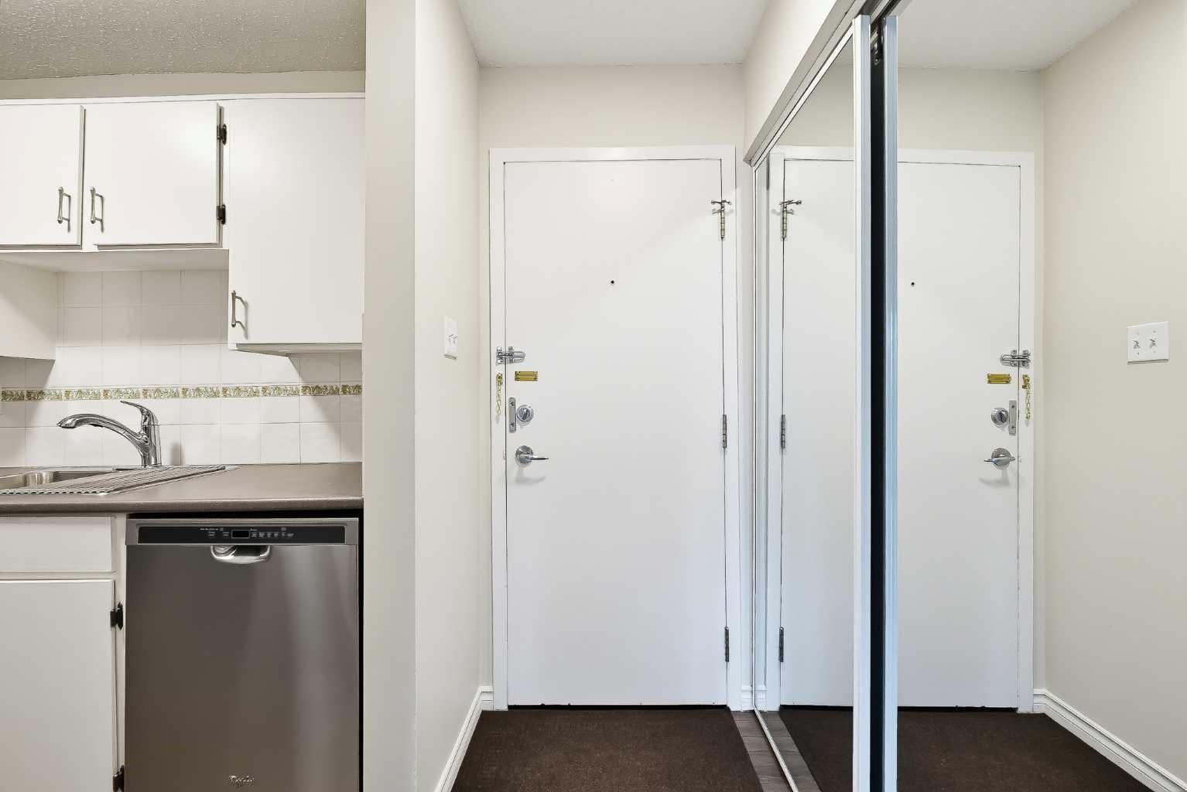
HEATED UNDERGROUND PARKING | INSUITE LAUNDRY | LARGE BALCONY | STORAGE | Welcome to Bridgeland! Your dream of inner-city living can finally be a reality! Mere steps away from all the charm and character of Bridgeland’s many shops, restaurants and views, this well-established building is the home you’ve been looking for. This unit has been tastefully updated adding modern style and finishes such as laminate flooring, stainless steel kitchen appliances, and new washer & dryer! With a generous living space, this layout offers enough room for a dining space in addition to the comfy living room which looks out onto the full size balcony outside. This north facing unit keeps it cool during hot summer months. The large bedroom comfortably fits a queen bed and offers an extra wide closet. In addition to the in-suite laundry, there's also as extra storage space to keep things neatly tucked away. With all this, this unit has a stall in the UNDERGROUND HEATED PARKADE ensuring you’ll always have a snow-free & hail-dent free place to park your car, with a sperate storage beside it. Move in right away and start enjoying one of Calgary’s most sought-after inner-city communities! Perfect for first-time buyers or savvy investors looking for premier value in Bridgeland.
| 2 weeks ago | Listing first seen on site | |
| 2 weeks ago | Listing updated with changes from the MLS® |

Listing information is provided by Participants of the Alberta One Realty Listing Services (Pillar 9). IDX information is provided exclusively for personal, non-commercial use, and may not be used for any purpose other than to identify prospective properties consumers may be interested in purchasing. Information is deemed reliable but not guaranteed. Copyright 2026, Alberta One Realty Listing Services (Pillar 9)
Last checked 2026-10-02 08:11 AM UTC
