Save
Ask
Tour
Hide
Share
$579,900
33 Days On Site

99 Tararidge Close NE
Calgary, AB T3J 2P1

For Sale|Single Family Residence|Active
3
Beds
4
Total Baths
3
Full Baths
1
Partial Bath
1,374.67
SqFt
$422
/SqFt
1987
Built
Subdivision:
Taradale
County:
Calgary
Call Now: 587-328-7524
Is this the listing for you? We can help make it yours.
587-328-7524
99 Tararidge Close NE99 Tararidge Close NE99 Tararidge Close NE99 Tararidge Close NE
Save
Ask
Tour
Hide
Share

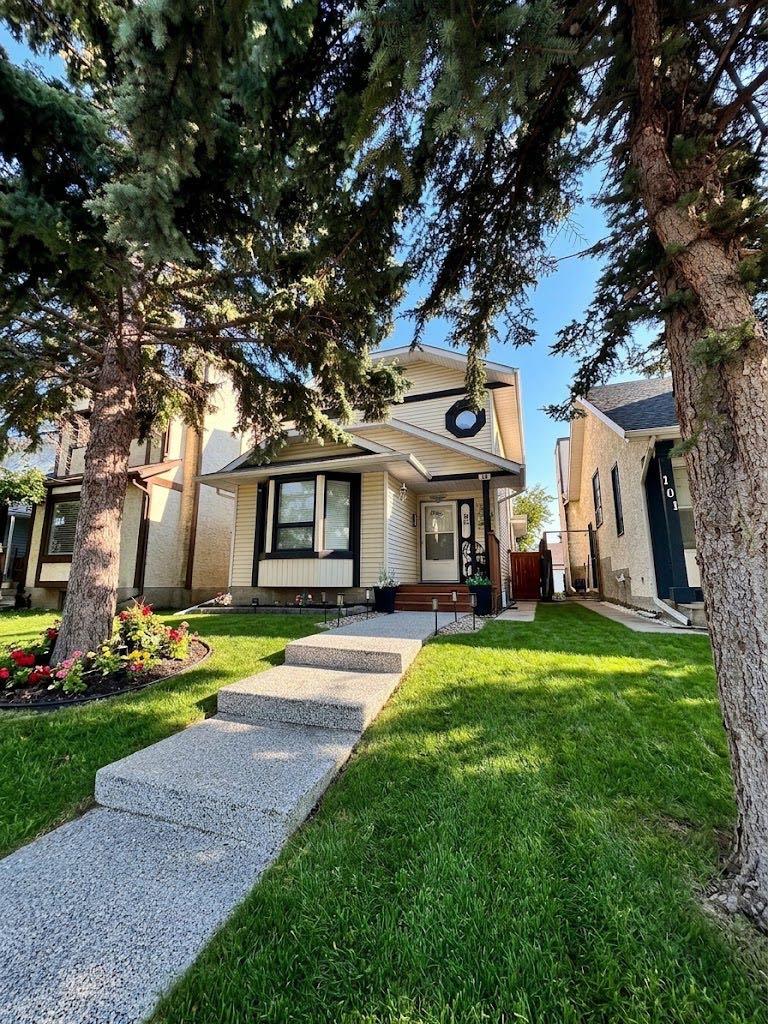
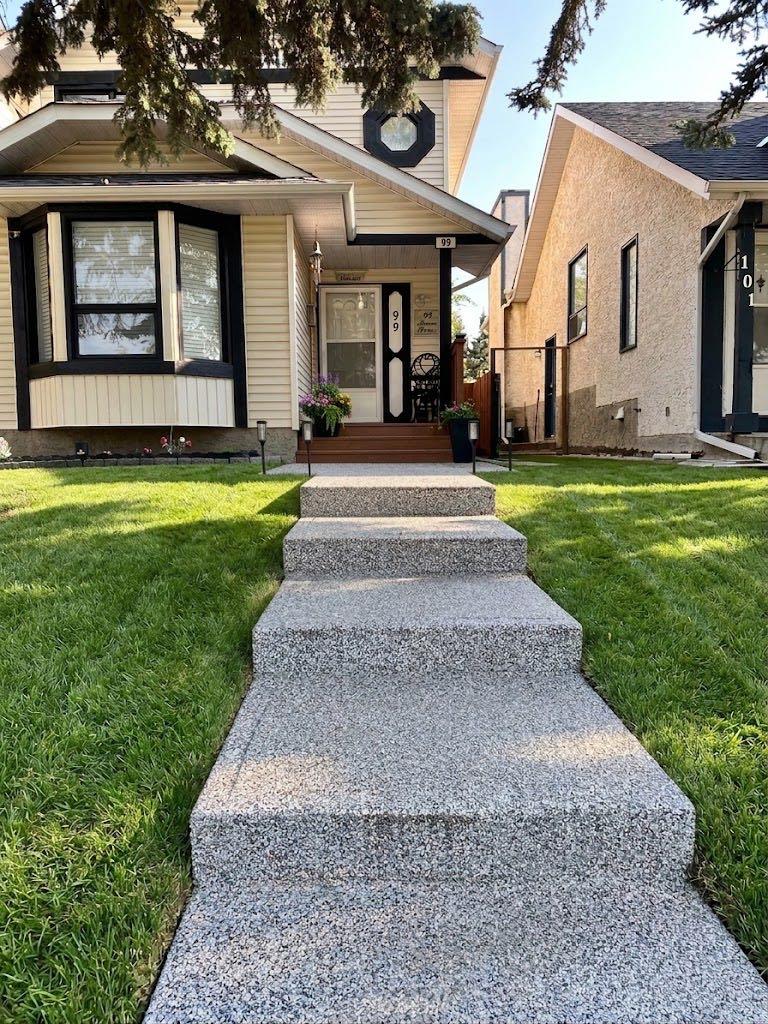
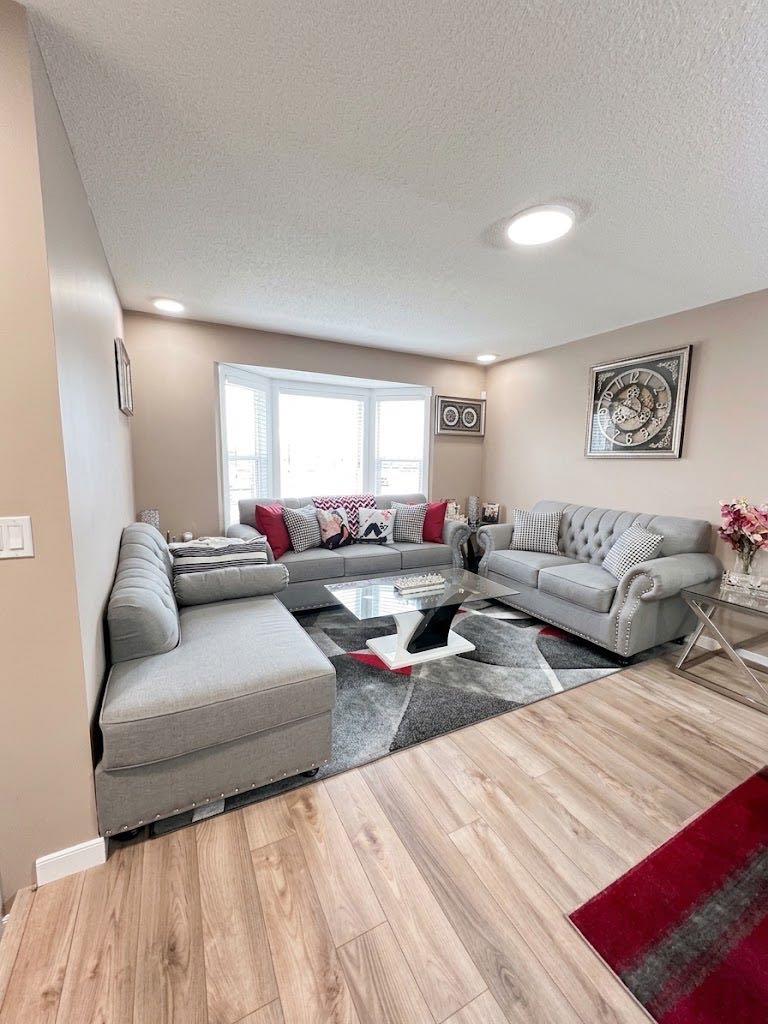
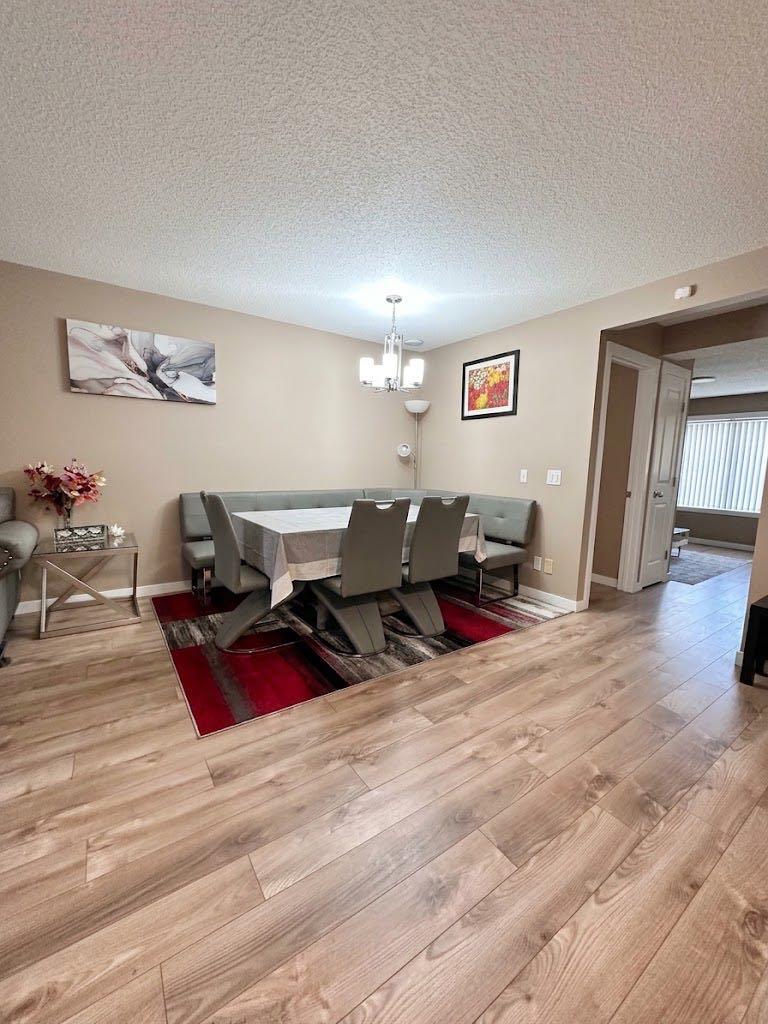
Welcome to this beautifully maintained two story detached home in the sought after community of Taradale. This home offers 3 bedrooms and 2.5 bathrooms on the upper and main levels, along with a fully finished legal basement suite featuring 2 bedrooms and a full bathroom. Offering exceptional space for families and an outstanding opportunity for rental income, this property truly has it all. The main floor features a bright and spacious living room, a separate family room, and a dedicated dining area, providing plenty of room for both everyday living and entertaining. A convenient two piece bathroom completes this level. Upstairs you will find three generously sized bedrooms and two full bathrooms. The primary bedroom includes its own four piece ensuite, creating a comfortable private retreat. The fully finished legal basement suite with a separate entrance offers two bedrooms, a full bathroom, and a huge living and dining area, making it perfect for extended family or as a mortgage helper. Step outside to enjoy a backyard with mature fruit trees, a deck for relaxing or hosting, and a huge double detached garage. A park sits directly in front of the home, adding to the family friendly appeal of this fantastic location. This is a wonderful opportunity to own a versatile home in a great community. Schedule your private showing today.

Save
Ask
Tour
Hide
Share
Listing Snapshot
Price 
$579,900
Days On Site 
33 Days
Bedrooms 
3
Inside Area (SqFt) 
1,374.67 sqft
Total Baths 
4
Full Baths 
3
Partial Baths 
1
Lot Size 
0.72 Acres
Year Built 
1987
MLS® Number 
A2344188
Status 
Active
Property Tax 
$4,196
Maintenance Fees 
N/A
Sq Ft Source 
N/A
Friends & Family
Recent Activity
a week agoPrice changed to $579,900
a week agoListing updated with changes from the MLS®
a month agoListing first seen on site
General Features
Acres 
0.72
Garage 
Yes
Garage Spaces 
2
Levels 
Two
Parking 
Garage
Parking Spaces 
2
Property Sub Type 
Single Family Residence
SqFt Above 
1374.67
Style 
2 Storey
Zoning 
R-G
Interior Features
Appliances 
DishwasherElectric RangeMicrowaveRange HoodRefrigeratorWasher/Dryer
Basement 
FullFinishedExterior Entry
Cooling 
Other
Flooring 
CarpetCeramic TileLaminate
Heating 
Forced Air
Interior 
See Remarks
Laundry Features 
In Basement
2pc Bathroom 
Dimensions - 6`7" x 4`11"Level - Main
4pc Bathroom 
Dimensions - 0`0" x 0`0"Level - Basement
4pc Ensuite bath 
Dimensions - 56`0" x 7`3"Level - Upper
Bedroom 
Dimensions - 9`5" x 10`7"Level - Upper
Bedroom - Primary 
Dimensions - 12`8" x 12`0"Level - Upper
Dining Room 
Dimensions - 15`0" x 8`2"Level - Main
Family Room 
Dimensions - 10`4" x 13`1"Level - Main
Kitchen 
Dimensions - 8`8" x 16`4"Level - Main
Living Room 
Dimensions - 12`9" x 13`5"Level - Main
Save
Ask
Tour
Hide
Share
Exterior Features
Construction Details 
Frame
Exterior 
Garden
Fencing 
Fenced
Frontage 
8.41M 27`7"
Lot Features 
Few TreesSee Remarks
Patio And Porch 
Deck
Roof 
ShingleAsphalt
Community Features
Community Features 
OtherParkPlayground
Listing courtesy of Luqman Ahmad of Prep Ultra Realty Ltd.

Listing information is provided by Participants of the Alberta One Realty Listing Services (Pillar 9). IDX information is provided exclusively for personal, non-commercial use, and may not be used for any purpose other than to identify prospective properties consumers may be interested in purchasing. Information is deemed reliable but not guaranteed. Copyright 2026, Alberta One Realty Listing Services (Pillar 9)
Last checked 2026-10-15 04:54 PM UTC

Neighborhood & Commute
Source: Walkscore
Save
Ask
Tour
Hide
Share