Save
Ask
Tour
Hide
Share
$535,000
33 Days On Site

128 Copperstone Grove SE
Calgary, AB T2Z 4X8

For Sale|Single Family Residence|Active
2
Beds
2
Total Baths
2
Full Baths
1,015.3
SqFt
$527
/SqFt
2005
Built
Subdivision:
Copperfield
County:
Calgary
Call Now: 587-328-7524
Is this the listing for you? We can help make it yours.
587-328-7524
128 Copperstone Grove SE128 Copperstone Grove SE128 Copperstone Grove SE128 Copperstone Grove SE
Save
Ask
Tour
Hide
Share

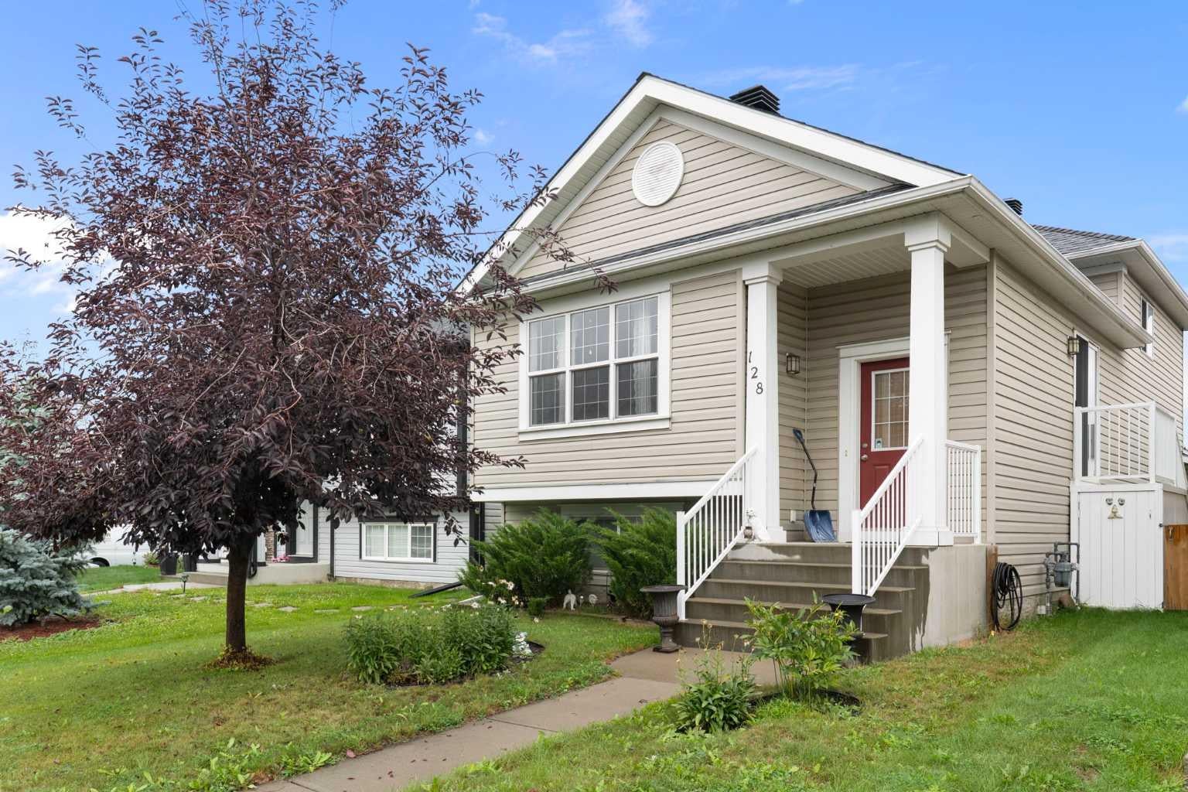
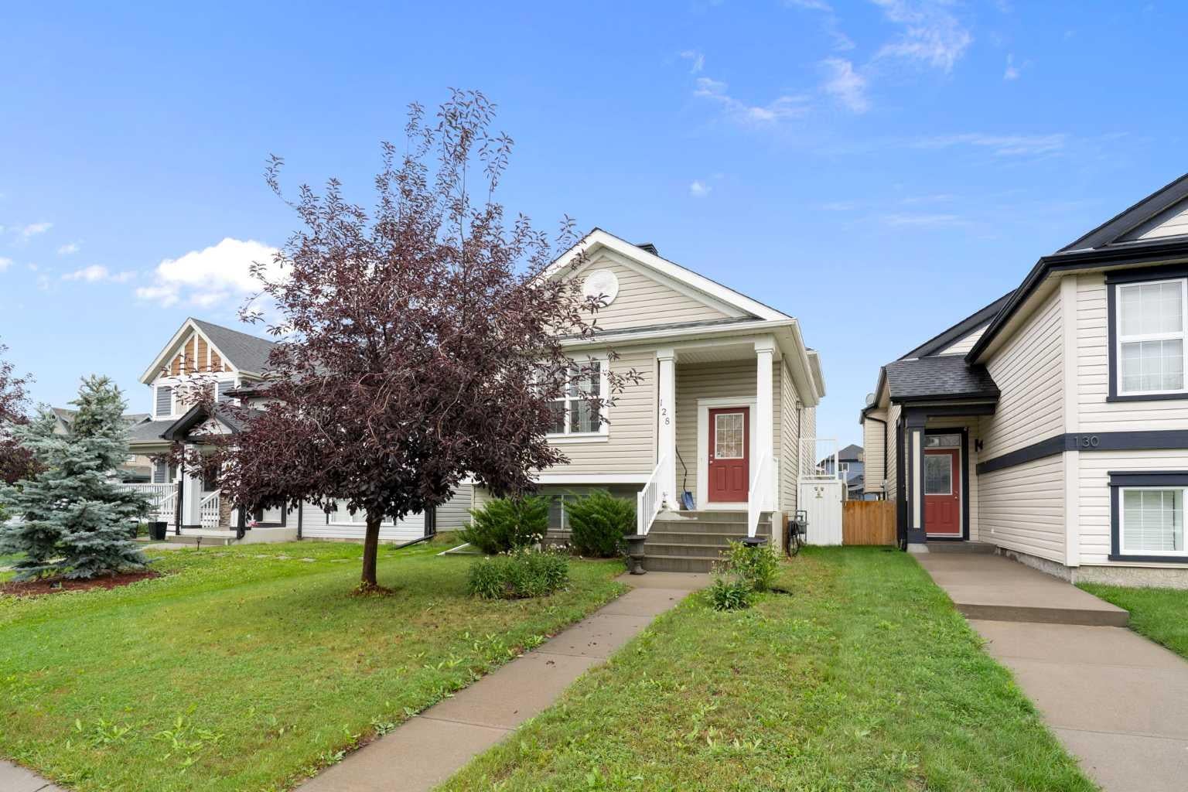
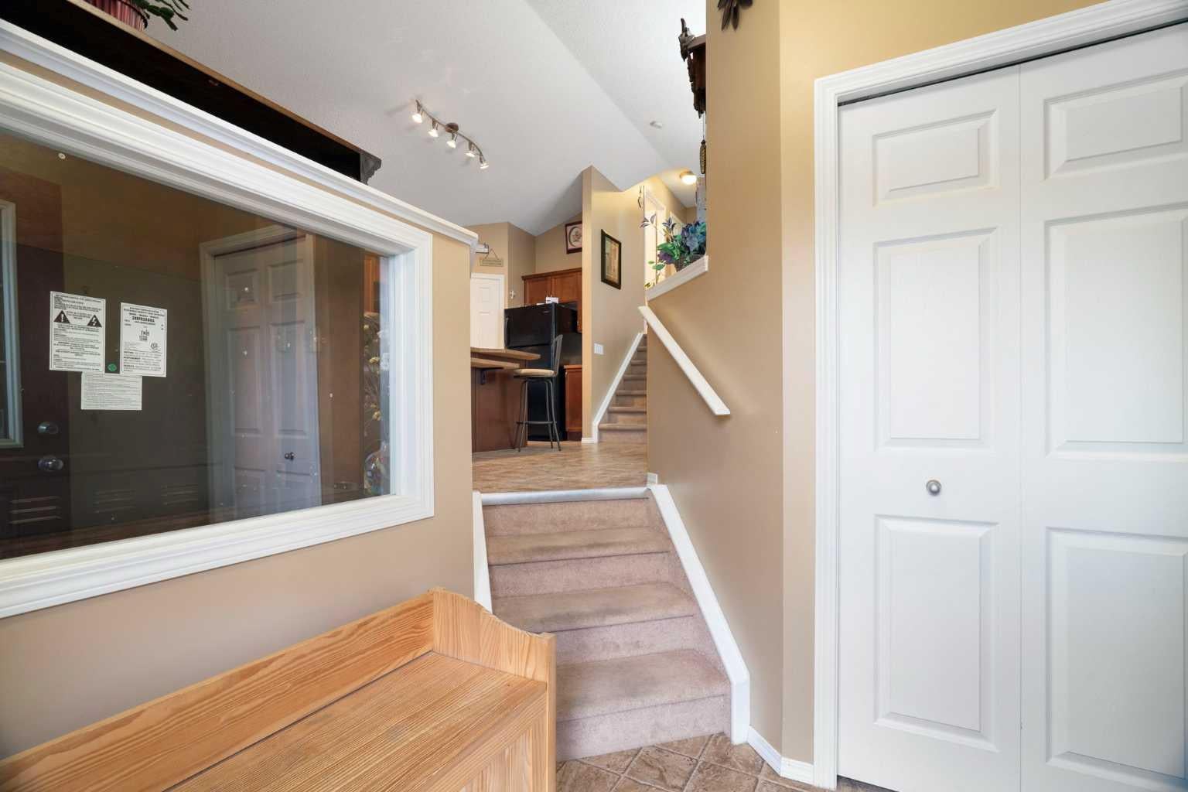
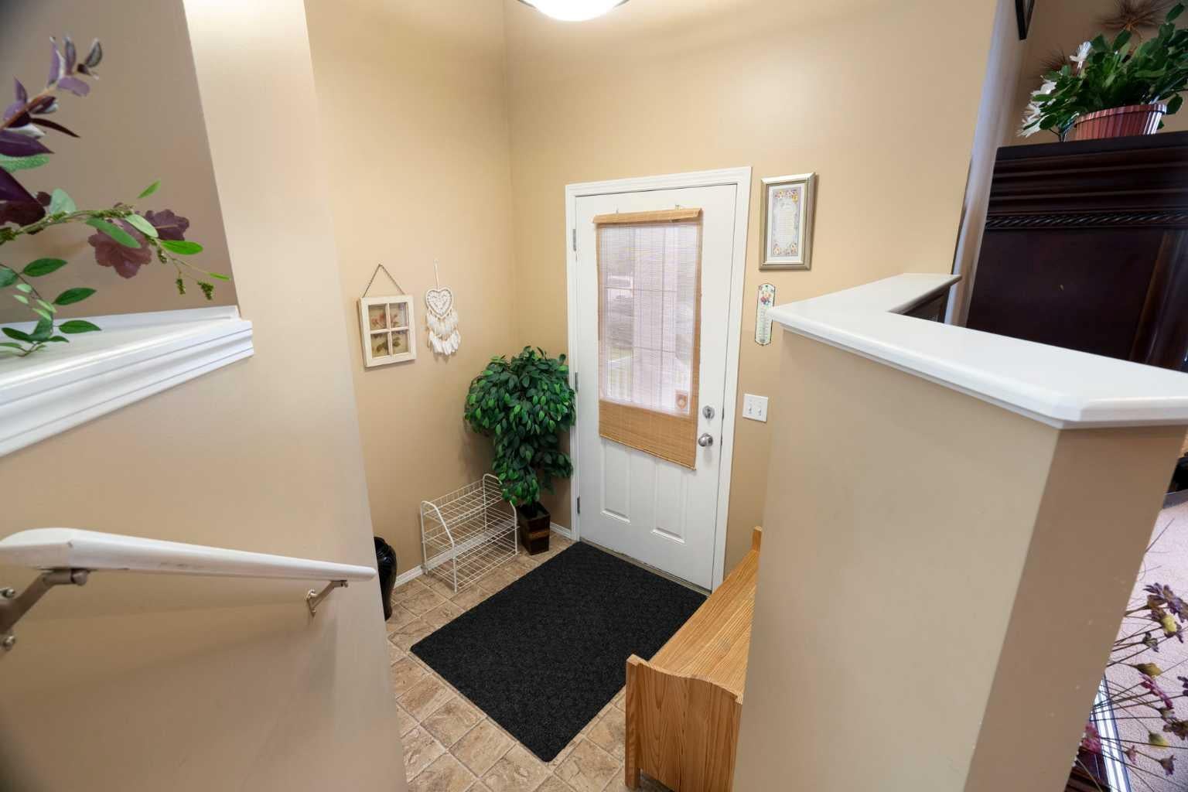
Welcome to this well-maintained 4-level split in the heart of Copperfield, proudly cared for by the same owners for over 22 years. Step inside to a spacious entryway before heading up to the bright, open-concept main floor. The living room, dining area and kitchen flow together under vaulted ceilings, with large windows bringing in plenty of natural light. The home features its original cabinetry, flooring and finishes, all exceptionally well cared for over the years. Off the dining area, sliding doors provide easy access to the backyard. Upstairs you'll find two bedrooms, including a spacious primary with a 4-piece ensuite featuring a jetted tub and separate shower. A second 4-piece bathroom completes the upper level. The lower level offers a large recreation room with a cozy fireplace and a walkout to the backyard. Outside, enjoy a deck, low-maintenance yard and an oversized heated double detached garage. The fourth level provides laundry, plenty of storage and additional space with a large window, offering potential for a future bedroom, office, gym or flex room. Additional storage can also be found in the crawl space. Recent updates include the roof, hot water tank, electric stove, washer and dryer. With four levels of living space, a walkout, private backyard and oversized heated garage, this home offers plenty of room to settle in and make it your own. Conveniently located near schools, parks, green spaces and the amenities along 130th Avenue.

Save
Ask
Tour
Hide
Share
Listing Snapshot
Price 
$535,000
Days On Site 
33 Days
Bedrooms 
2
Inside Area (SqFt) 
1,015.3 sqft
Total Baths 
2
Full Baths 
2
Partial Baths 
N/A
Lot Size 
0.08 Acres
Year Built 
2005
MLS® Number 
A2344179
Status 
Active
Property Tax 
$3,880.22
Maintenance Fees 
N/A
Sq Ft Source 
N/A
Friends & Family
Recent Activity
3 weeks agoPrice changed to $535,000
3 weeks agoListing updated with changes from the MLS®
a month agoListing first seen on site
General Features
Acres 
0.08
Garage 
Yes
Garage Spaces 
2
Parking 
Garage
Parking Spaces 
2
Property Sub Type 
Single Family Residence
Style 
4 Level Split
Zoning 
R-G
Interior Features
Appliances 
DishwasherElectric RangeMicrowaveRange HoodRefrigeratorWasher/Dryer
Basement 
FullPartially Finished
Fireplace 
Yes
Fireplace Features 
Gas
Fireplaces 
1
Flooring 
CarpetLaminate
Heating 
Fireplace(s)Forced AirNatural Gas
Interior 
BarHigh CeilingsKitchen IslandPantrySee RemarksStorage
Laundry Features 
In Basement
4pc Bathroom 
Dimensions - 8`0" x 4`11"Level - Second
4pc Ensuite bath 
Dimensions - 9`3" x 8`3"Level - Second
Bedroom 
Dimensions - 9`3" x 10`8"Level - Second
Bedroom - Primary 
Dimensions - 11`4" x 11`11"Level - Second
Dining Room 
Dimensions - 9`7" x 12`4"Level - Main
Game Room 
Dimensions - 21`0" x 18`11"Level - Basement
Kitchen 
Dimensions - 11`5" x 14`8"Level - Main
Living Room 
Dimensions - 13`8" x 10`9"Level - Main
Storage 
Dimensions - 6`11" x 10`4"Level - Basement
Save
Ask
Tour
Hide
Share
Exterior Features
Construction Details 
Vinyl SidingFrame
Exterior 
BalconyPrivate YardStorage
Fencing 
Fenced
Frontage 
10.24M 33`7"
Lot Features 
Back YardFront YardInterior LotLandscapedSee Remarks
Patio And Porch 
DeckSee Remarks
Roof 
ShingleAsphalt
Community Features
Accessibility Features 
Therapeutic Whirlpool
Community Features 
Playground
Listing courtesy of Kevin Aguilar of Real Broker

Listing information is provided by Participants of the Alberta One Realty Listing Services (Pillar 9). IDX information is provided exclusively for personal, non-commercial use, and may not be used for any purpose other than to identify prospective properties consumers may be interested in purchasing. Information is deemed reliable but not guaranteed. Copyright 2026, Alberta One Realty Listing Services (Pillar 9)
Last checked 2026-10-14 09:45 AM UTC

Neighborhood & Commute
Source: Walkscore
Save
Ask
Tour
Hide
Share