Save
Ask
Tour
Hide
Share
$1,995,000
16 Days On Site

62 Christie Estate Terrace SW
Calgary, AB T3H 2Z5

For Sale|Single Family Residence|Active
6
Beds
5
Total Baths
4
Full Baths
1
Partial Bath
3,722
SqFt
$536
/SqFt
1994
Built
Subdivision:
Christie Park
County:
Calgary
Call Now: 587-328-7524
Is this the listing for you? We can help make it yours.
587-328-7524
62 Christie Estate Terrace SW62 Christie Estate Terrace SW62 Christie Estate Terrace SW62 Christie Estate Terrace SW
Save
Ask
Tour
Hide
Share

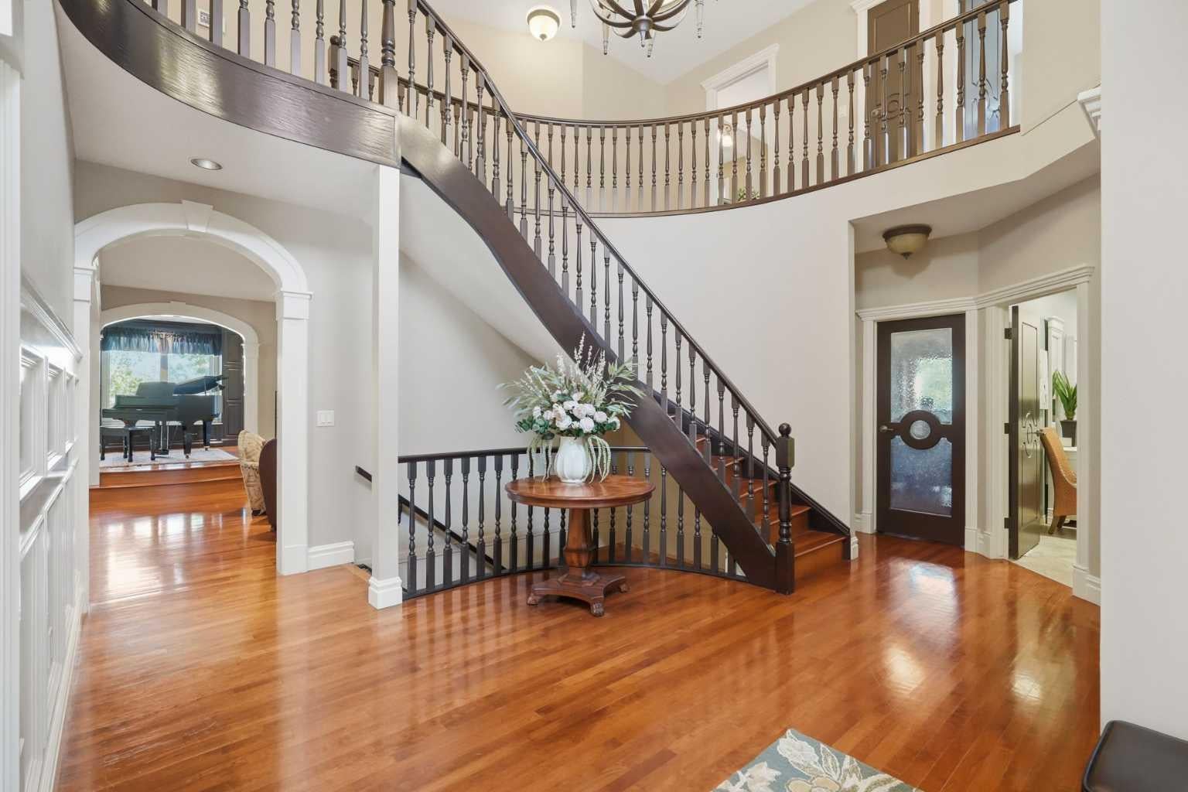
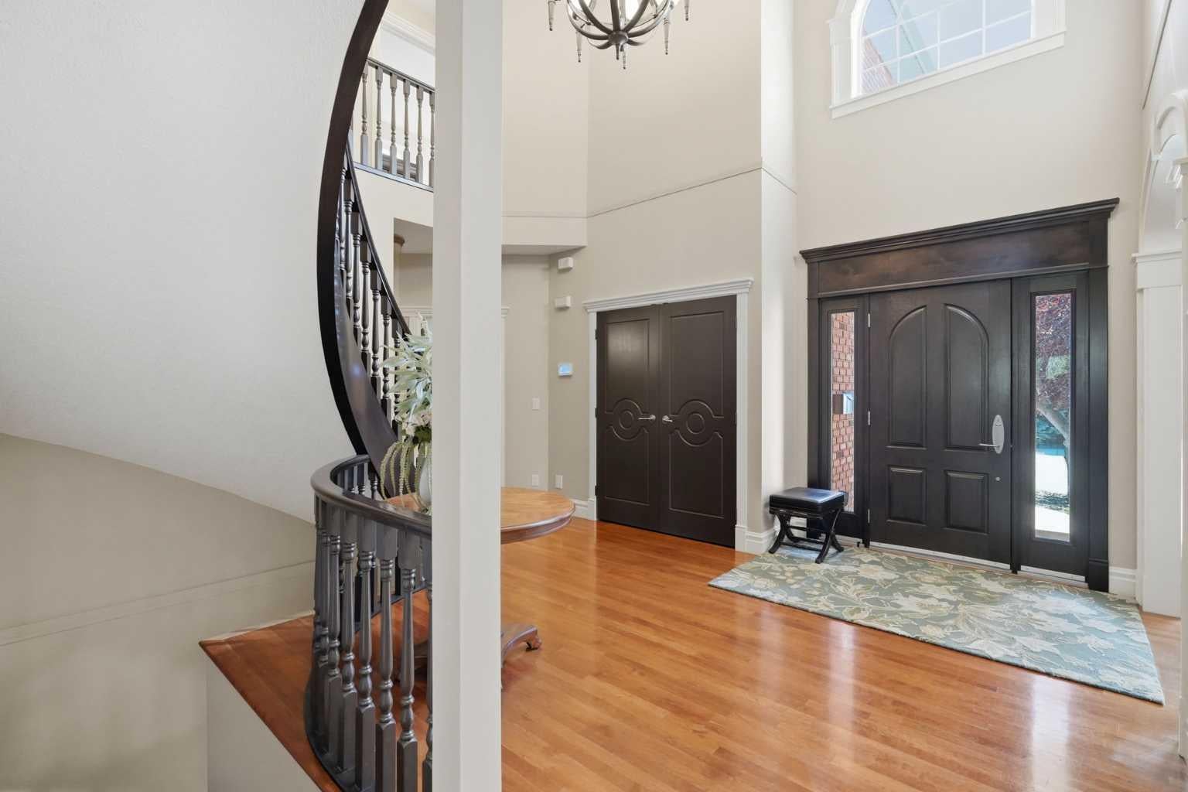
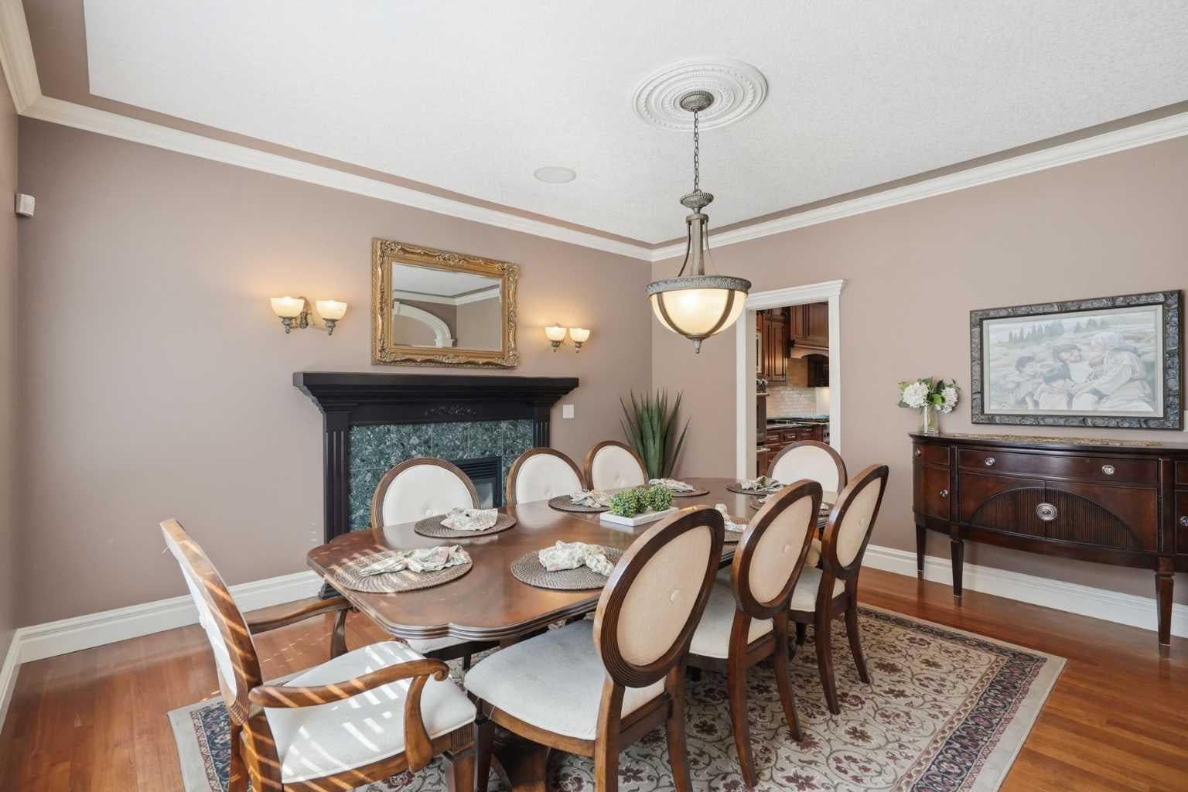
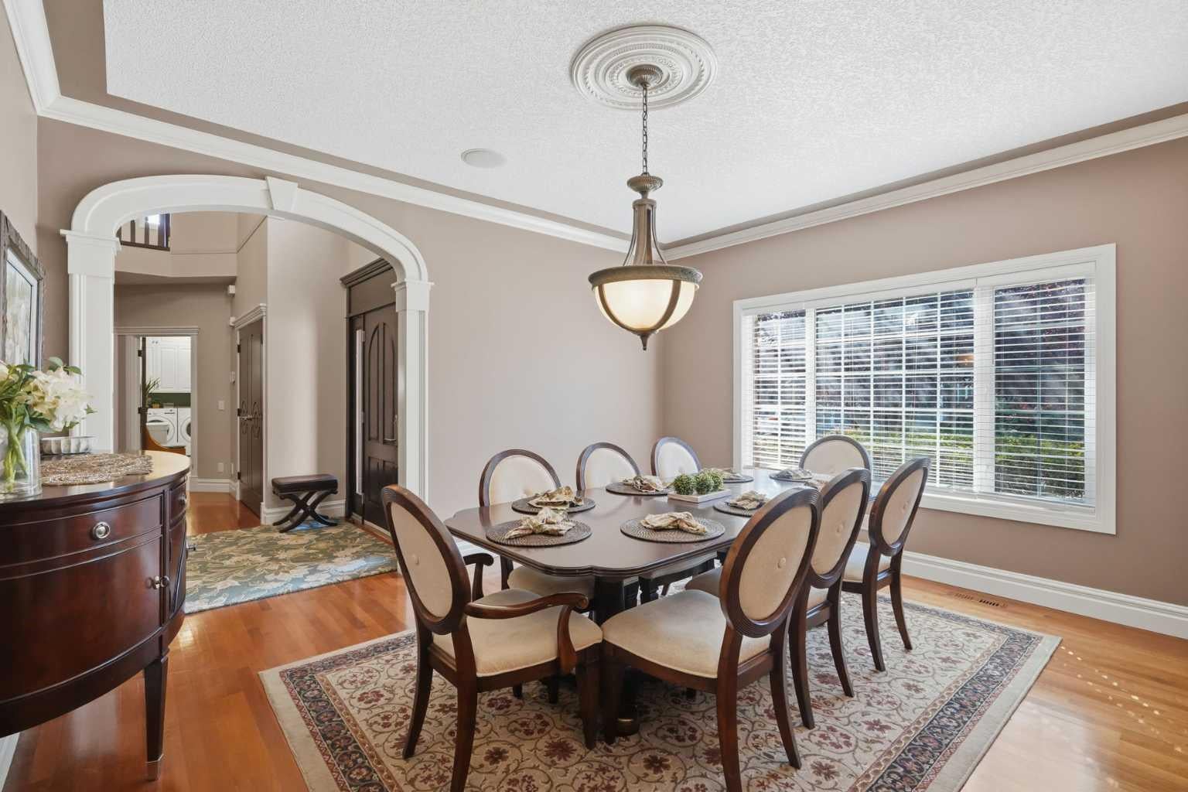
Perched on a quiet street and backing onto a ravine framed by beautiful mature trees, this exceptional estate home in coveted Christie Estates delivers a rare blend of privacy, craftsmanship, and location — just minutes from downtown with excellent access to LRT, shopping, and top schools. Step through the large entry and be greeted by a dramatic spiral staircase that sets an elegant tone for the rest of the home. The main floor den, finished with custom woodwork and bookcases, makes an ideal work-from-home retreat, while the formal dining room, warmed by its own fireplace, is made for hosting. At the heart of the home, the gourmet kitchen impresses with custom cabinetry, a large island, a Wolf stove, Sub-Zero fridge/freezer, warming drawer, built-in computer cabinet, and a spacious walk-in pantry. It flows effortlessly into the main floor great room, anchored by a stone fireplace, custom cabinets, and generous seating — perfect for everyday living and entertaining alike. French doors lead to the deck off the kitchen eating area, complete with a gas BBQ hook up, where you can take in the ravine views. Upstairs, four spacious bedrooms include a true owner's retreat: a master suite complete with its own fireplace, a private sitting/TV room, a home gym with a private balcony, and a spa-inspired ensuite featuring a jacuzzi tub and heated floors. Two additional bedrooms below include a large bedroom with its own fireplace and ensuite — ideal for guests or extended family. The fully finished walkout basement is an entertainer's dream, featuring a brick fireplace, beautiful built-in cabinetry, a wet bar, a spacious gaming area, and a putting green complete with projector and screen for the ultimate golf simulator setup. Generous storage includes a separate gift-wrapping room, keeping the rest of the home clutter-free. Practical luxuries continue with a triple car garage leading into a large mudroom and laundry room with built-in lockers, plus Sonos sound wired throughout the entire home. Outside, unwind by the fire pit or enjoy the private sport court, all set against a stunning natural backdrop of mature trees and ravine. This is refined, move-in-ready living in one of the city's most desirable communities — book your private showing today.

Save
Ask
Tour
Hide
Share
Listing Snapshot
Price 
$1,995,000
Days On Site 
16 Days
Bedrooms 
6
Inside Area (SqFt) 
3,722 sqft
Total Baths 
5
Full Baths 
4
Partial Baths 
1
Lot Size 
0.18 Acres
Year Built 
1994
MLS® Number 
A2344152
Status 
Active
Property Tax 
$12,302
Maintenance Fees 
N/A
Sq Ft Source 
N/A
Friends & Family
Recent Activity
2 weeks agoListing first seen on site
2 weeks agoListing updated with changes from the MLS®
General Features
Acres 
0.18
Attached Garage 
Yes
Garage 
Yes
Garage Spaces 
3
Levels 
Two
Parking 
AttachedGarageGarage Door Opener
Parking Spaces 
3
Property Sub Type 
Single Family Residence
Style 
2 Storey
Zoning 
R-CG
Interior Features
Appliances 
Bar FridgeConvection OvenDishwasherDisposalDouble OvenDryerFreezerGas CooktopGas Water HeaterMicrowaveRefrigeratorTrash CompactorWasher/Dryer
Basement 
FullFinishedExterior EntryWalk-Out Access
Cooling 
Central Air
Fireplace 
Yes
Fireplace Features 
GasSee Through
Fireplaces 
4
Flooring 
CarpetCeramic TileHardwoodLaminateStone
Heating 
CentralNatural Gas
Interior 
BarBeamed CeilingsBookcasesBuilt-in FeaturesCentral VacuumChandelierCrown MoldingDouble VanityGranite CountersHigh CeilingsKitchen IslandNatural WoodworkOpen FloorplanPantryRecessed LightingStorageWalk-In Closet(s)Wet BarWired for Sound
Laundry Features 
Laundry Room
2pc Bathroom 
Dimensions - 5`11" x 5`11"Level - Main
4pc Bathroom 
Dimensions - 7`4" x 8`5"Level - Upper
4pc Ensuite bath 
Dimensions - 5`7" x 11`5"Level - Basement
5pc Ensuite bath 
Dimensions - 11`11" x 12`10"Level - Main
Bedroom 
Dimensions - 13`4" x 14`1"Level - Upper
Bedroom - Primary 
Dimensions - 28`8" x 15`10"Level - Upper
Breakfast Nook 
Dimensions - 12`0" x 11`7"Level - Main
Dining Room 
Dimensions - 15`0" x 14`0"Level - Main
Exercise Room 
Dimensions - 14`9" x 9`10"Level - Upper
Family Room 
Dimensions - 21`0" x 23`3"Level - Basement
Foyer 
Dimensions - 16`5" x 18`5"Level - Main
Kitchen 
Dimensions - 24`10" x 14`3"Level - Main
Kitchenette 
Dimensions - 11`10" x 7`1"Level - Basement
Living Room 
Dimensions - 15`1" x 26`2"Level - Main
Mud Room 
Dimensions - 7`10" x 19`3"Level - Main
Office 
Dimensions - 10`3" x 16`8"Level - Main
Pantry 
Dimensions - 4`8" x 7`2"Level - Main
Storage 
Dimensions - 17`10" x 22`3"Level - Basement
Walk-In Closet 
Dimensions - 7`5" x 12`7"Level - Upper
Save
Ask
Tour
Hide
Share
Exterior Features
Construction Details 
BrickSee RemarksStuccoFrame
Exterior 
BalconyBarbecueBasketball CourtFire PitGardenLightingPrivate Yard
Frontage 
21.40M 70`3"
Lot Features 
Back YardFront YardGardenGentle SlopingPrivateSloped DownSloped
Patio And Porch 
Front PorchPatioRear Porch
Roof 
Shake
Windows/Doors 
French Doors
Community Features
Accessibility Features 
Therapeutic Whirlpool
Community Features 
OtherParkPlaygroundSidewalksStreet LightsTennis Court(s)
Listing courtesy of Jason Lee of Royal LePage Benchmark

Listing information is provided by Participants of the Alberta One Realty Listing Services (Pillar 9). IDX information is provided exclusively for personal, non-commercial use, and may not be used for any purpose other than to identify prospective properties consumers may be interested in purchasing. Information is deemed reliable but not guaranteed. Copyright 2026, Alberta One Realty Listing Services (Pillar 9)
Last checked 2026-09-26 08:23 PM UTC

Neighborhood & Commute
Source: Walkscore
Save
Ask
Tour
Hide
Share