

Save
Ask
Tour
Hide
$255,000
21 Days On Site
20 Panatella Landing NW 205Calgary, AB T3K 0K8
For Sale|Townhouse|Active
1
Bed
1
Total Bath
1
Full Bath
844.7
SqFt
$302
/SqFt
2008
Built
Subdivision:
Panorama Hills
County:
Calgary
Call Now: 587-328-7524
Is this the listing for you? We can help make it yours.
587-328-7524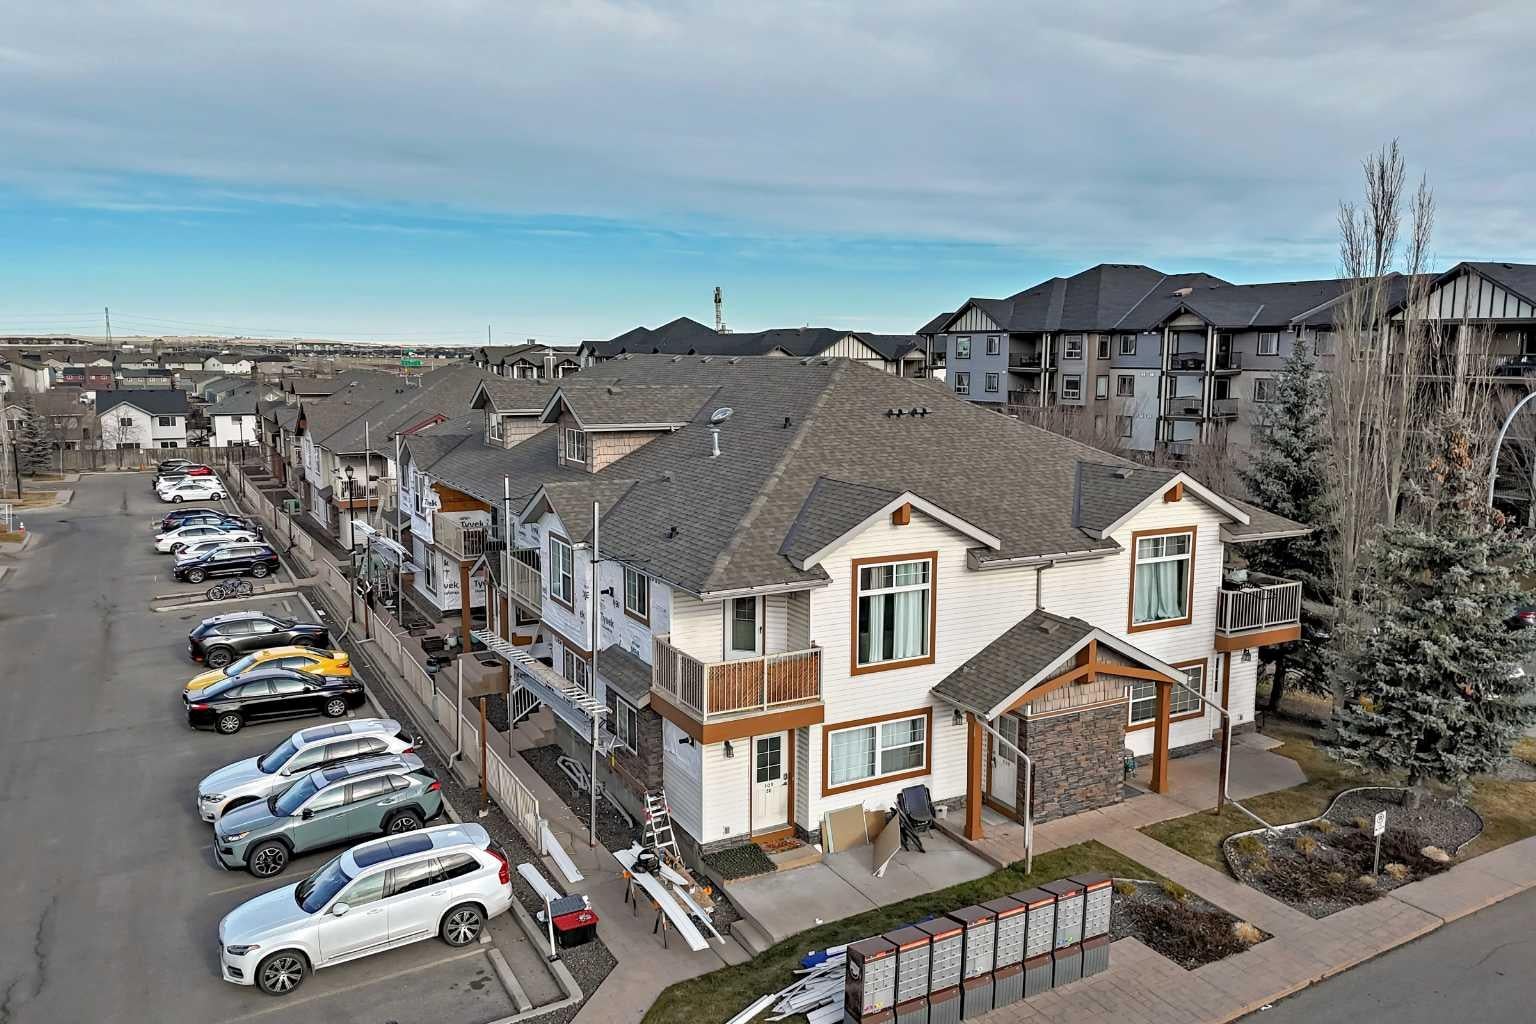
Save
Ask
Tour
Hide
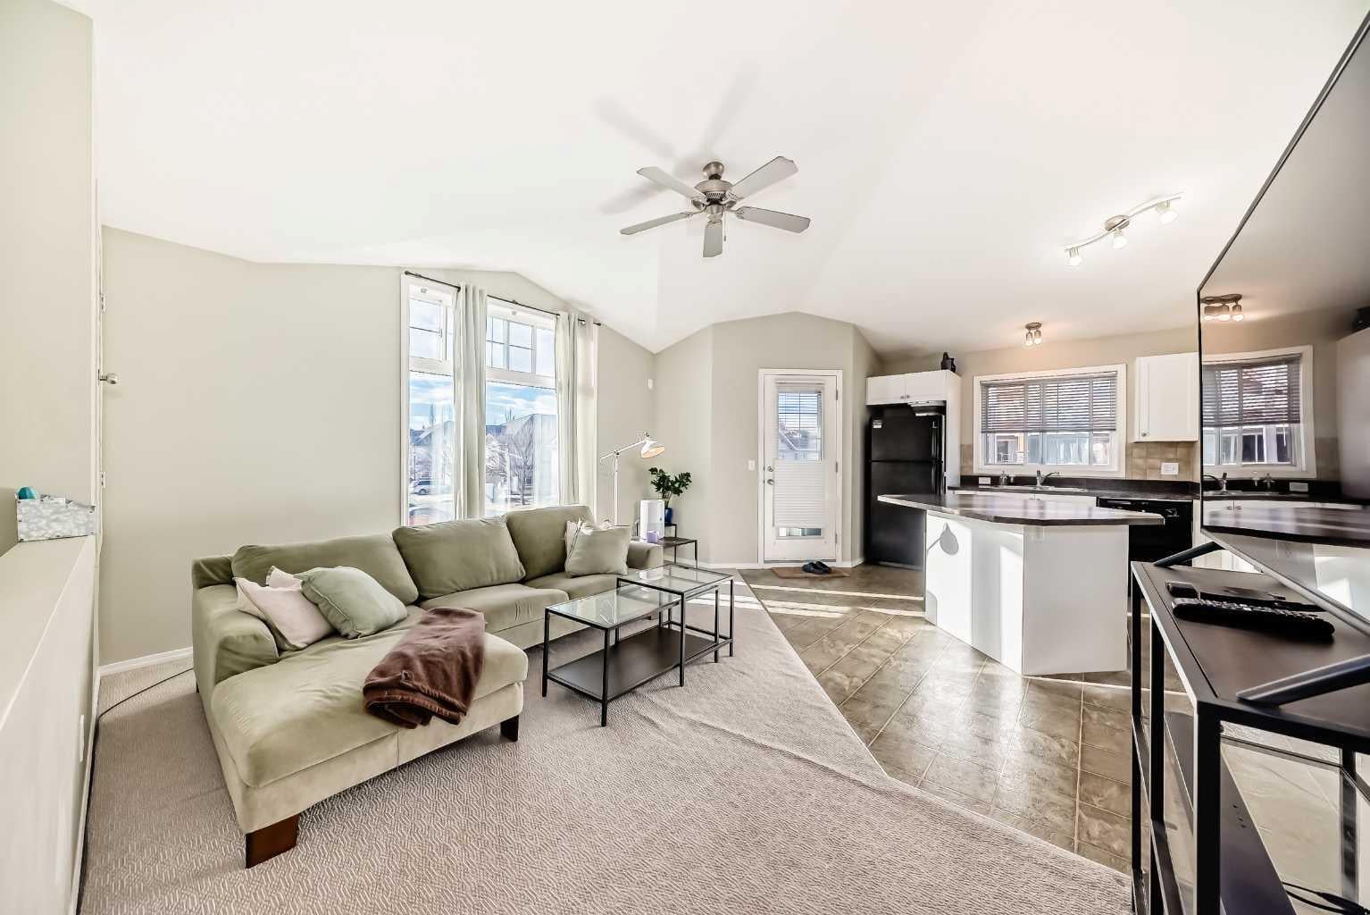
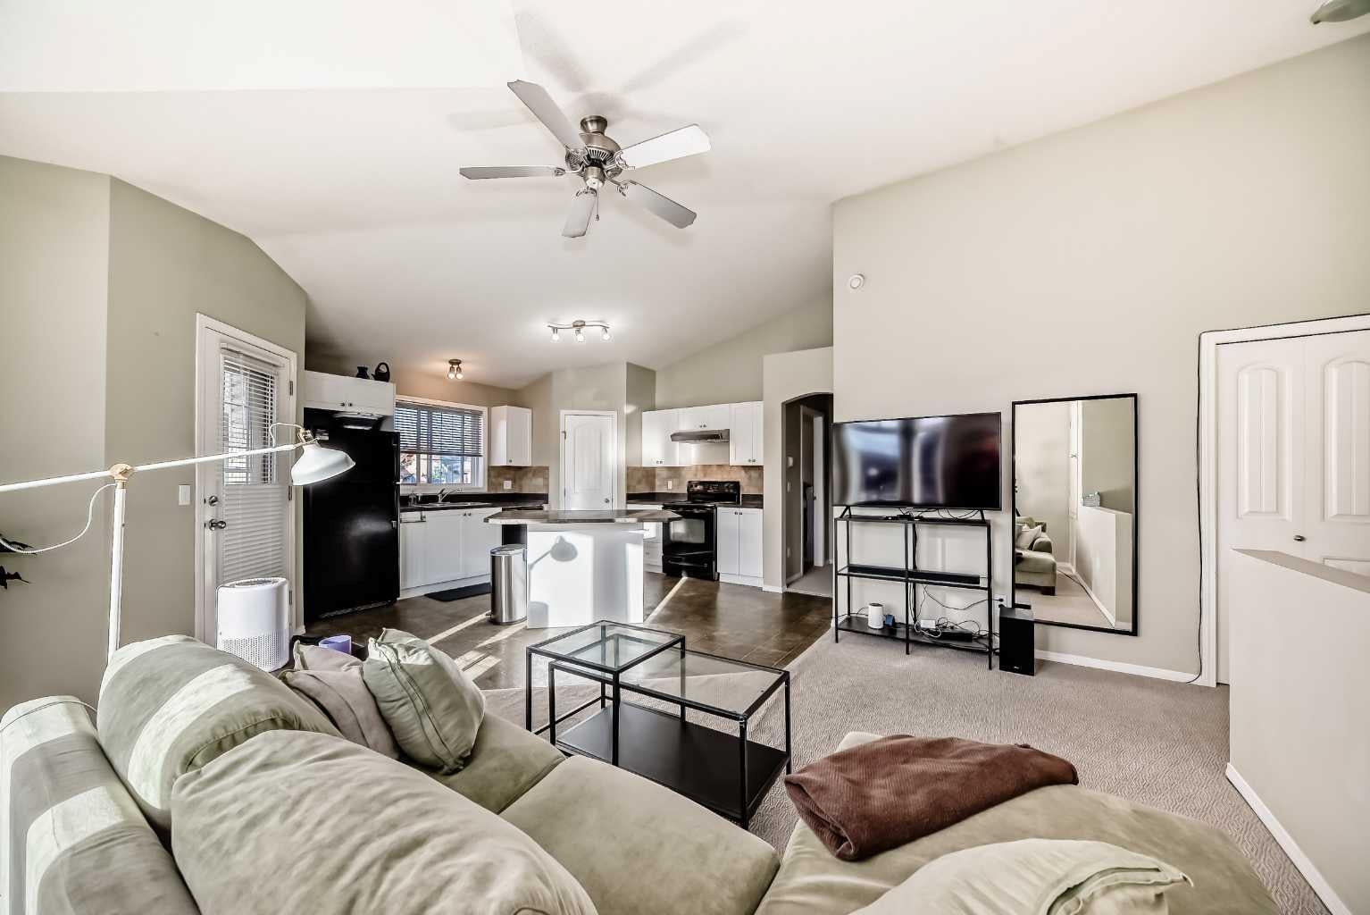
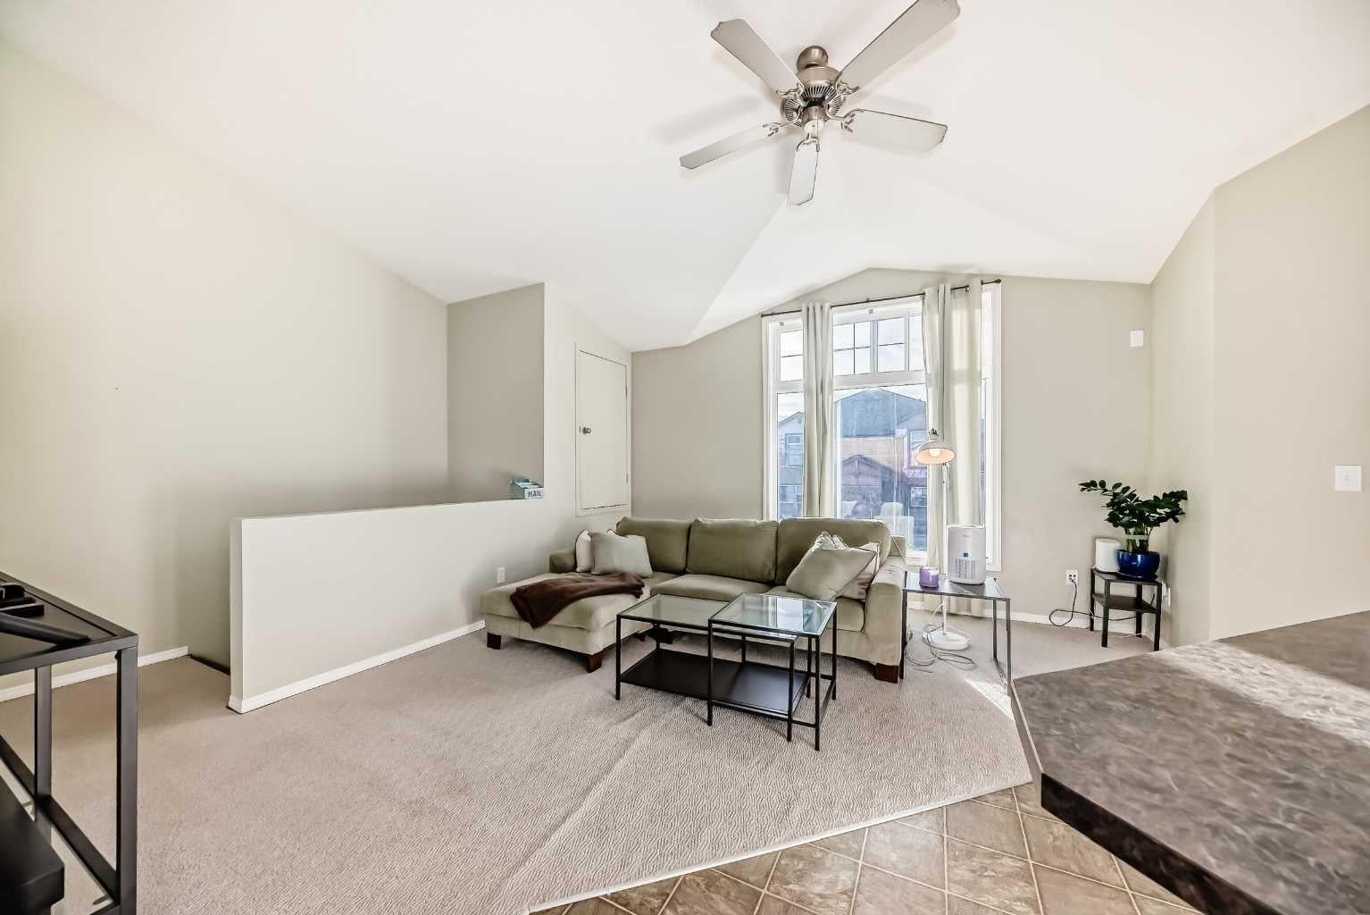
Enjoy easy living in this bright and inviting top-floor corner unit in desirable Panorama Hills. Whether you're a first-time buyer looking for the perfect place to call home or an investor seeking a great opportunity, this move-in-ready condo is available for quick possession. Inside, you'll find a spacious open-concept design featuring 1 bedroom, a versatile den that can serve as a home office or workout space, and 1 full bathroom. High ceilings add to the airy feel, while the private balcony offers the perfect spot to relax and enjoy warm summer evenings. An assigned parking stall conveniently located right outside the unit completes the package. This is a fantastic opportunity you won't want to miss!
Save
Ask
Tour
Hide
Listing Snapshot
Price
$255,000
Days On Site
21 Days
Bedrooms
1
Inside Area (SqFt)
844.7 sqft
Total Baths
1
Full Baths
1
Partial Baths
N/A
Lot Size
N/A
Year Built
2008
MLS® Number
A2344128
Status
Active
Property Tax
$2,001.62
Maintenance Fees
$250.5 monthly
Sq Ft Source
N/A
Friends & Family
Recent Activity
| 3 weeks ago | Listing first seen on site | |
| 3 weeks ago | Listing updated with changes from the MLS® |
General Features
Levels
Two
Parking
Assigned
Parking Spaces
1
Pets
Breed Restrictions
Property Sub Type
Townhouse
SqFt Above
818.4
Style
Townhouse-Stacked
Zoning
DC(pre 1P2007)
Interior Features
Appliances
DishwasherRange HoodRefrigeratorWasher/DryerElectric RangeTankless Water Heater
Basement
None
Flooring
CarpetLinoleum
Interior
Ceiling Fan(s)Kitchen IslandLaminate Counters
Laundry Features
In Unit
4pc Bathroom
Dimensions - 4`11" x 7`11"Level - Main
Balcony
Dimensions - 8`1" x 7`7"Level - Main
Bedroom - Primary
Dimensions - 12`2" x 10`8"Level - Main
Den
Dimensions - 11`3" x 7`4"Level - Main
Entrance
Dimensions - 3`7" x 4`6"Level - Lower
Furnace/Utility Room
Dimensions - 1`4" x 4`0"Level - Main
Kitchen
Dimensions - 11`2" x 13`7"Level - Main
Laundry
Dimensions - 4`11" x 3`10"Level - Main
Living Room
Dimensions - 14`0" x 14`11"Level - Main
Pantry
Dimensions - 2`9" x 4`1"Level - Main
Storage
Dimensions - 3`9" x 4`0"Level - Main
Save
Ask
Tour
Hide
Exterior Features
Construction Details
StoneVinyl SidingFrame
Exterior
BalconyPlayground
Lot Features
Landscaped
Roof
ShingleAsphalt
Community Features
Association Amenities
None
Maintenance Fee
$233.0
Maintenance Fee Frequency
Monthly
Additional Maintenance Fee
$210.0
Additional Maintenance Fee Frequency
Annually
Community Features
GolfPlaygroundSidewalksStreet Lights
Listing courtesy of Rogelio Calalo of CIR Realty

Listing information is provided by Participants of the Alberta One Realty Listing Services (Pillar 9). IDX information is provided exclusively for personal, non-commercial use, and may not be used for any purpose other than to identify prospective properties consumers may be interested in purchasing. Information is deemed reliable but not guaranteed. Copyright 2026, Alberta One Realty Listing Services (Pillar 9)
Last checked 2026-10-02 09:20 AM UTC
Listing information is provided by Participants of the Alberta One Realty Listing Services (Pillar 9). IDX information is provided exclusively for personal, non-commercial use, and may not be used for any purpose other than to identify prospective properties consumers may be interested in purchasing. Information is deemed reliable but not guaranteed. Copyright 2026, Alberta One Realty Listing Services (Pillar 9)
Last checked 2026-10-02 09:20 AM UTC
Neighborhood & Commute
Source: Walkscore
Save
Ask
Tour
Hide
