Save
Ask
Tour
Hide
Share
$174,900
7 Days On Site

73 Erin Woods Court SE 3309
Calgary, AB T2B 3V6

For Sale|Apartment|Active
1
Bed
1
Total Bath
1
Full Bath
500.5
SqFt
$349
/SqFt
2004
Built
Subdivision:
Erin Woods
County:
Calgary
Call Now: 587-328-7524
Is this the listing for you? We can help make it yours.
587-328-7524
73 Erin Woods Court SE 330973 Erin Woods Court SE 330973 Erin Woods Court SE 330973 Erin Woods Court SE 3309
Save
Ask
Tour
Hide
Share

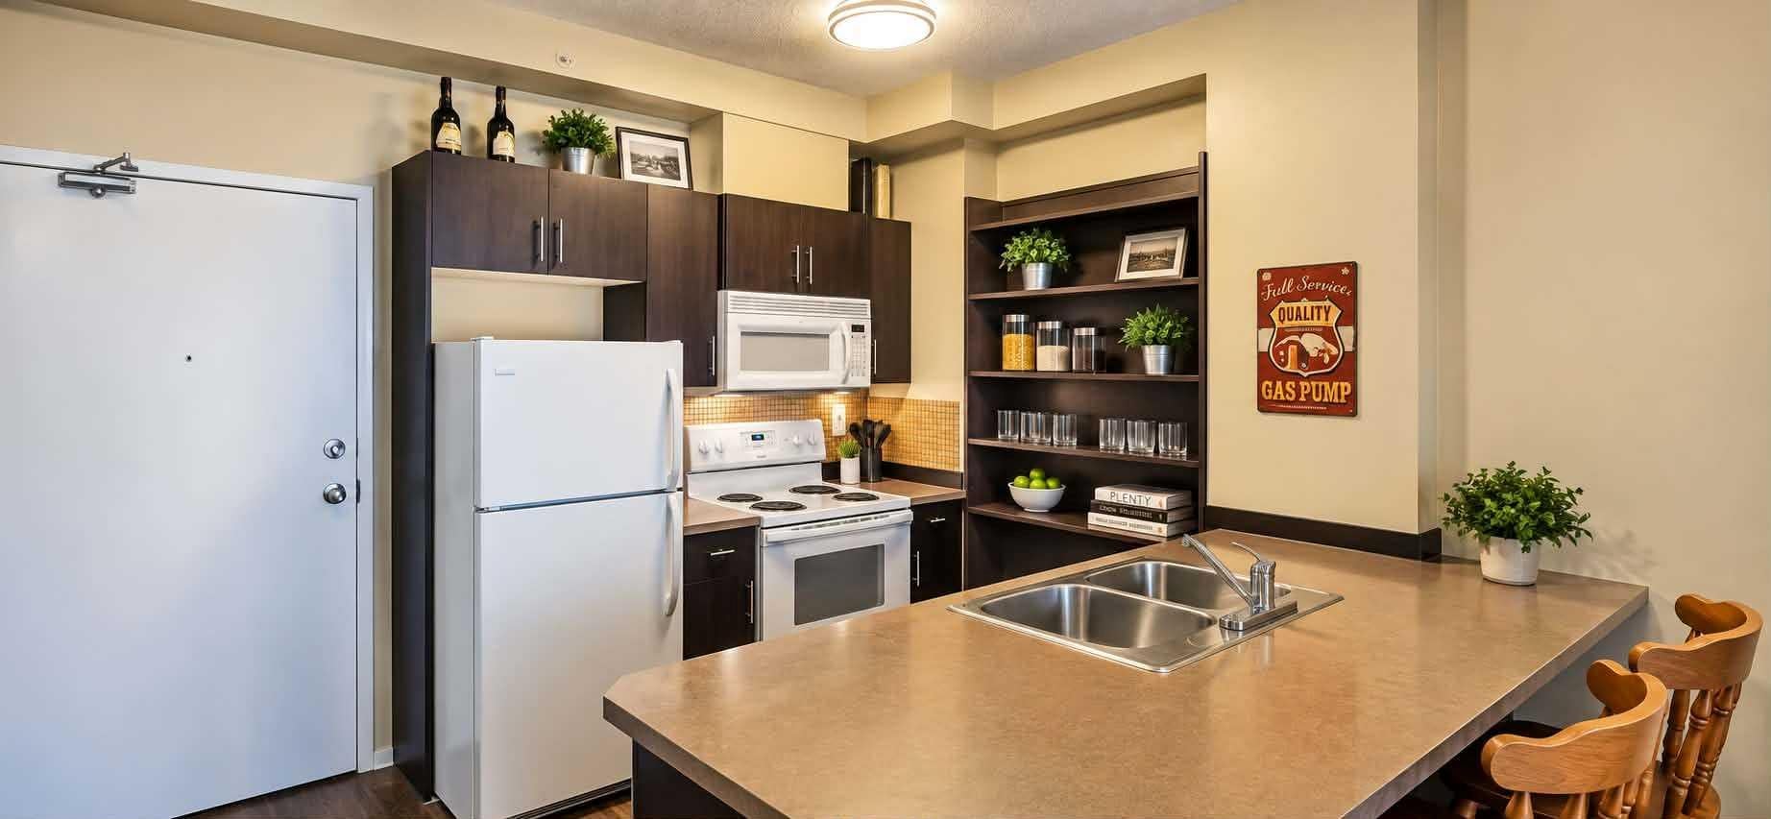
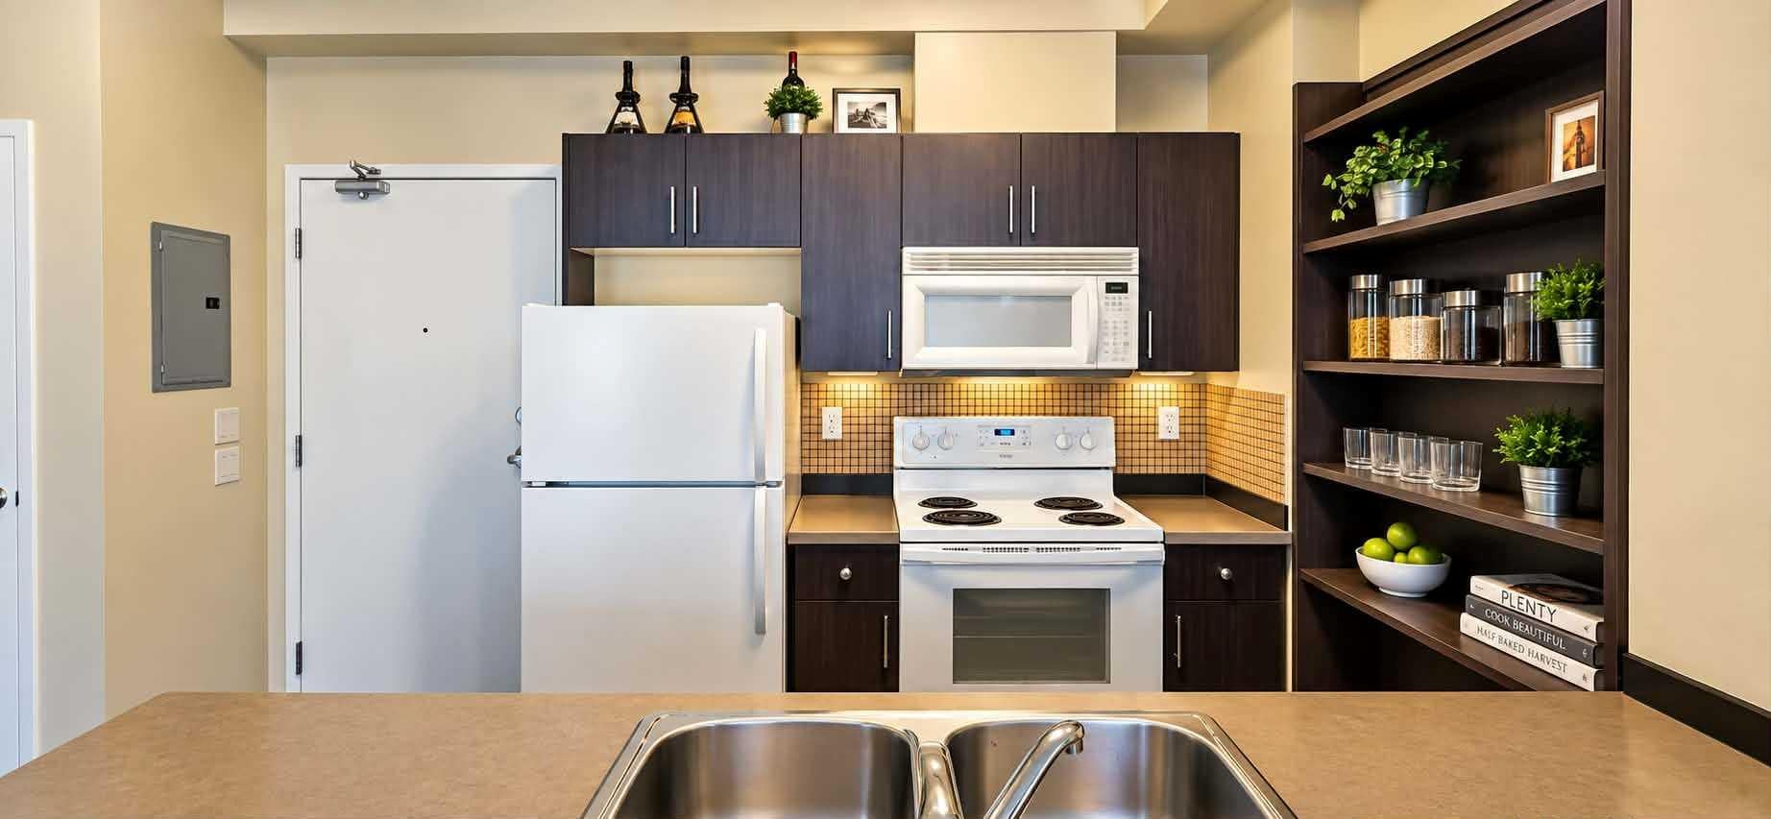
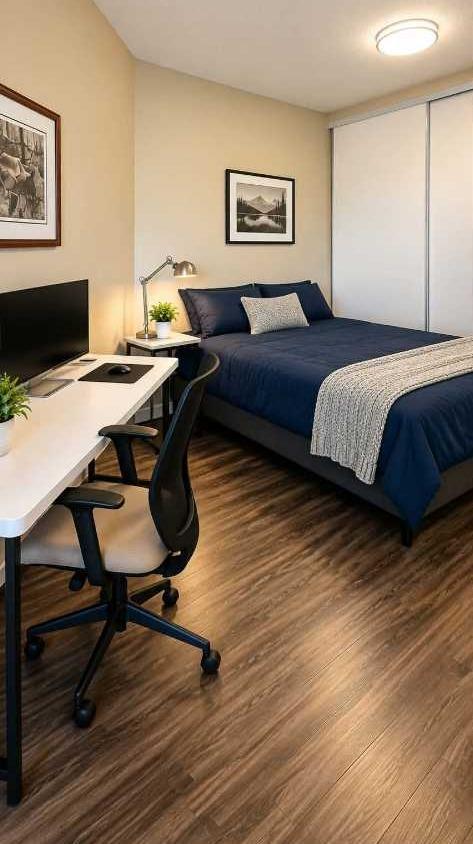
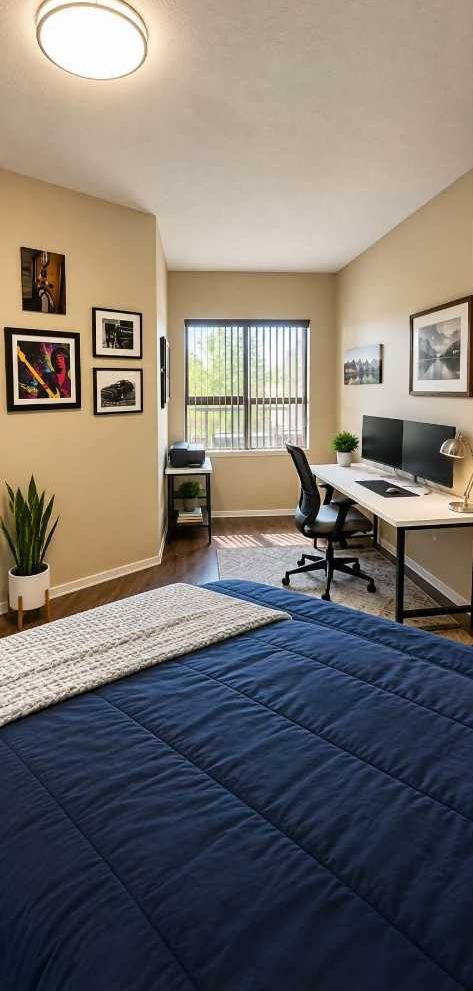
Bright and functional 500 sq. ft. one-bedroom condo in Erin Woods featuring 9 ft ceilings, an open-concept layout, in-floor heating and a large private balcony overlooking the courtyard. The kitchen offers generous counter space, a large pantry and breakfast bar, while the spacious bedroom includes a versatile nook ideal for a home office or reading area. Enjoy the convenience of in-suite laundry, a 4-piece bathroom and titled parking stall #110. The building also offers elevators, storage and visitor parking. Ideally located close to Erin Woods School, Niitsitapi Learning Centre, St. Damien School and Ian Bazalgette School, along with neighbourhood parks and transit. Shopping, groceries, restaurants and everyday services are just minutes away along 17 Avenue SE/International Avenue, with convenient access to Marlborough Mall and East Hills Shopping Centre, home to major retailers including Costco, Walmart, Staples, Cineplex and more. With quick connections to Peigan Trail, Deerfoot Trail and Stoney Trail, this well-located condo offers excellent access throughout Calgary while keeping everyday amenities close to home.

Save
Ask
Tour
Hide
Share
Listing Snapshot
Price 
$174,900
Days On Site 
7 Days
Bedrooms 
1
Inside Area (SqFt) 
500.5 sqft
Total Baths 
1
Full Baths 
1
Partial Baths 
N/A
Lot Size 
N/A
Year Built 
2004
MLS® Number 
A2344123
Status 
Active
Property Tax 
$1,293
Maintenance Fees 
$448 monthly
Sq Ft Source 
N/A
Friends & Family
Recent Activity
a week agoListing first seen on site
a week agoListing updated with changes from the MLS®
General Features
Levels 
One
Number Of Stories 
4
Parking 
Off StreetGuest
Parking Spaces 
1
Pets 
Breed Restrictions
Property Sub Type 
Apartment
Style 
Apartment-Single Level Unit
Zoning 
M-C2 d204
Interior Features
Appliances 
DishwasherMicrowaveRange HoodRefrigeratorWasher/Dryer
Flooring 
Vinyl
Laundry Features 
In Unit
4pc Bathroom 
Dimensions - 4`11" x 8`1"Level - Main
Balcony 
Dimensions - 11`3" x 6`8"Level - Main
Bedroom - Primary 
Dimensions - 8`5" x 18`11"Level - Main
Entrance 
Dimensions - 19`8" x 3`11"Level - Main
Kitchen With Eating Area 
Dimensions - 8`1" x 8`10"Level - Main
Laundry 
Dimensions - 2`9" x 2`11"Level - Main
Living/Dining Room Combination 
Dimensions - 16`3" x 10`2"Level - Main
Save
Ask
Tour
Hide
Share
Exterior Features
Construction Details 
BrickConcreteVinyl Siding
Exterior 
None
Community Features
Association Amenities 
Elevator(s)Storage
Maintenance Fee 
$448.0
Maintenance Fee Frequency 
Monthly
Community Features 
None
Listing courtesy of Joshua O'Brien of Real Broker

Listing information is provided by Participants of the Alberta One Realty Listing Services (Pillar 9). IDX information is provided exclusively for personal, non-commercial use, and may not be used for any purpose other than to identify prospective properties consumers may be interested in purchasing. Information is deemed reliable but not guaranteed. Copyright 2026, Alberta One Realty Listing Services (Pillar 9)
Last checked 2026-09-24 05:07 PM UTC

Neighborhood & Commute
Source: Walkscore
Save
Ask
Tour
Hide
Share