Save
Ask
Tour
Hide
Share
$450,000
8 Days On Site

152 Maddock Way NE
Calgary, AB T2A 3X3

For Sale|Single Family Residence|Active
3
Beds
2
Total Baths
2
Full Baths
960
SqFt
$469
/SqFt
1973
Built
Subdivision:
Marlborough Park
County:
Calgary
Call Now: 587-328-7524
Is this the listing for you? We can help make it yours.
587-328-7524
Upcoming Open Houses
Sat, Sep 19, 1:00 PM - 3:00 PM
Sun, Sep 20, 12:00 PM - 2:00 PM
152 Maddock Way NE152 Maddock Way NE152 Maddock Way NE152 Maddock Way NE
Save
Ask
Tour
Hide
Share

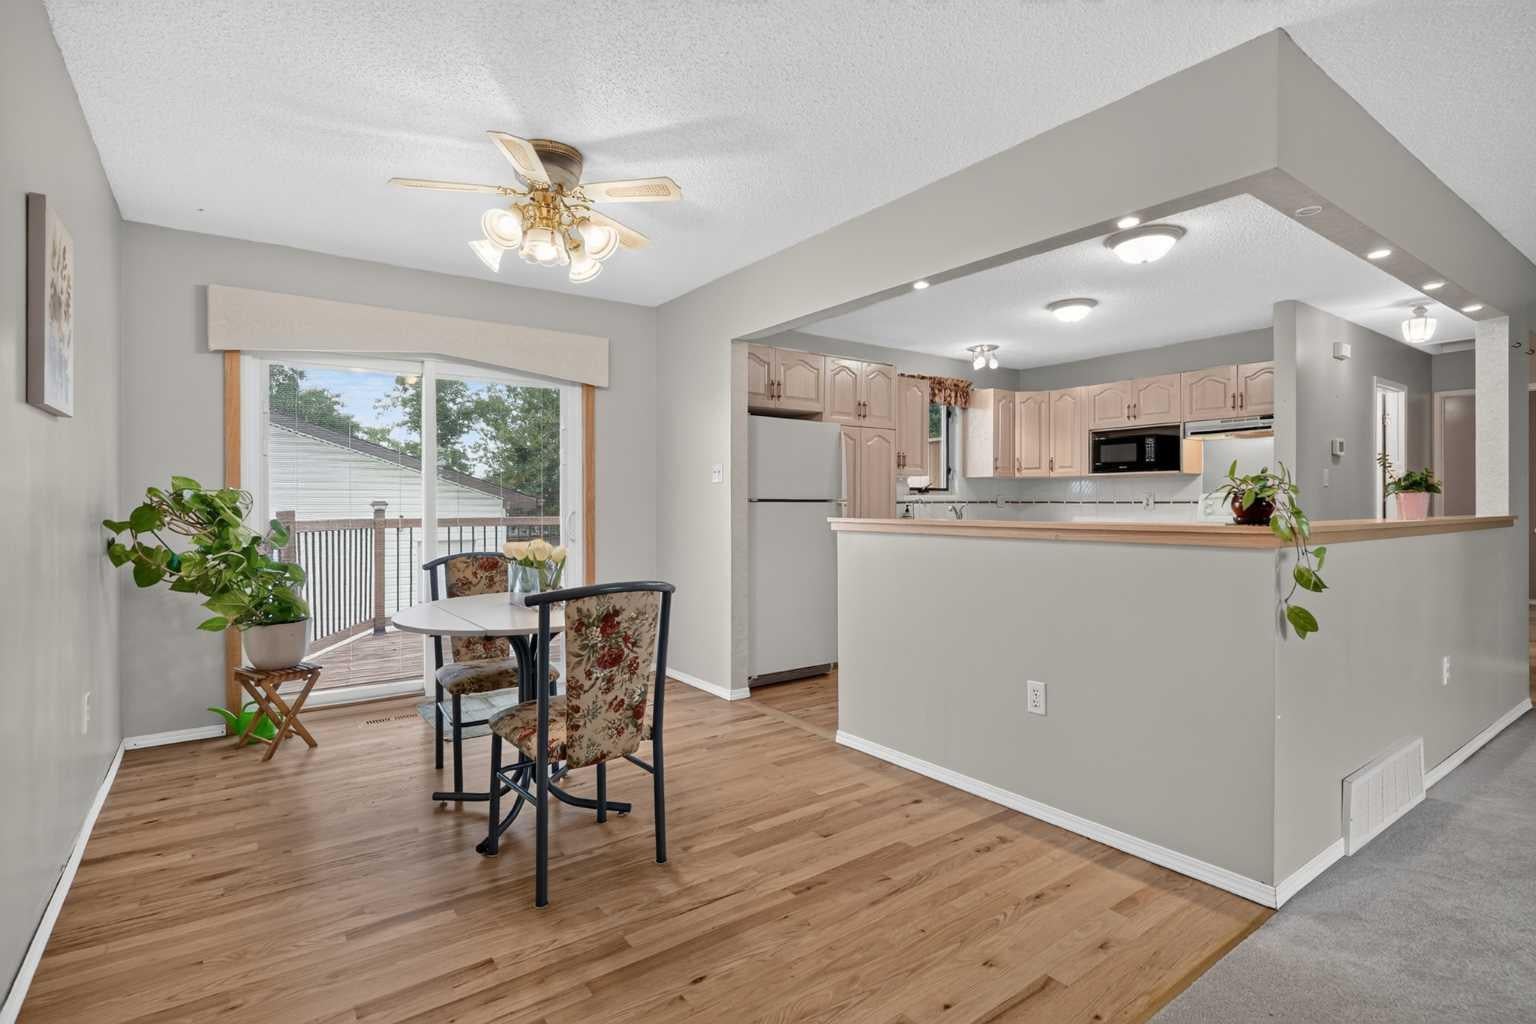
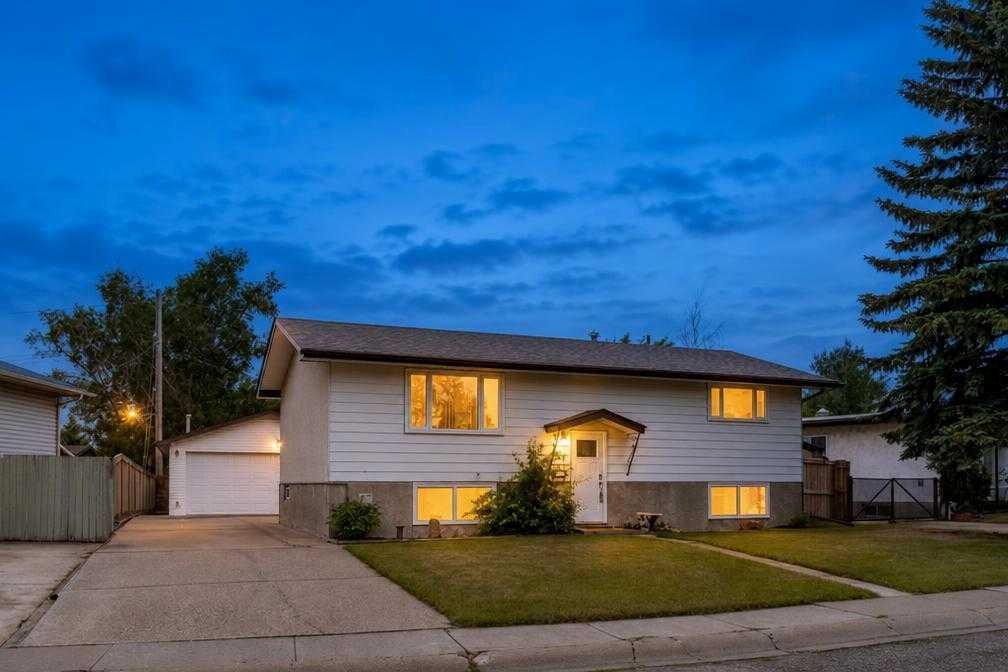
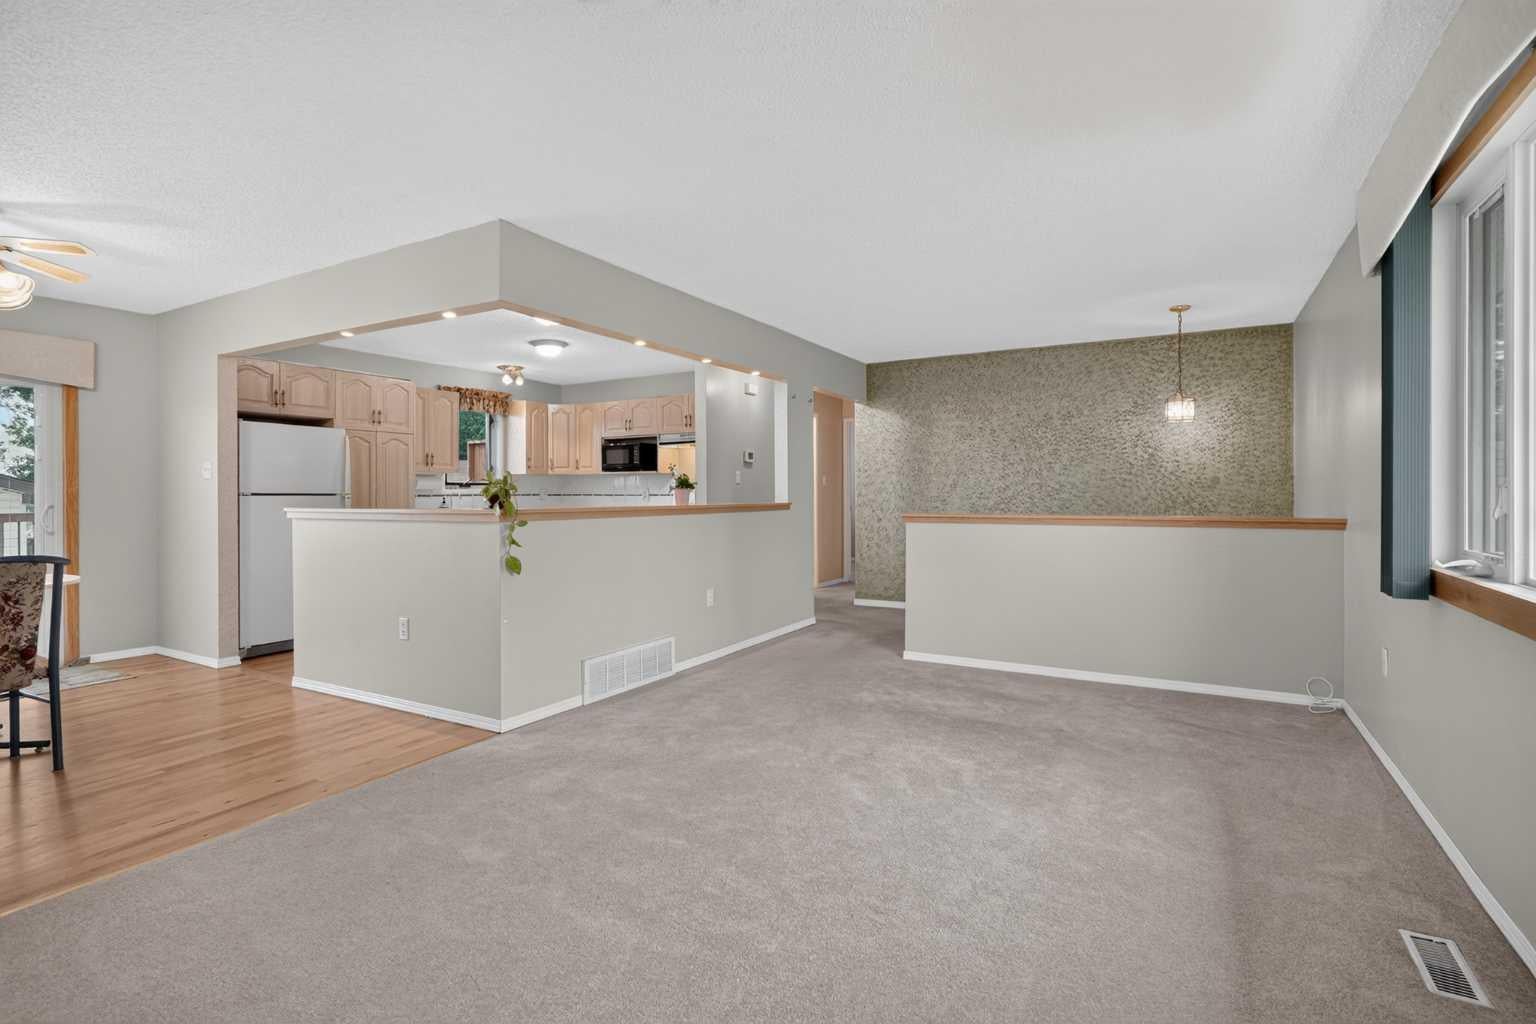
Welcome to this beautifully maintained bi-level in the established community of Marlborough Park, backing directly onto a playground and green space with no neighbours behind. The main floor is bright and functional with a spacious living room, kitchen and dining area with direct access to the back deck. There are two bedrooms on the main level along with a 4-piece bathroom. The fully finished basement offers a large family room, third bedroom, 3-piece bathroom, laundry area and plenty of storage. Outside, the SOUTH EAST FACING backyard features a good-sized deck with a natural gas line, garden beds, a newer storage shed added in 2025, and a redone fence. A standout feature is the OVERSIZED detached double garage with skylights, offering plenty of natural light and extra space for vehicles, storage or a workshop. The extended driveway also provides additional parking. The home also features central air conditioning and a newer hot watertank. The location is super convenient, with schools, shopping, restaurants and transit all close by, plus easy access to Stoney Trail and the Trans-Canada Highway. With green space right behind you and everything you need nearby, it’s a great spot for easy everyday living.

Save
Ask
Tour
Hide
Share
Listing Snapshot
Price 
$450,000
Days On Site 
8 Days
Bedrooms 
3
Inside Area (SqFt) 
960 sqft
Total Baths 
2
Full Baths 
2
Partial Baths 
N/A
Lot Size 
0.14 Acres
Year Built 
1973
MLS® Number 
A2344111
Status 
Active
Property Tax 
$3,341.58
Maintenance Fees 
N/A
Sq Ft Source 
N/A
Friends & Family
Recent Activity
a week agoListing first seen on site
a week agoListing updated with changes from the MLS®
General Features
Acres 
0.14
Garage 
Yes
Garage Spaces 
2
Parking 
Garage
Parking Spaces 
5
Property Sub Type 
Single Family Residence
Style 
Bi-Level
Zoning 
R-CG
Interior Features
Appliances 
DishwasherRefrigeratorWasher/DryerElectric Range
Basement 
FullFinished
Cooling 
Central Air
Fireplace 
Yes
Fireplace Features 
Gas
Fireplaces 
1
Flooring 
CarpetHardwoodTile
Heating 
Forced Air
Interior 
Open Floorplan
Laundry Features 
In Basement
3pc Bathroom 
Dimensions - 5`2" x 7`2"Level - Basement
4pc Bathroom 
Dimensions - 5`0" x 8`0"Level - Main
Bedroom 
Dimensions - 9`0" x 11`4"Level - Main
Bedroom - Primary 
Dimensions - 11`5" x 12`6"Level - Main
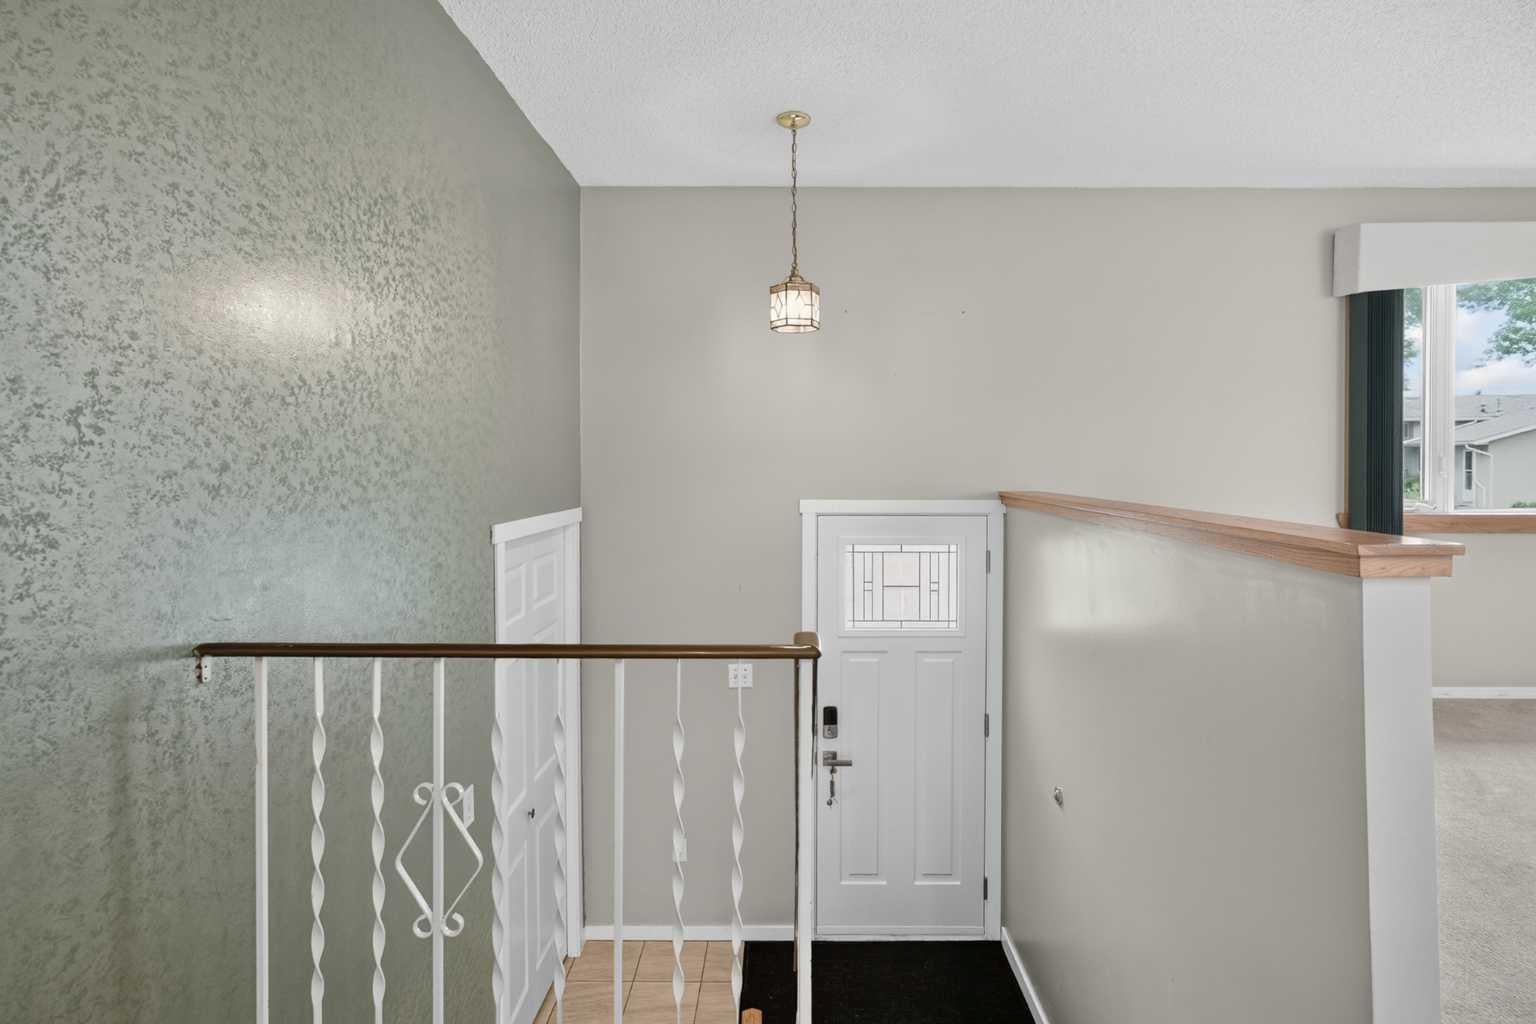
Entrance 
Dimensions - 3`9" x 6`7"Level - Main
Game Room 
Dimensions - 16`4" x 22`0"Level - Basement
Hobby Room 
Dimensions - 7`4" x 11`0"Level - Basement
Kitchen 
Dimensions - 11`4" x 12`10"Level - Main
Laundry 
Dimensions - 8`8" x 11`2"Level - Basement
Living Room 
Dimensions - 11`6" x 17`2"Level - Main
Save
Ask
Tour
Hide
Share
Exterior Features
Construction Details 
AsphaltConcreteFrame
Exterior 
Dock
Fencing 
Fenced
Frontage 
20.29M 66`7"
Lot Features 
GardenInterior LotIrregular LotLandscapedLevel
Patio And Porch 
Deck
Roof 
ShingleAsphalt
Community Features
Community Features 
ParkSidewalksStreet Lights
Listing courtesy of Justin Havre of eXp Realty

Listing information is provided by Participants of the Alberta One Realty Listing Services (Pillar 9). IDX information is provided exclusively for personal, non-commercial use, and may not be used for any purpose other than to identify prospective properties consumers may be interested in purchasing. Information is deemed reliable but not guaranteed. Copyright 2026, Alberta One Realty Listing Services (Pillar 9)
Last checked 2026-09-18 10:46 PM UTC

Neighborhood & Commute
Source: Walkscore
Save
Ask
Tour
Hide
Share