Save
Ask
Tour
Hide
Share
$434,900
55 Days On Site

118 Citadel Meadow Gardens NW
Calgary, AB T3G 5N3

For Sale|Single Family Residence|Active
2
Beds
3
Total Baths
2
Full Baths
1
Partial Bath
1,359.01
SqFt
$320
/SqFt
2003
Built
Subdivision:
Citadel
County:
Calgary
Call Now: 587-328-7524
Is this the listing for you? We can help make it yours.
587-328-7524
118 Citadel Meadow Gardens NW118 Citadel Meadow Gardens NW118 Citadel Meadow Gardens NW118 Citadel Meadow Gardens NW
Save
Ask
Tour
Hide
Share

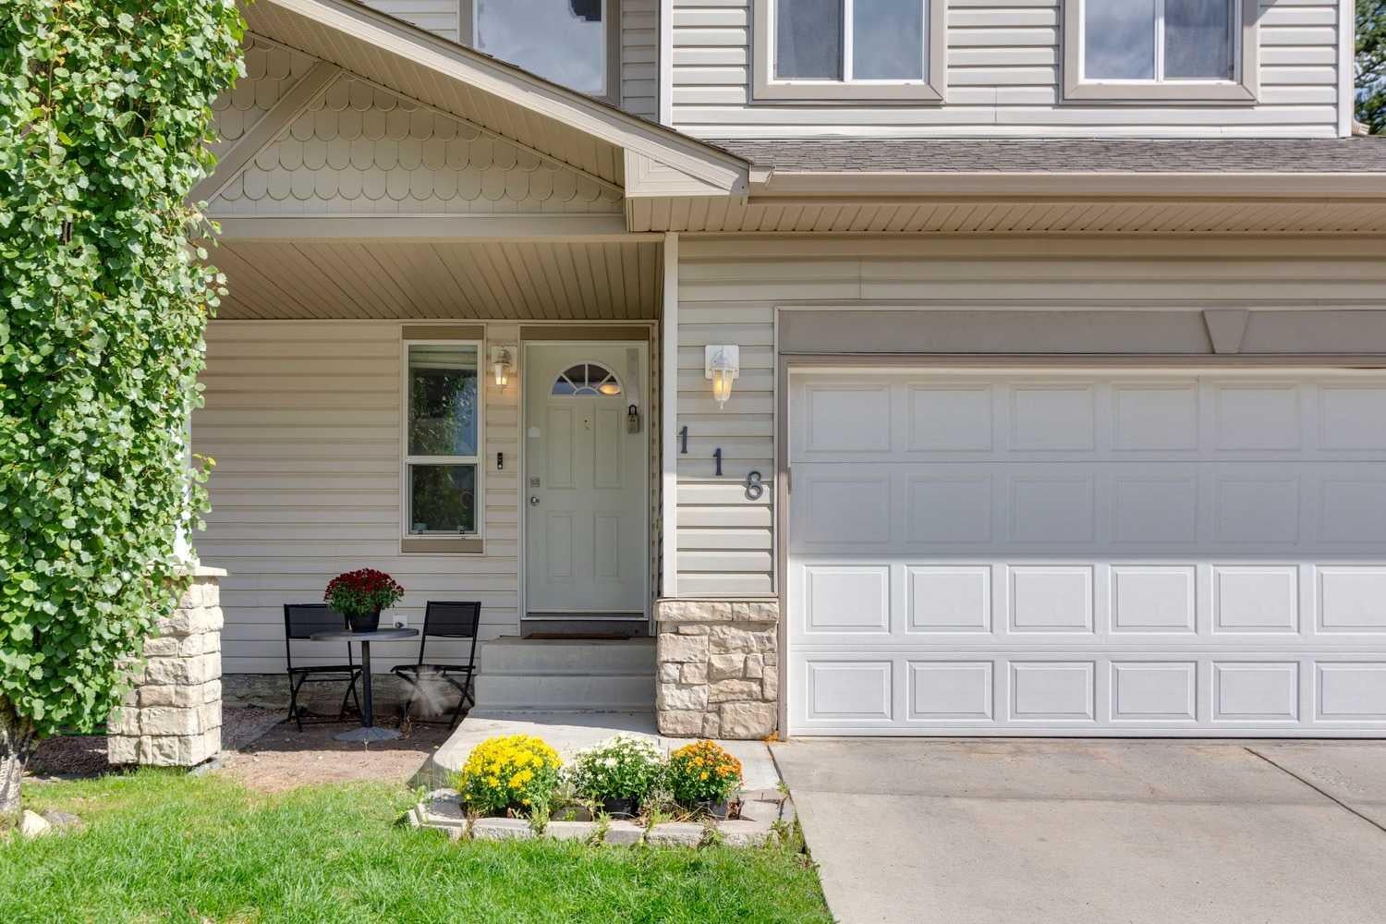
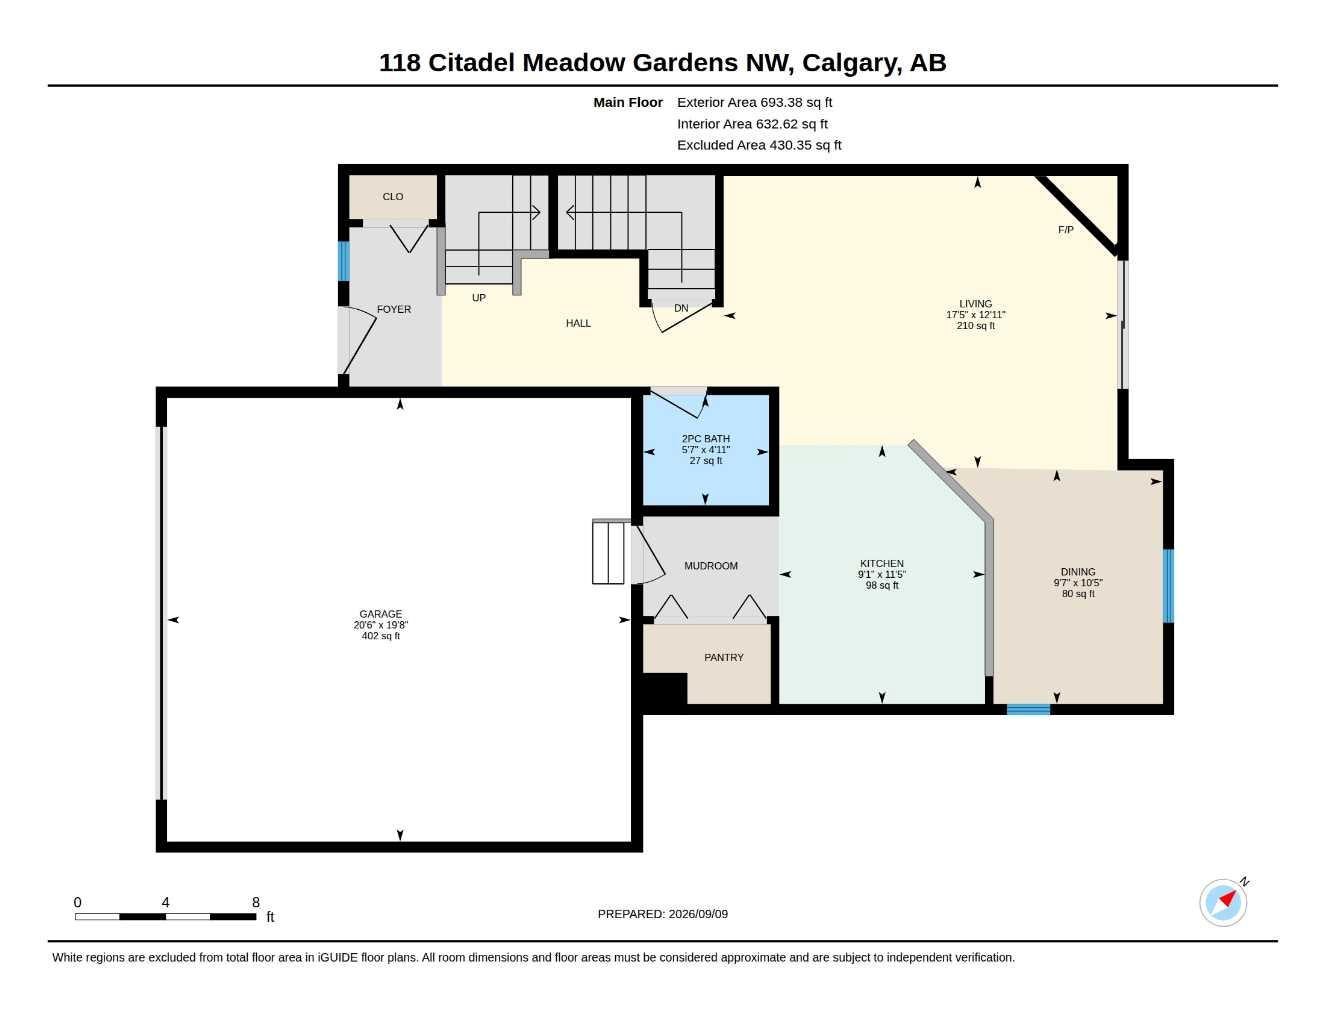
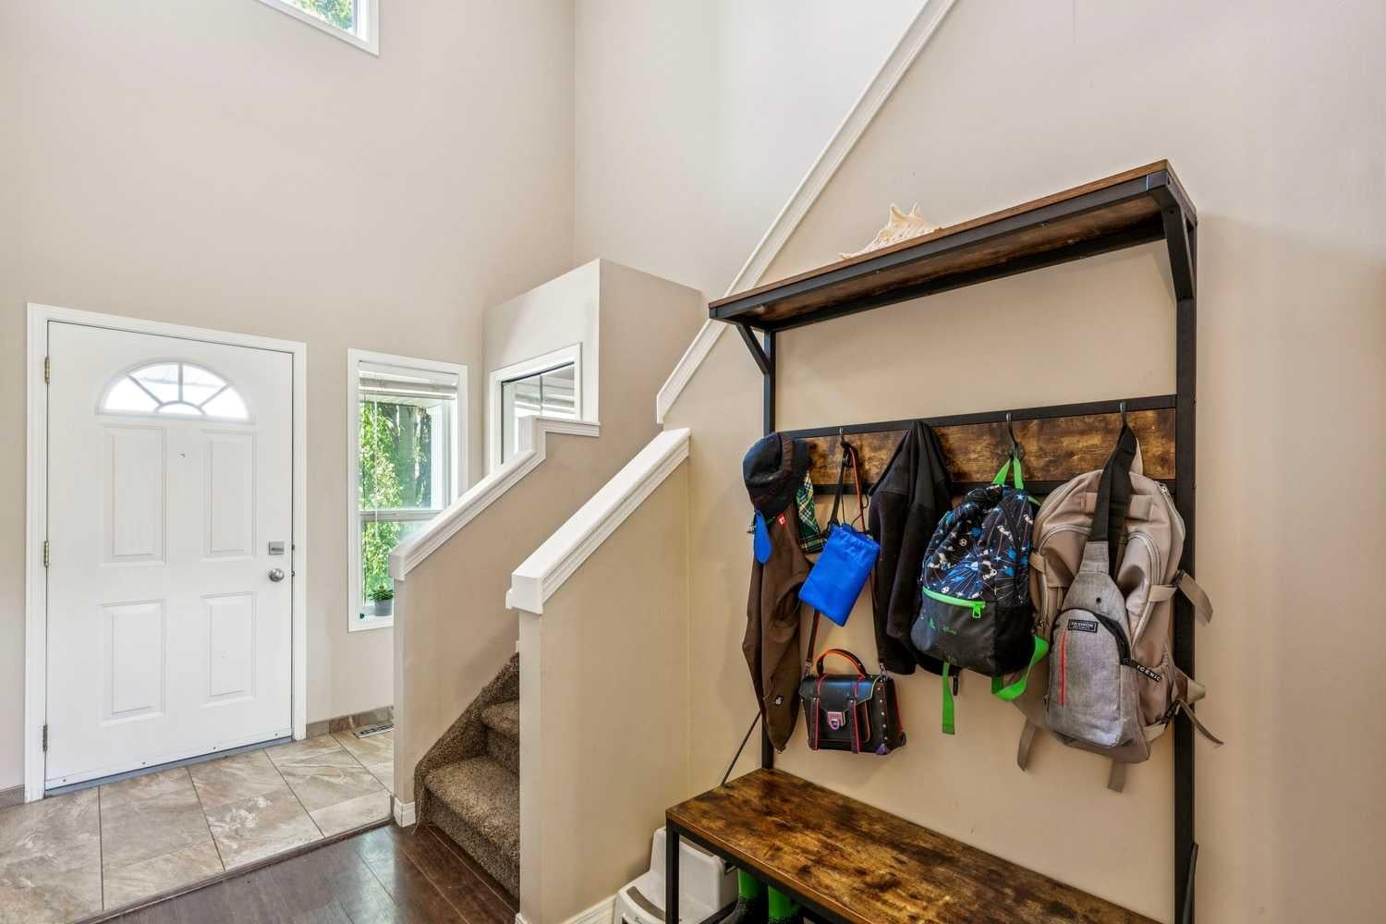
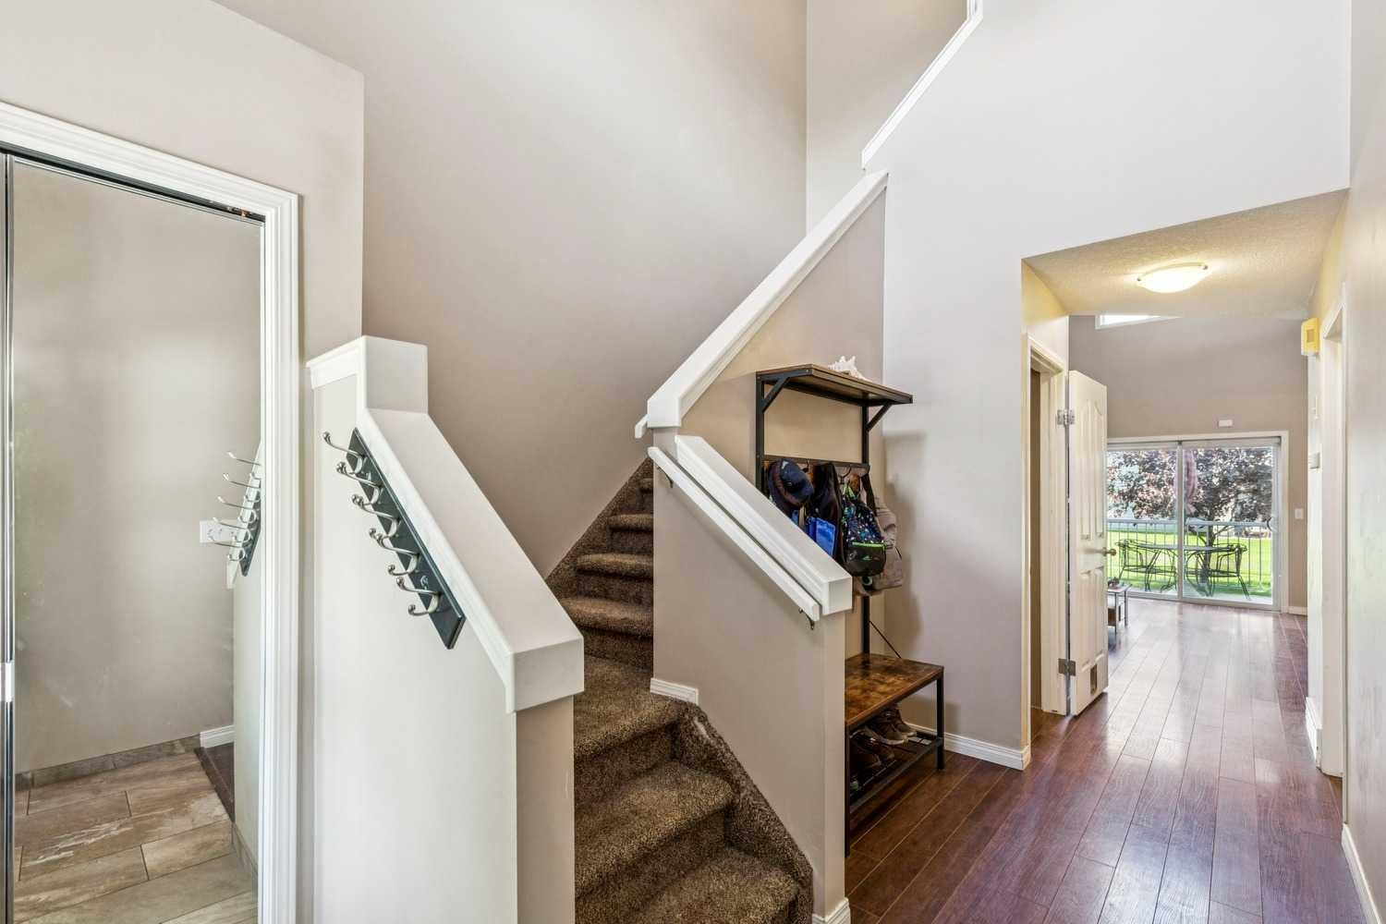
Welcome to 118 Citadel Meadow Gardens NW, a bright and spacious semi-detached two-storey offering a DOUBLE ATTACHED GARAGE, dramatic vaulted spaces, and a fantastic location in the established community of Citadel. Step inside to an impressive soaring front entry, open to the second storey and setting the tone for the bright, open feel throughout the home. Continue toward the back where the main living areas come together beneath another stunning two-storey ceiling. The spacious living room is anchored by a cozy fireplace, while the adjoining formal dining area provides plenty of room for family dinners and entertaining. The kitchen is conveniently connected to the living space with a raised eating bar, keeping it open and social while still providing separation from the main entertaining areas. A convenient 2-piece powder room completes the main floor. Upstairs, the primary bedroom offers a comfortable private retreat with a walk-in closet and 3-piece ensuite. A generous second bedroom is located near an additional 4-piece bathroom, creating an ideal setup for family, guests, or a home office. The finished basement adds plenty of flexible living space with a HUGE recreation room ready to adapt to your needs — TV and movie room, games area, home office, gym, playroom, or a combination of them all. Multiple storage areas throughout the lower level provide plenty of room to keep everything organized. Outside, enjoy a quiet Citadel location with easy access to the community’s extensive walking paths and TWO SCHOOLS right nearby. Shopping, transit, parks, and everyday amenities are all within easy reach, while the double attached garage adds the convenience Calgary buyers are looking for. A versatile home with impressive ceiling heights, plenty of living space, and an excellent NW Calgary location — get in and see 118 Citadel Meadow Gardens today!

Save
Ask
Tour
Hide
Share
Listing Snapshot
Price 
$434,900
Days On Site 
55 Days
Bedrooms 
2
Inside Area (SqFt) 
1,359.01 sqft
Total Baths 
3
Full Baths 
2
Partial Baths 
1
Lot Size 
N/A
Year Built 
2003
MLS® Number 
A2344063
Status 
Active
Property Tax 
$3,158
Maintenance Fees 
$444.88 monthly
Sq Ft Source 
N/A
Friends & Family
Recent Activity
a week agoPrice changed to $434,900
a week agoListing updated with changes from the MLS®
2 months agoListing first seen on site
General Features
Attached Garage 
Yes
Garage 
Yes
Garage Spaces 
2
Levels 
Two
Parking 
AttachedGarageGarage Door OpenerGuest
Parking Spaces 
4
Pets 
YesBreed Restrictions
Property Sub Type 
Single Family Residence
SqFt Above 
1359.01
SqFt Below 
713.93
Style 
2 StoreyAttached-Side by Side
Zoning 
M-C1 d75
Interior Features
Appliances 
DishwasherDryerElectric RangeRefrigeratorWasherDisposal
Basement 
FullFinished
Fireplace 
Yes
Fireplace Features 
GasLiving Room
Fireplaces 
1
Flooring 
CarpetCeramic TileLaminate
Heating 
CentralForced AirNatural Gas
Interior 
Ceiling Fan(s)High CeilingsOpen FloorplanPantryStorageWalk-In Closet(s)
Laundry Features 
In Basement
Window Features 
Window Coverings
2pc Bathroom 
Dimensions - 5`7" x 4`11"Level - Main
3pc Ensuite bath 
Dimensions - 8`6" x 5`4"Level - Upper
4pc Bathroom 
Dimensions - 7`11" x 4`11"Level - Upper
Bedroom 
Dimensions - 13`10" x 11`10"Level - Upper
Bedroom - Primary 
Dimensions - 17`0" x 13`5"Level - Upper
Dining Room 
Dimensions - 10`5" x 9`7"Level - Main
Furnace/Utility Room 
Dimensions - 8`8" x 7`1"Level - Basement
Game Room 
Dimensions - 21`11" x 17`1"Level - Basement
Kitchen 
Dimensions - 11`5" x 9`1"Level - Main
Living Room 
Dimensions - 17`5" x 12`11"Level - Main
Storage 
Dimensions - 10`8" x 5`8"Level - Basement
Save
Ask
Tour
Hide
Share
Exterior Features
Construction Details 
Vinyl SidingFrame
Lot Features 
Few TreesLandscapedLevel
Patio And Porch 
DeckRear Porch
Roof 
ShingleAsphalt
Windows/Doors 
Window Coverings
Community Features
Association Amenities 
ParkingSnow RemovalTrash
Maintenance Fee 
$444.88
Maintenance Fee Frequency 
Monthly
Community Features 
OtherParkPlaygroundSidewalksStreet LightsTennis Court(s)
Listing courtesy of John Reinbolt of 2% Realty

Listing information is provided by Participants of the Alberta One Realty Listing Services (Pillar 9). IDX information is provided exclusively for personal, non-commercial use, and may not be used for any purpose other than to identify prospective properties consumers may be interested in purchasing. Information is deemed reliable but not guaranteed. Copyright 2026, Alberta One Realty Listing Services (Pillar 9)
Last checked 2026-11-04 11:32 PM UTC

Neighborhood & Commute
Source: Walkscore
Save
Ask
Tour
Hide
Share