

195 Edgepark Boulevard NWCalgary, AB T3A 4E4
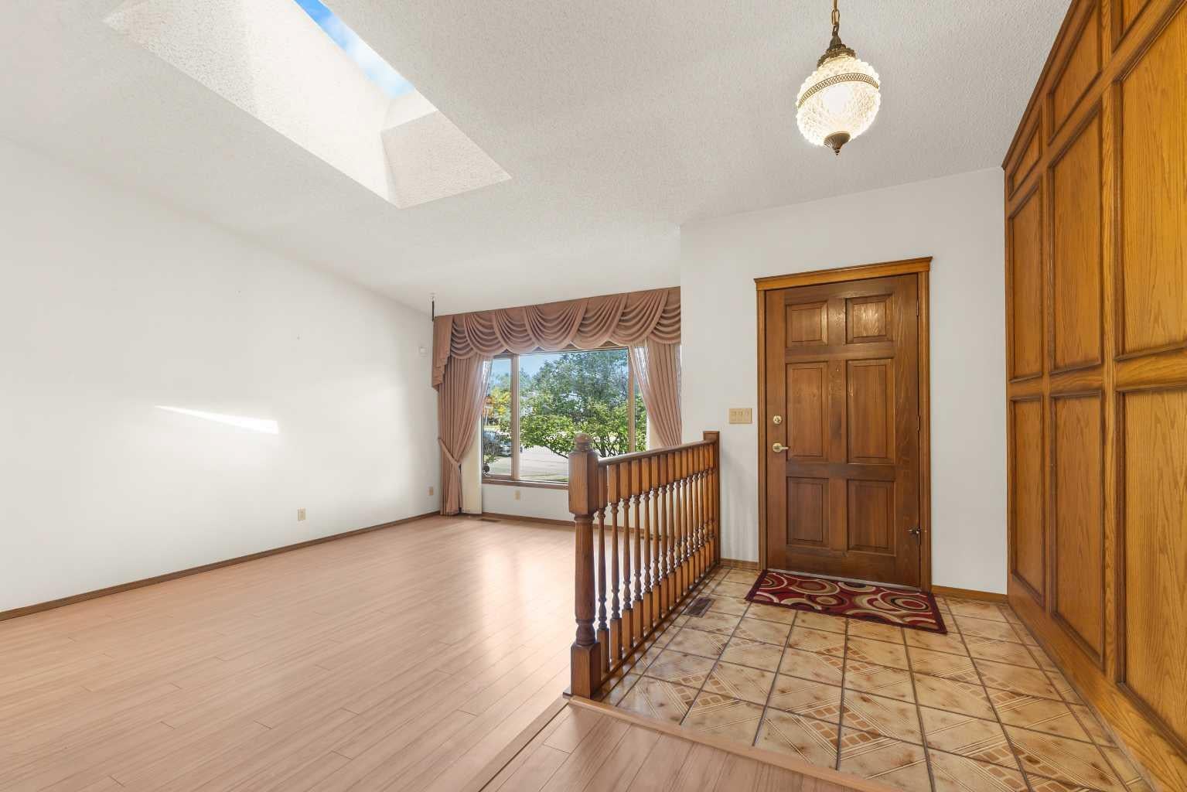
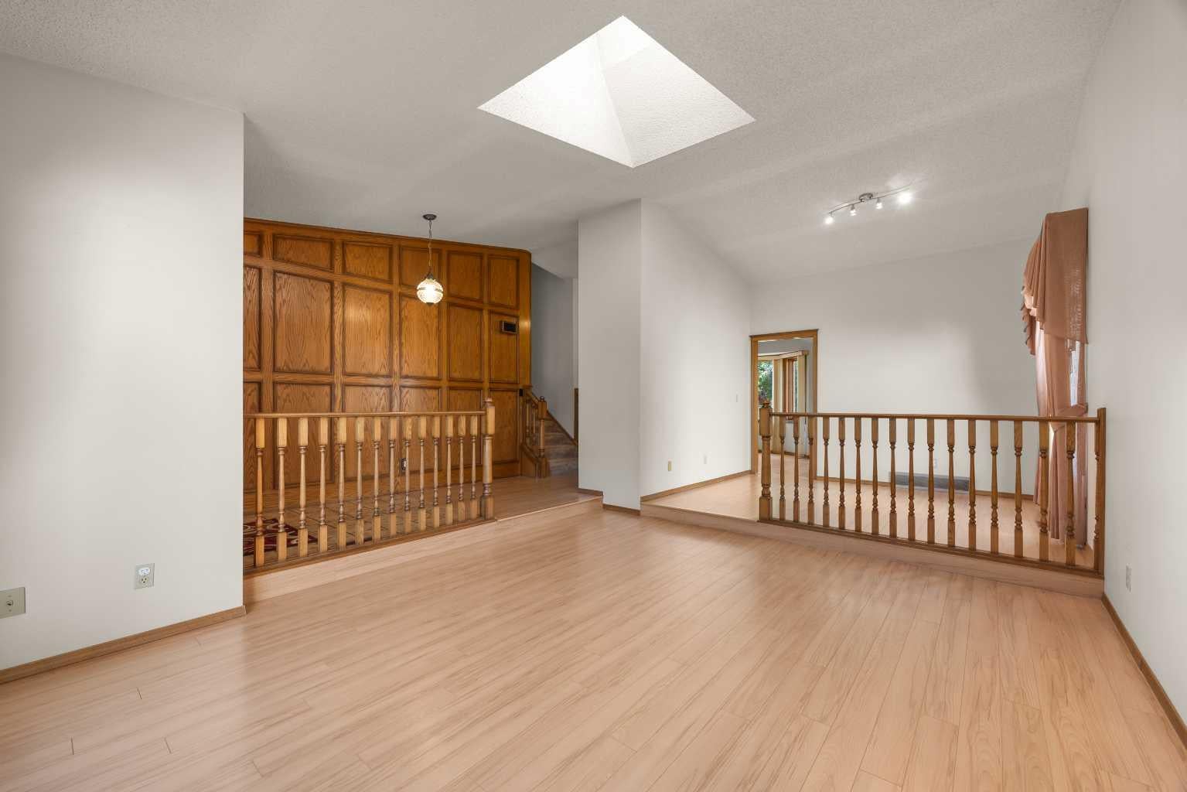
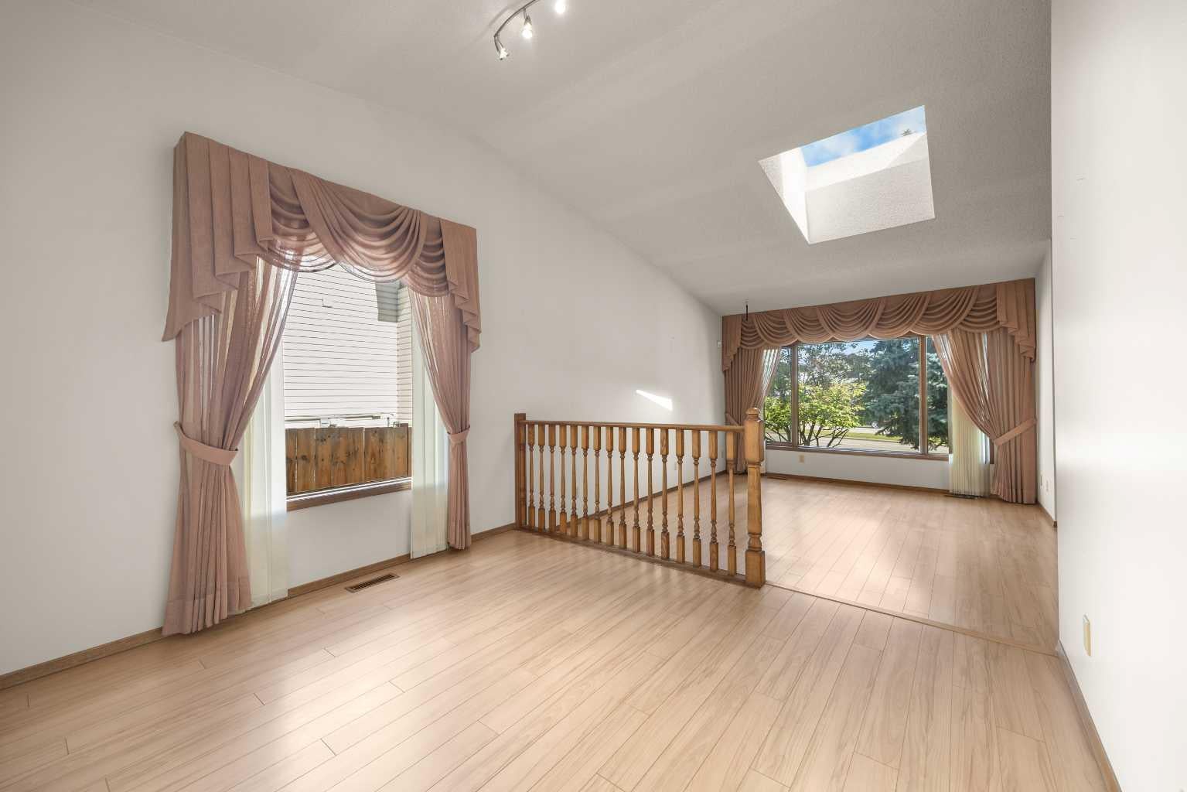
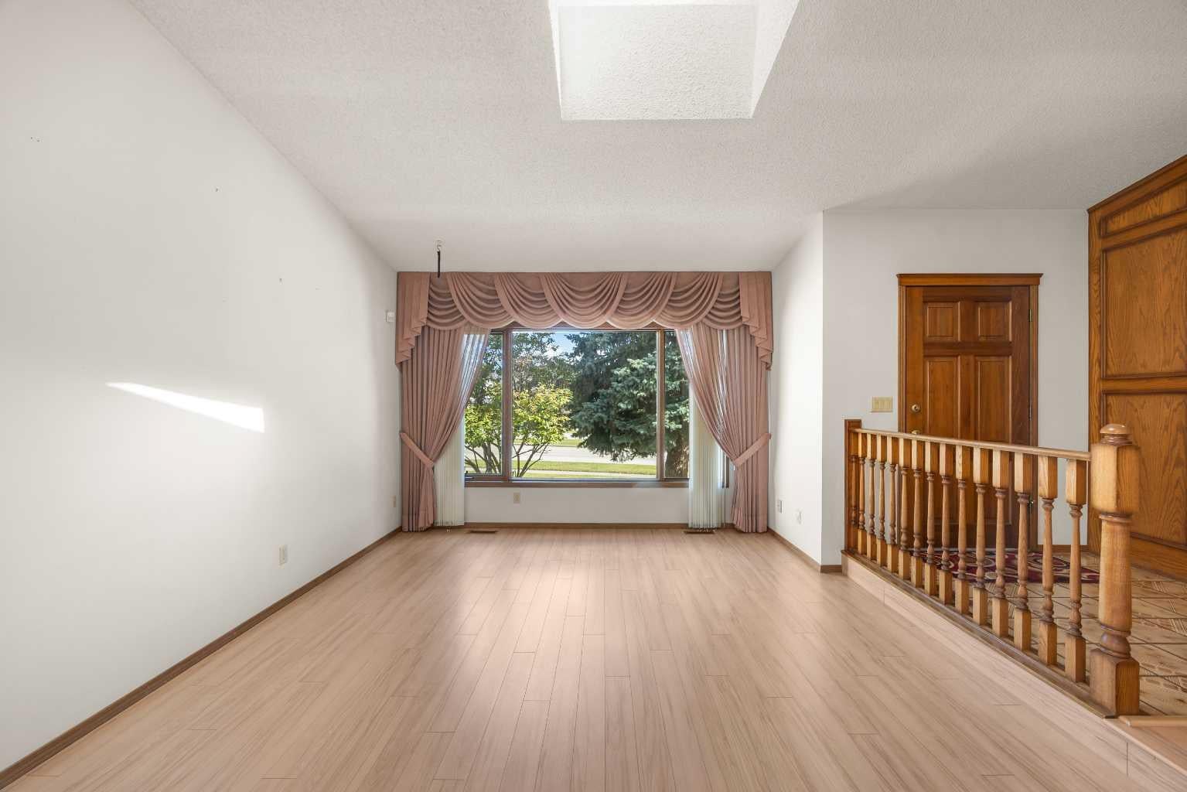
EXCELLENT 2 STOREY SPLIT WITH VAULTED CEILINGS & A WEST-FACING BACKYARD under $690K in Edgemont! This 3+1 Bedroom, 2.5 Bathroom family home offers over 2,100 sq.ft. of total developed living space. An inviting 11-foot-high vaulted ceiling and skylight highlight the East-facing Living Room, extending over the Kitchen and Nook. Step inside to the Living Room, where the bright morning light creates an airy first impression. The Living and Dining Rooms flow together in an open-concept layout, offering a welcoming setting for everyday living and entertaining. The Kitchen, equipped with a full set of Stainless Steel appliances, adjoins a spacious Nook framed by a bay window, which is great for casual meals. A few steps down, the well-proportioned Family Room is anchored by a fireplace with a Wet Bar to one side, offering a comfortable gathering space for family and friends. Patio doors provide direct access to the West-facing backyard and Deck, creating an easy connection between indoor and outdoor living. On the Upper Level, the Primary Bedroom features a Walk-In Closet and private 3-piece Ensuite. Two additional well-sized Bedrooms are served by a 4-piece Bathroom, completing this level with a practical layout for family living. The finished Basement extends the home's living space with a large Recreation Room, ideal for a media area, Home Gym, games space, or additional family room. A 4th bedroom provides extra flexibility for guests, extended family, or a private Home Office, while additional storage space helps keep everyday essentials organized. The fenced West-facing backyard features mature landscaping and a large Deck, providing plenty of space for outdoor entertaining or relaxing in the afternoon sun. The Double Attached Garage offers secure parking and additional storage. Located in the established community of Edgemont, this home is within walking distance to Tom Baines School and close to Superstore, parks, playgrounds, walking paths, and nearby tennis courts. Don't miss this beauty!
| 2 weeks ago | Listing first seen on site | |
| 2 weeks ago | Listing updated with changes from the MLS® |

Listing information is provided by Participants of the Alberta One Realty Listing Services (Pillar 9). IDX information is provided exclusively for personal, non-commercial use, and may not be used for any purpose other than to identify prospective properties consumers may be interested in purchasing. Information is deemed reliable but not guaranteed. Copyright 2026, Alberta One Realty Listing Services (Pillar 9)
Last checked 2026-09-25 06:26 PM UTC
