

Save
Ask
Tour
Hide
$354,900
14 Days On Site
3327 41 AvenueLloydminster, SK S9V 2H5
For Sale|Single Family Residence|Active
4
Beds
3
Total Baths
3
Full Baths
1,096
SqFt
$324
/SqFt
2016
Built
Subdivision:
Aurora
County:
Lloydminster
Call Now: 587-328-7524
Is this the listing for you? We can help make it yours.
587-328-7524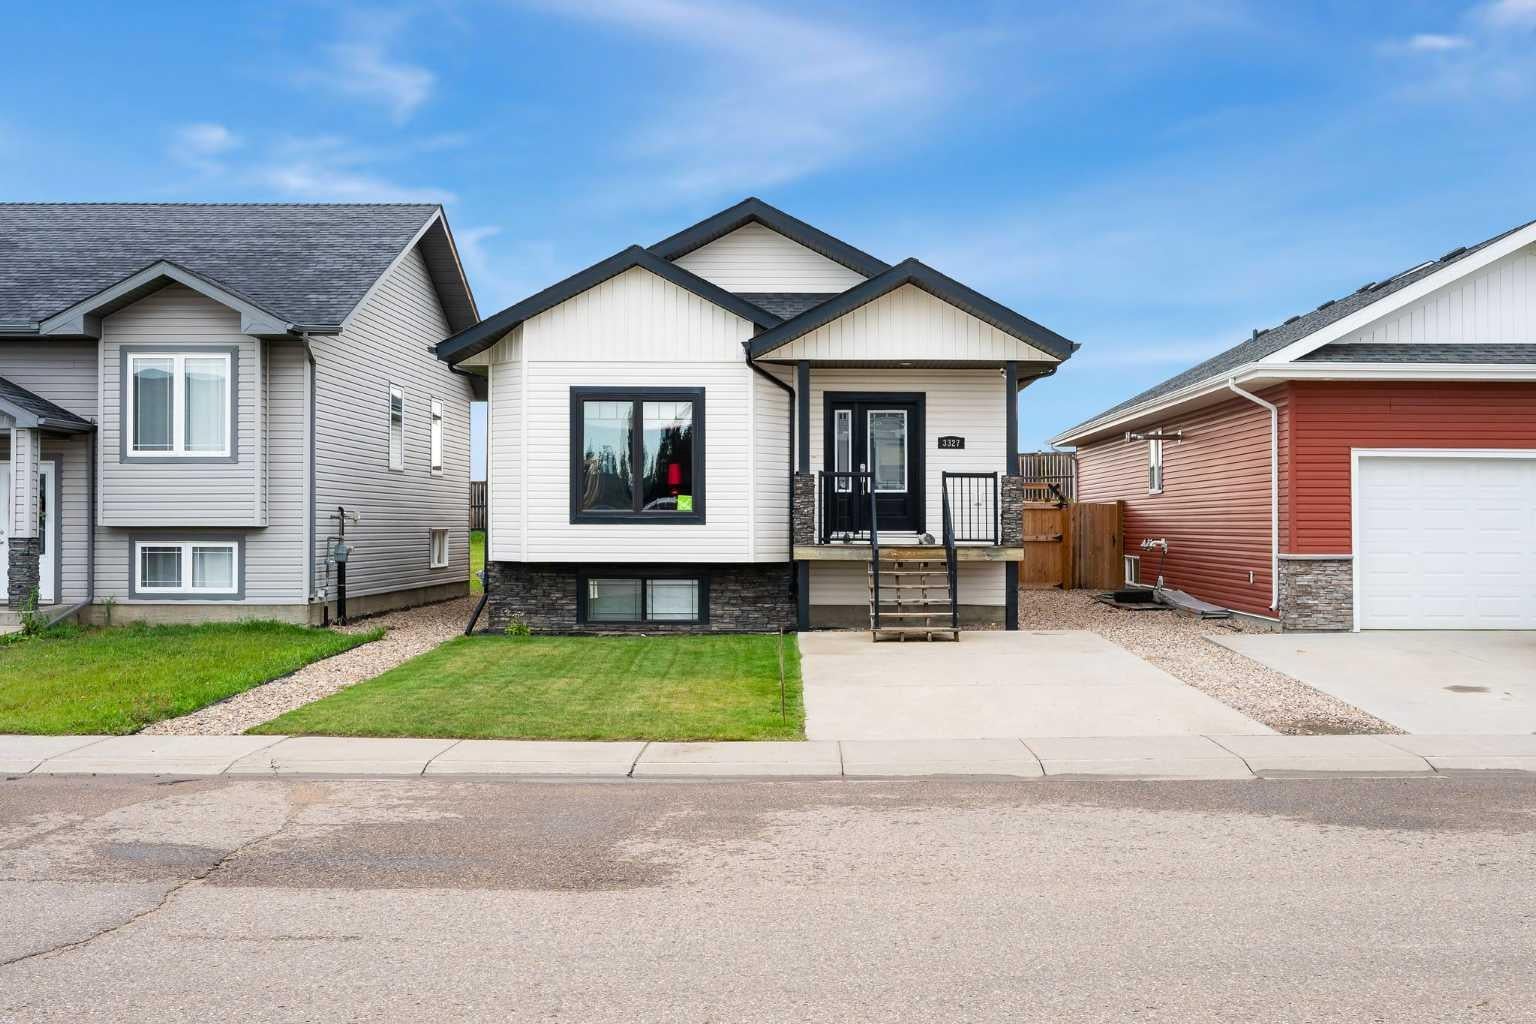
Save
Ask
Tour
Hide
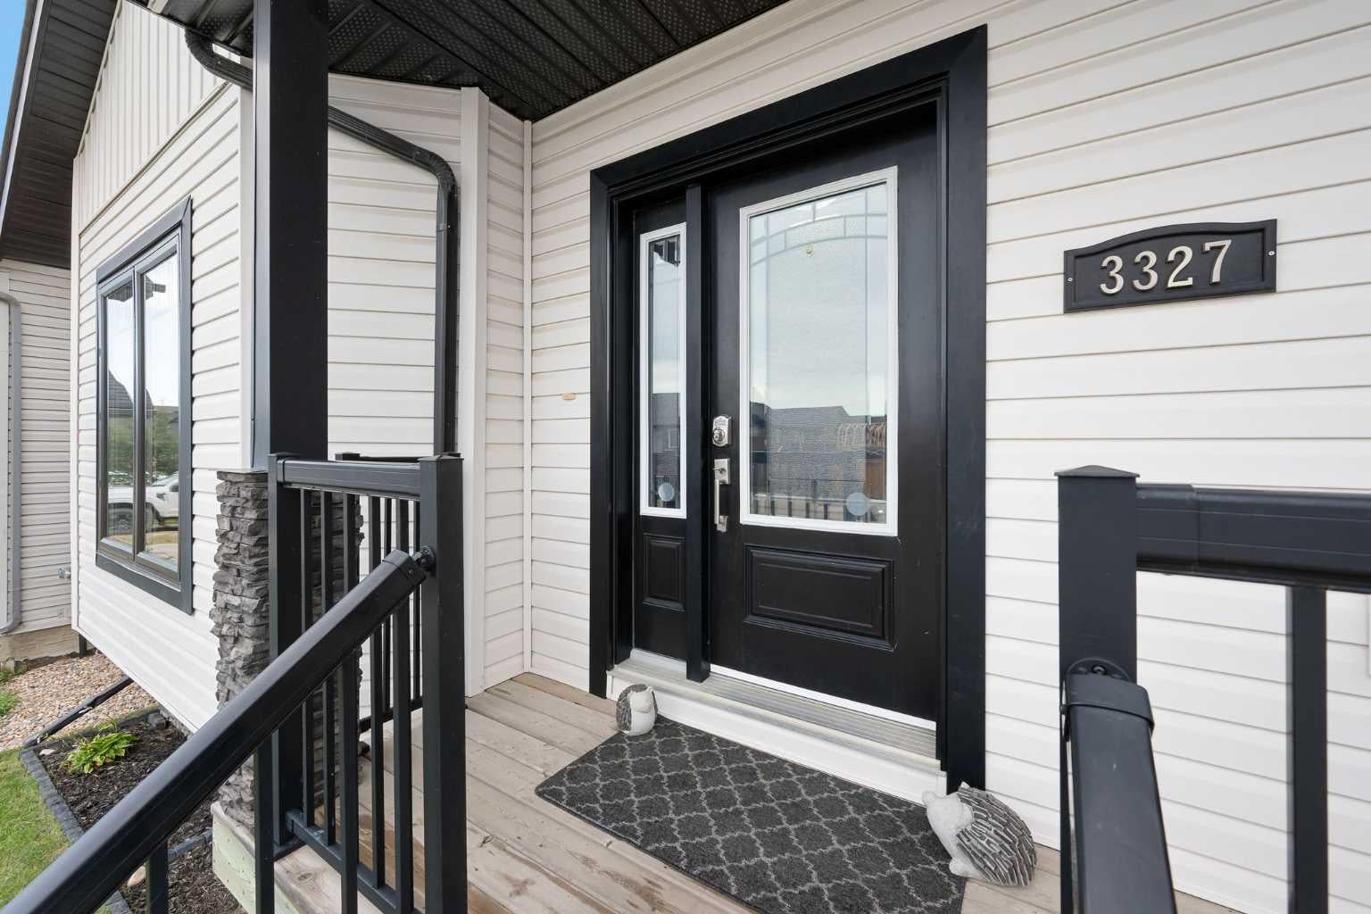
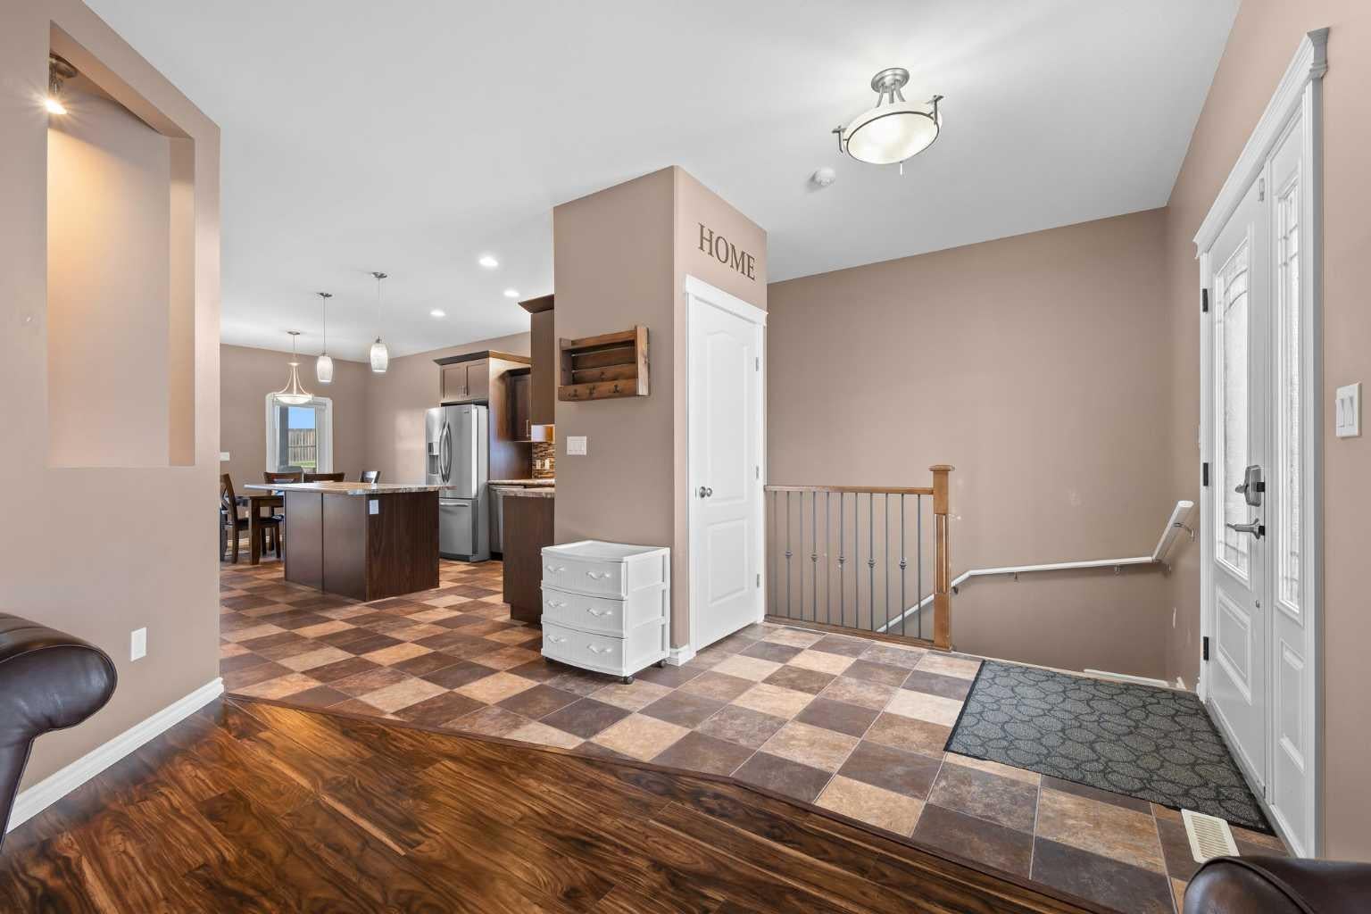
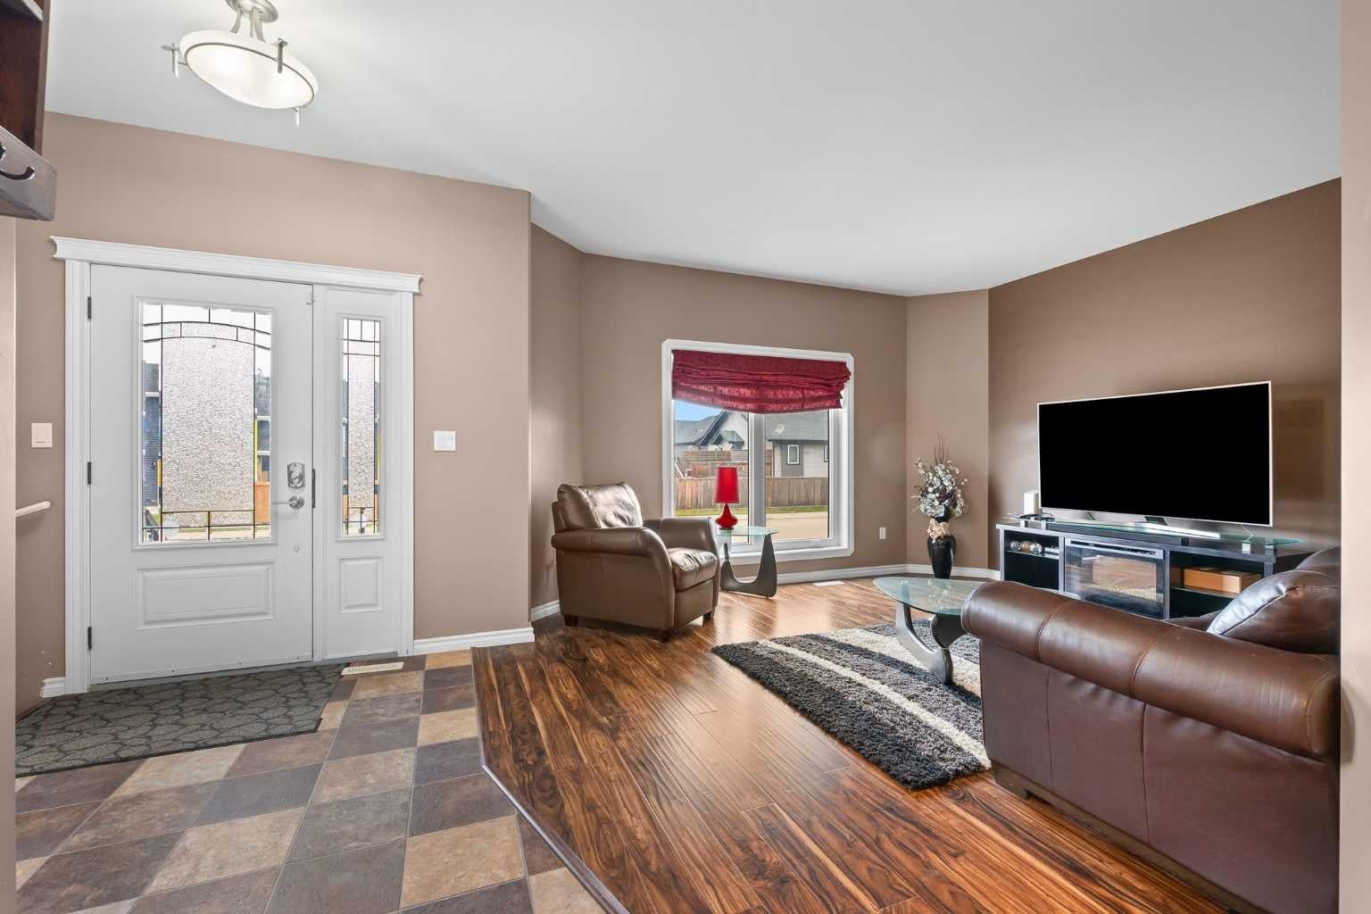
JUST UNDER 1100 SQ' OF FULLY FINISHED LIVING SPACE IN A QUIET NEIGHBOURHOOD! THIS COZY 4 BEDROOMS IN TOTAL HOME FEATURES AN OPEN KITCHEN AND DINING AREA UPSTAIRS, PERFECT FOR EVERYDAY LIVING AND ENTERTAINING. DOWNSTAIRS YOU'LL FIND A VERY LARGE OPEN FAMILY ROOM WITH TONS OF FLEXIBILITY FOR PLAY, WORK OR MOVIE NIGHTS. OUTSIDE, ENJOY A COVERED DECK AND PARKING PAD RIGHT AT THE FRONT OF THE HOUSE FOR EASY PARKING.
Save
Ask
Tour
Hide
Listing Snapshot
Price
$354,900
Days On Site
14 Days
Bedrooms
4
Inside Area (SqFt)
1,096 sqft
Total Baths
3
Full Baths
3
Partial Baths
N/A
Lot Size
0.12 Acres
Year Built
2016
MLS® Number
A2344038
Status
Active
Property Tax
$3,455
Maintenance Fees
N/A
Sq Ft Source
N/A
Friends & Family
Recent Activity
| a week ago | Price changed to $354,900 | |
| a week ago | Listing updated with changes from the MLS® | |
| 2 weeks ago | Listing first seen on site |
General Features
Acres
0.12
Levels
One
Parking Spaces
2
Property Sub Type
Single Family Residence
Style
Bungalow
Zoning
LDR
Interior Features
Appliances
DishwasherGas Water HeaterRefrigeratorWasher/DryerCooktop
Basement
FullFinishedSump Pump
Cooling
Central Air
Flooring
CarpetLinoleumOtherVinyl
Heating
Floor FurnaceForced AirNatural Gas
Interior
Central VacuumKitchen IslandOpen FloorplanSee Remarks
Laundry Features
In Basement
Window Features
Window Coverings
3pc Bathroom
Dimensions - 0`0" x 0`0"Level - Basement
3pc Ensuite bath
Dimensions - 0`0" x 0`0"Level - Main
4pc Bathroom
Dimensions - 0`0" x 0`0"Level - Main
Bedroom
Dimensions - 9`10" x 11`6"Level - Basement
Bedroom - Primary
Dimensions - 12`2" x 11`6"Level - Main
Dining Room
Dimensions - 10`0" x 10`6"Level - Main
Entrance
Dimensions - 6`0" x 75`0"Level - Main
Family Room
Dimensions - 20`10" x 16`8"Level - Basement
Flex Space
Dimensions - 10`4" x 7`5"Level - Basement
Kitchen
Dimensions - 8`0" x 12`2"Level - Main
Laundry
Dimensions - 0`0" x 0`0"Level - Basement
Living Room
Dimensions - 10`0" x 13`4"Level - Main
Save
Ask
Tour
Hide
Exterior Features
Construction Details
StoneVinyl Siding
Fencing
Fenced
Frontage
11.60M 38`1"
Lot Features
Front YardRectangular LotSloped
Other Structures
Shed(s)
Patio And Porch
Deck
Roof
ShingleAsphalt
Windows/Doors
Window Coverings
Community Features
Community Features
SidewalksStreet Lights
Listing courtesy of TINA SAYER of Musgrave Agencies

Listing information is provided by Participants of the Alberta One Realty Listing Services (Pillar 9). IDX information is provided exclusively for personal, non-commercial use, and may not be used for any purpose other than to identify prospective properties consumers may be interested in purchasing. Information is deemed reliable but not guaranteed. Copyright 2026, Alberta One Realty Listing Services (Pillar 9)
Last checked 2026-09-24 05:07 PM UTC
Listing information is provided by Participants of the Alberta One Realty Listing Services (Pillar 9). IDX information is provided exclusively for personal, non-commercial use, and may not be used for any purpose other than to identify prospective properties consumers may be interested in purchasing. Information is deemed reliable but not guaranteed. Copyright 2026, Alberta One Realty Listing Services (Pillar 9)
Last checked 2026-09-24 05:07 PM UTC
Neighborhood & Commute
Source: Walkscore
Save
Ask
Tour
Hide
