Save
Ask
Tour
Hide
Share
$209,900
32 Days On Site

215 Legacy Boulevard SE 2221
Calgary, AB T2X 3Z4

For Sale|Apartment|Active
1
Bed
1
Total Bath
1
Full Bath
573
SqFt
$366
/SqFt
2017
Built
Subdivision:
Legacy
County:
Calgary
Call Now: 587-328-7524
Is this the listing for you? We can help make it yours.
587-328-7524
215 Legacy Boulevard SE 2221215 Legacy Boulevard SE 2221215 Legacy Boulevard SE 2221215 Legacy Boulevard SE 2221
Save
Ask
Tour
Hide
Share

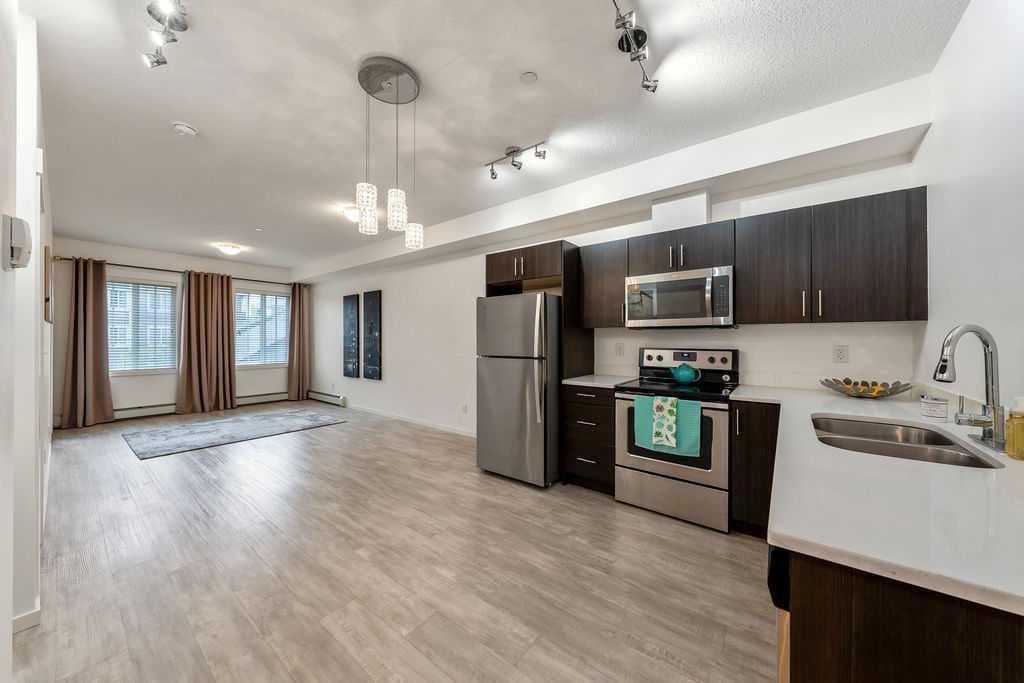
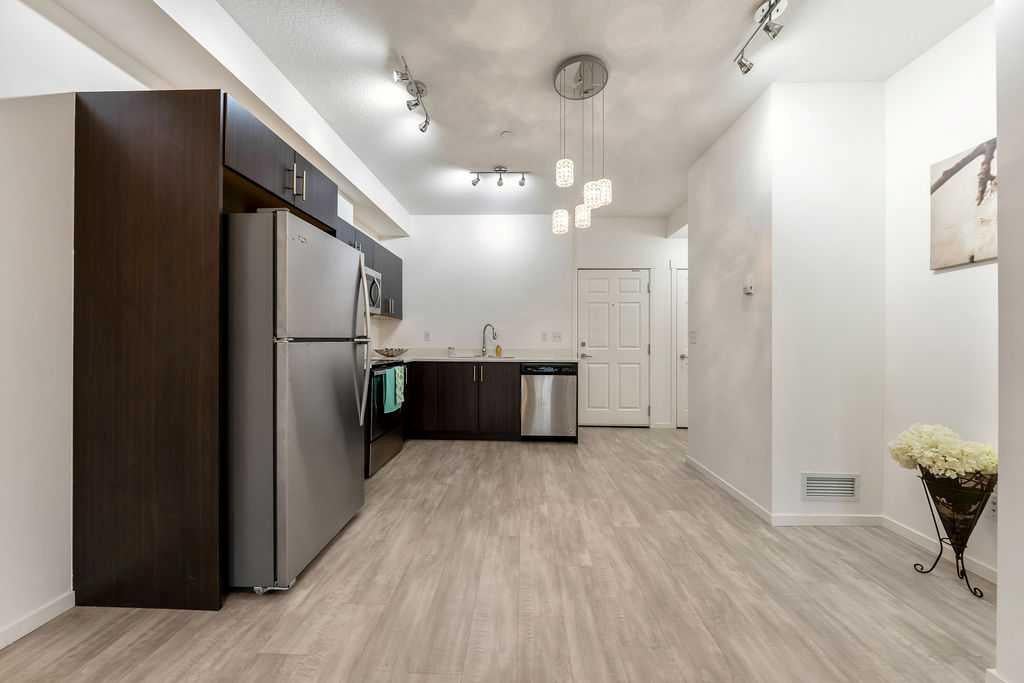
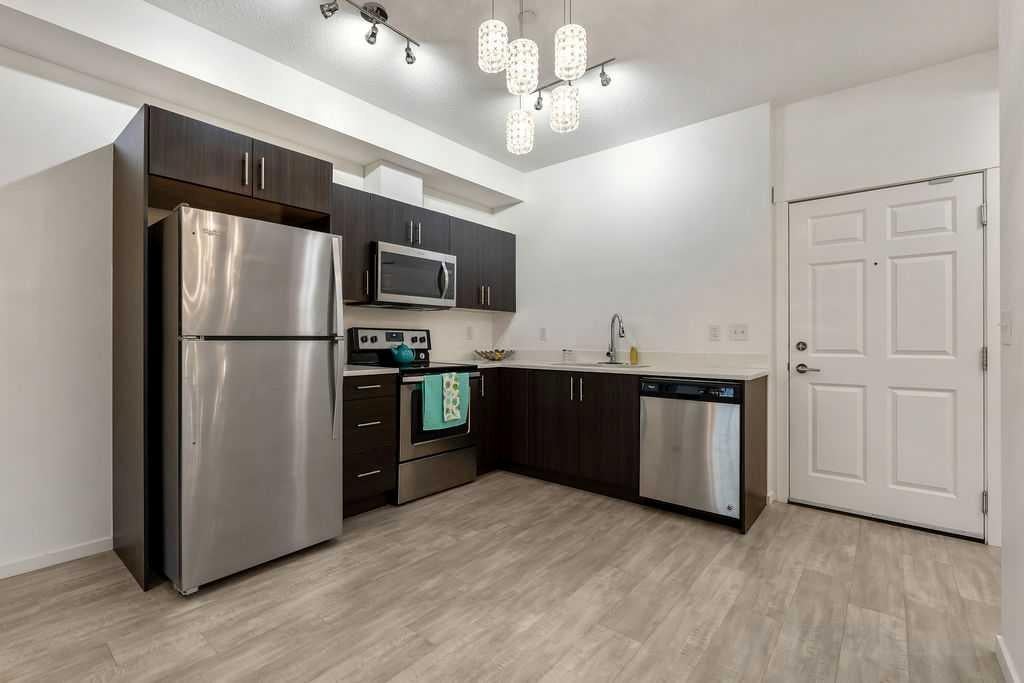
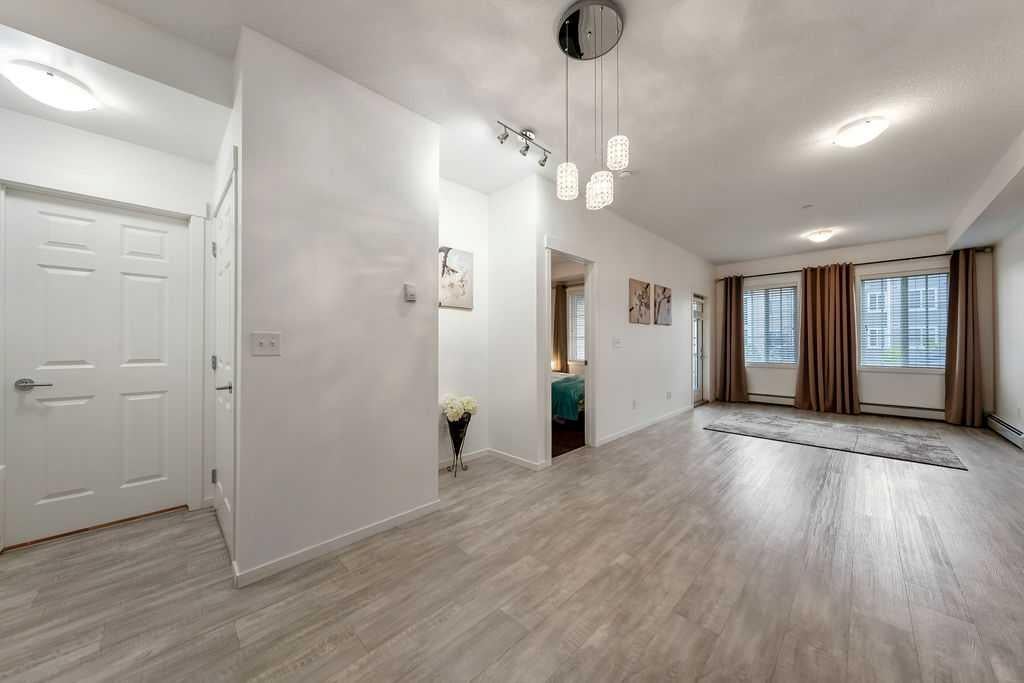
Welcome Home ~ a beautifully finished, move-in ready suite with UNDERGROUND PArking Stall and overlooking GREEN SPACE In desirable community of Legacy, close to Shopping District and walking distance to numerous Restaurants, Shops & Grocery Stores and walking/bike paths. Bright, open layout features Modern finishes throughout. Kitchen is thoughtfully designed with sleek Cabinetry, Stainless Steel Appliances, QUARTZ Countertops and integrated IN-SUITE Laundry for everyday convenience. Large windows bring in loads of Natural Light and the living space flows easily to a dining area — ideal for relaxing or entertaining. Your spacious Primary features walk-through closet for convenience and large windows overlooking Green Space. Large WEST facing balcony allows you to watch the evening sunsets and extends the living space, with Gas BBQ outlet for those fall BBQs & Entertaining. PLUS enjoy UNDERGROUND Heated parking stall this winter. Parking is titled and assigned storage unit is also included with suite. With easy access to Deerfoot Trail, Stoney Trail and close to the South Health Campus, this unit is ideally located! Book your showing today!

Save
Ask
Tour
Hide
Share
Listing Snapshot
Price 
$209,900
Days On Site 
32 Days
Bedrooms 
1
Inside Area (SqFt) 
573 sqft
Total Baths 
1
Full Baths 
1
Partial Baths 
N/A
Lot Size 
N/A
Year Built 
2017
MLS® Number 
A2344014
Status 
Active
Property Tax 
$1,645
Maintenance Fees 
$366 monthly
Sq Ft Source 
N/A
Friends & Family
Recent Activity
4 hours agoPrice changed to $209,900
10 hours agoListing updated with changes from the MLS®
a month agoListing first seen on site
General Features
Levels 
One
Number Of Stories 
4
Parking 
GarageGuest
Parking Spaces 
1
Pets 
Cats OKDogs OK
Property Sub Type 
Apartment
Security 
Secured Garage/Parking
SqFt Above 
573
Style 
Apartment-Single Level Unit
Zoning 
M-X2
Interior Features
Appliances 
RefrigeratorWasher/DryerElectric Range
Flooring 
CarpetCeramic TileVinyl
Heating 
Baseboard
Interior 
ElevatorWalk-In Closet(s)
Laundry Features 
In Unit
Window Features 
Window Coverings
3pc Bathroom 
Dimensions - 8`2" x 5`0"Level - Main
Balcony 
Dimensions - 9`0" x 7`10"Level - Main
Bedroom - Primary 
Dimensions - 11`5" x 8`10"Level - Main
Dining Room 
Dimensions - 9`0" x 7`2"Level - Main
Entrance 
Dimensions - 7`0" x 4`2"Level - Main
Kitchen 
Dimensions - 10`0" x 8`3"Level - Main
Laundry 
Dimensions - 3`5" x 2`9"Level - Main
Living Room 
Dimensions - 11`7" x 11`2"Level - Main
Save
Ask
Tour
Hide
Share
Exterior Features
Construction Details 
Brick
Exterior 
BalconyCourtyardCovered Courtyard
Roof 
ShingleAsphalt
Windows/Doors 
Window Coverings
Community Features
Association Amenities 
Elevator(s)ParkingSnow RemovalStorageTrash
Maintenance Fee 
$363.0
Maintenance Fee Frequency 
Monthly
Additional Maintenance Fee 
$36.0
Additional Maintenance Fee Frequency 
Annually
Community Features 
Playground
Listing courtesy of Janel Harris of REMAX Innovations

Listing information is provided by Participants of the Alberta One Realty Listing Services (Pillar 9). IDX information is provided exclusively for personal, non-commercial use, and may not be used for any purpose other than to identify prospective properties consumers may be interested in purchasing. Information is deemed reliable but not guaranteed. Copyright 2026, Alberta One Realty Listing Services (Pillar 9)
Last checked 2026-10-15 04:22 AM UTC

Neighborhood & Commute
Source: Walkscore
Save
Ask
Tour
Hide
Share