Save
Ask
Tour
Hide
Share
$535,000
10 Days On Site

3520 Centre Street N
Calgary, AB T2E 2Y1

For Sale|Single Family Residence|Active
1
Bed
1
Total Bath
1
Full Bath
1,190.1
SqFt
$450
/SqFt
1950
Built
Subdivision:
Highland Park
County:
Calgary
Call Now: 587-328-7524
Is this the listing for you? We can help make it yours.
587-328-7524
3520 Centre Street N3520 Centre Street N3520 Centre Street N3520 Centre Street N
Save
Ask
Tour
Hide
Share

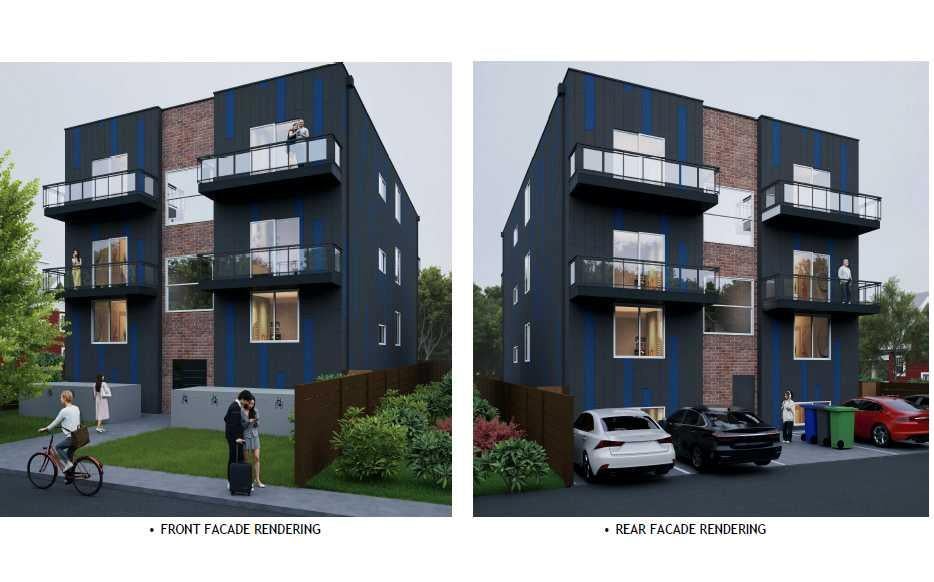
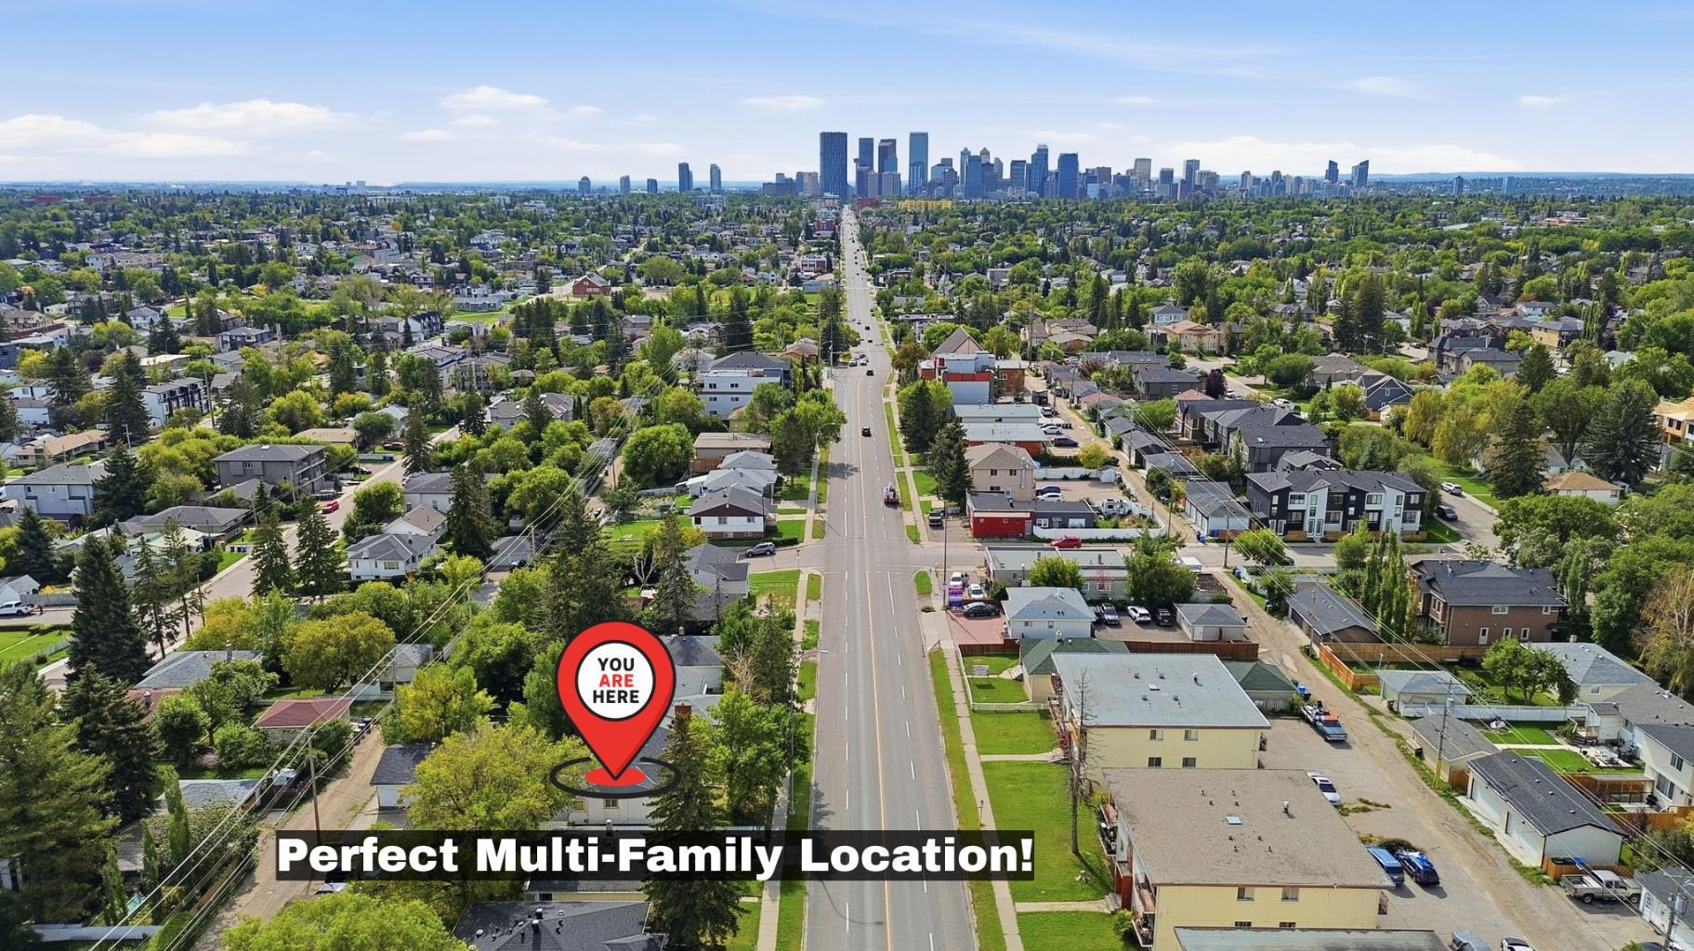
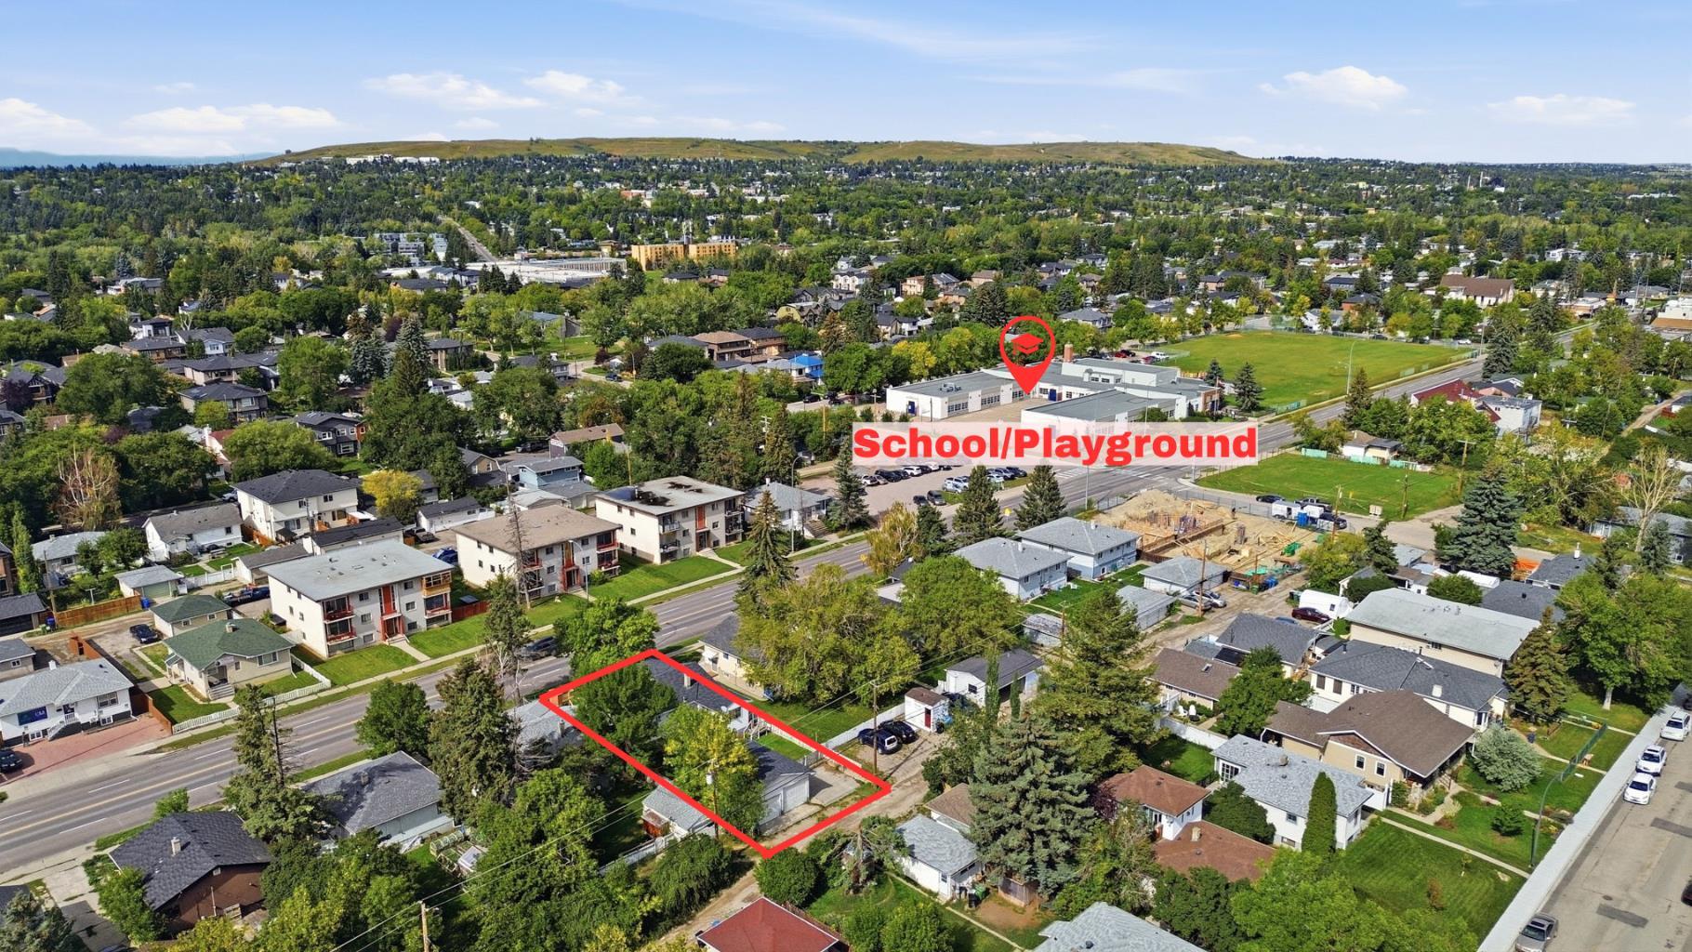
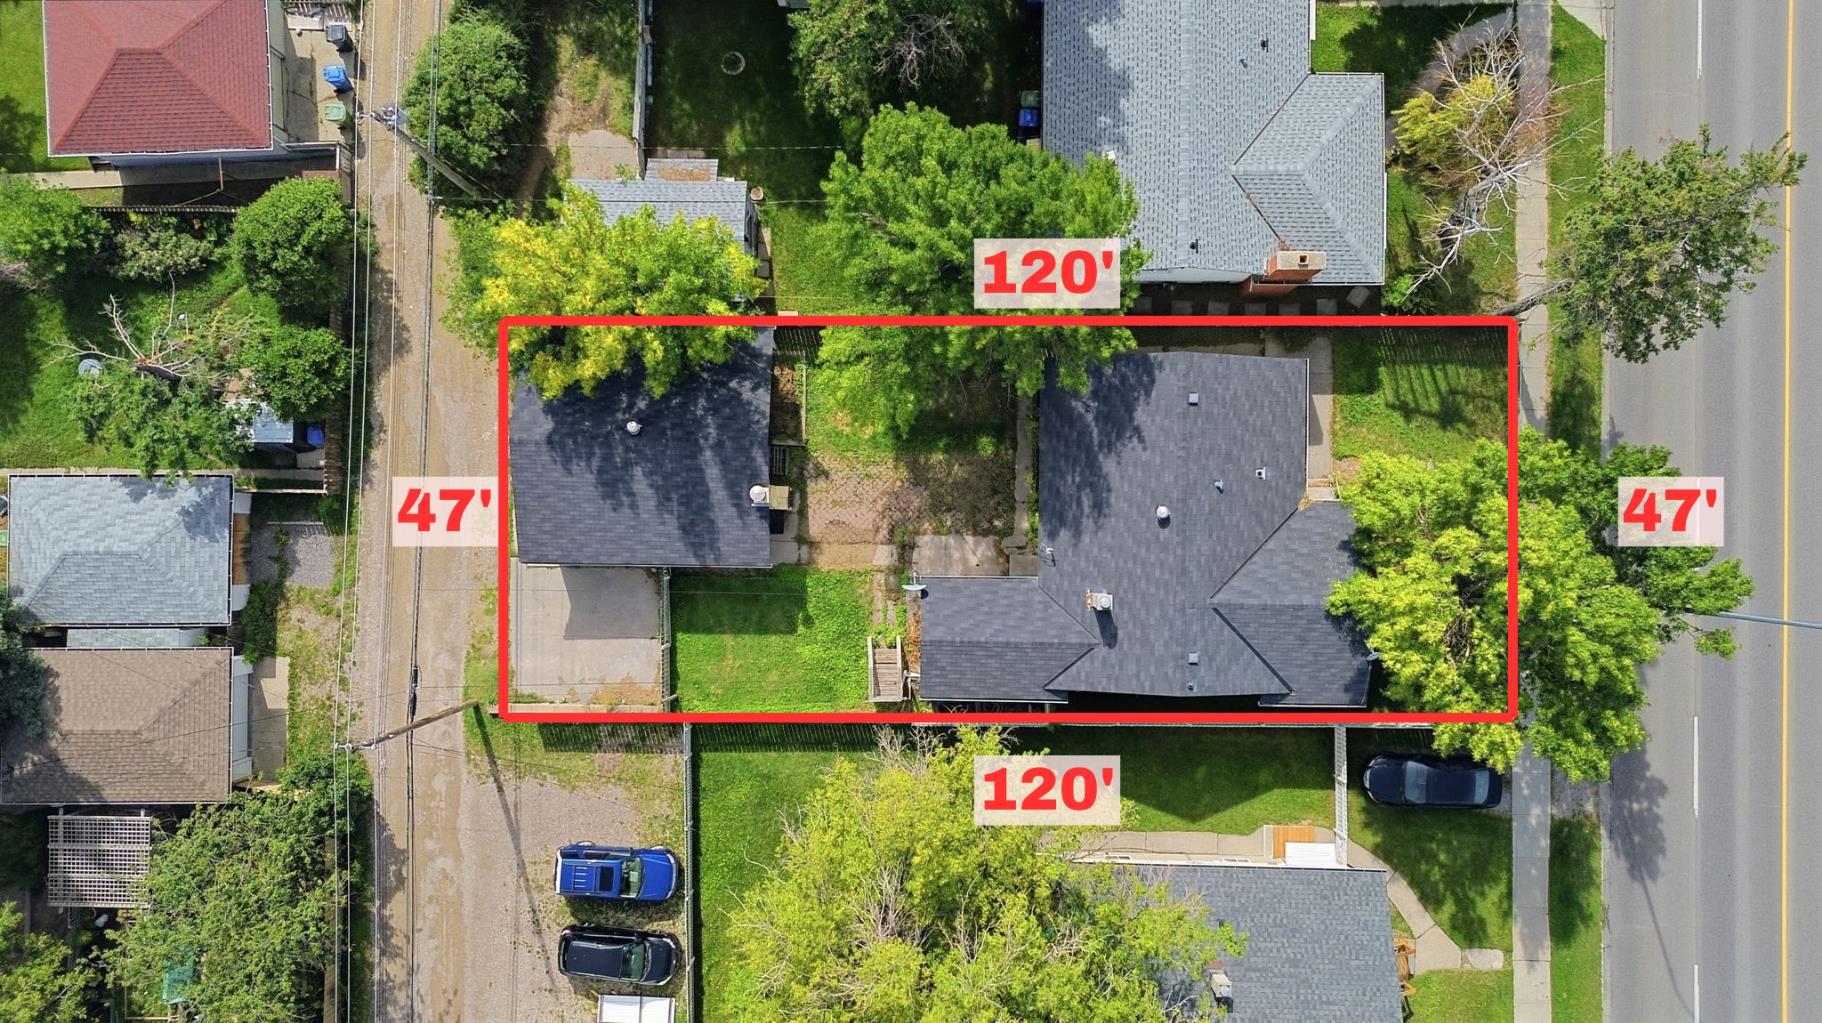
Skip the line at City Hall. This 47' x 120' (approx. 5,640 sq ft) Highland Park lot on Centre Street NE is already zoned M-C1 for multi-residential. It comes with a pending approved development permit for an 8-plex and a land use redesignation application to MU-2 under review with the City of Calgary. Build the approved 6-plex, or see the MU-2 application through and plan something bigger, with room for ground-floor commercial on a busy main-street corridor. Rear lane access, a double detached garage and a parking pad make site access and staging easy. Sold as-is for land value only Priced below the 2026 City assessment! Minutes to Downtown, 16 Ave, Deerfoot Trail and the airport, with rapid transit on Centre Street and a spot on the City's planned Green Line North corridor. Plans and details available.

Save
Ask
Tour
Hide
Share
Listing Snapshot
Price 
$535,000
Days On Site 
10 Days
Bedrooms 
1
Inside Area (SqFt) 
1,190.1 sqft
Total Baths 
1
Full Baths 
1
Partial Baths 
N/A
Lot Size 
0.13 Acres
Year Built 
1950
MLS® Number 
A2343955
Status 
Active
Property Tax 
$4,036
Maintenance Fees 
N/A
Sq Ft Source 
N/A
Friends & Family
Recent Activity
a week agoListing first seen on site
2 weeks agoListing updated with changes from the MLS®
General Features
Acres 
0.13
Garage 
Yes
Garage Spaces 
2
Levels 
One
Parking 
Garage
Parking Spaces 
2
Property Sub Type 
Single Family Residence
SqFt Above 
1190.1
Style 
Bungalow
Zoning 
M-C1
Interior Features
Appliances 
None
Basement 
FullUnfinished
Flooring 
Other
Interior 
See Remarks
Laundry Features 
None
4pc Bathroom 
Level - Main
Bedroom 
Dimensions - 11`11" x 10`2"Level - Main
Save
Ask
Tour
Hide
Share
Exterior Features
Construction Details 
Frame
Exterior 
None
Fencing 
Fenced
Frontage 
14.36M 47`1"
Lot Features 
Back YardRectangular Lot
Patio And Porch 
None
Roof 
ShingleAsphalt
Community Features
Community Features 
ParkPlaygroundSidewalksStreet Lights
Listing courtesy of Michael Smith of Real Broker

Listing information is provided by Participants of the Alberta One Realty Listing Services (Pillar 9). IDX information is provided exclusively for personal, non-commercial use, and may not be used for any purpose other than to identify prospective properties consumers may be interested in purchasing. Information is deemed reliable but not guaranteed. Copyright 2026, Alberta One Realty Listing Services (Pillar 9)
Last checked 2026-09-22 04:15 AM UTC

Neighborhood & Commute
Source: Walkscore
Save
Ask
Tour
Hide
Share