

323 18 Avenue SW 206Calgary, AB T2S 0C4
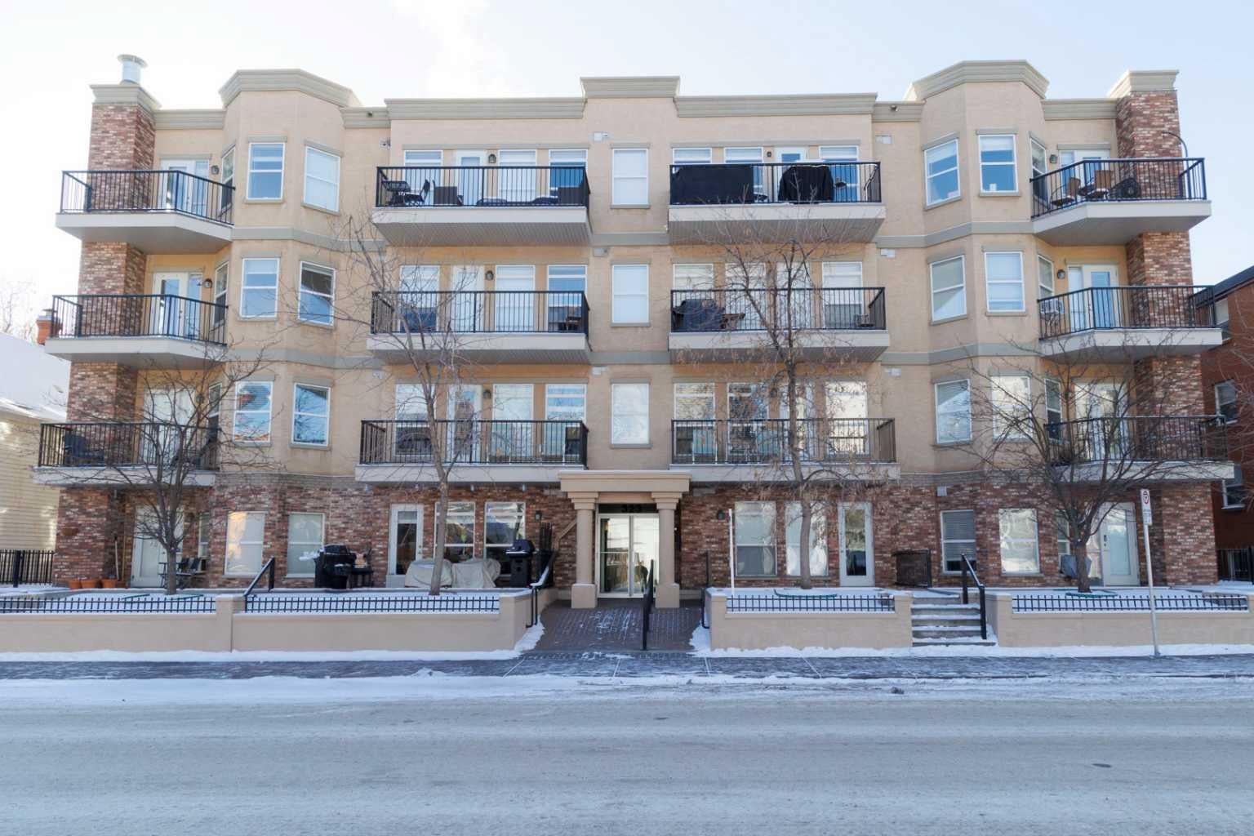
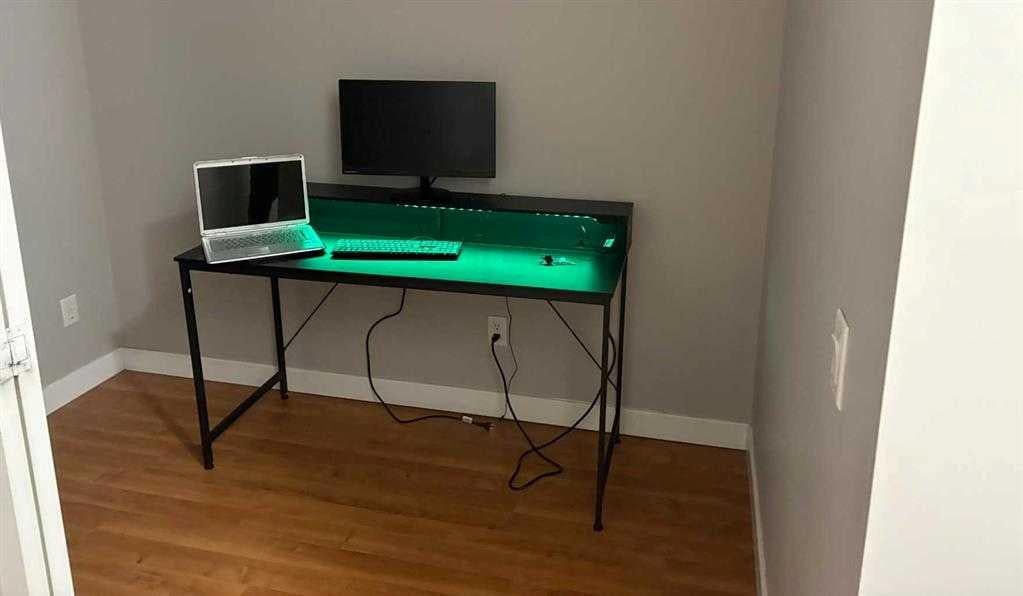
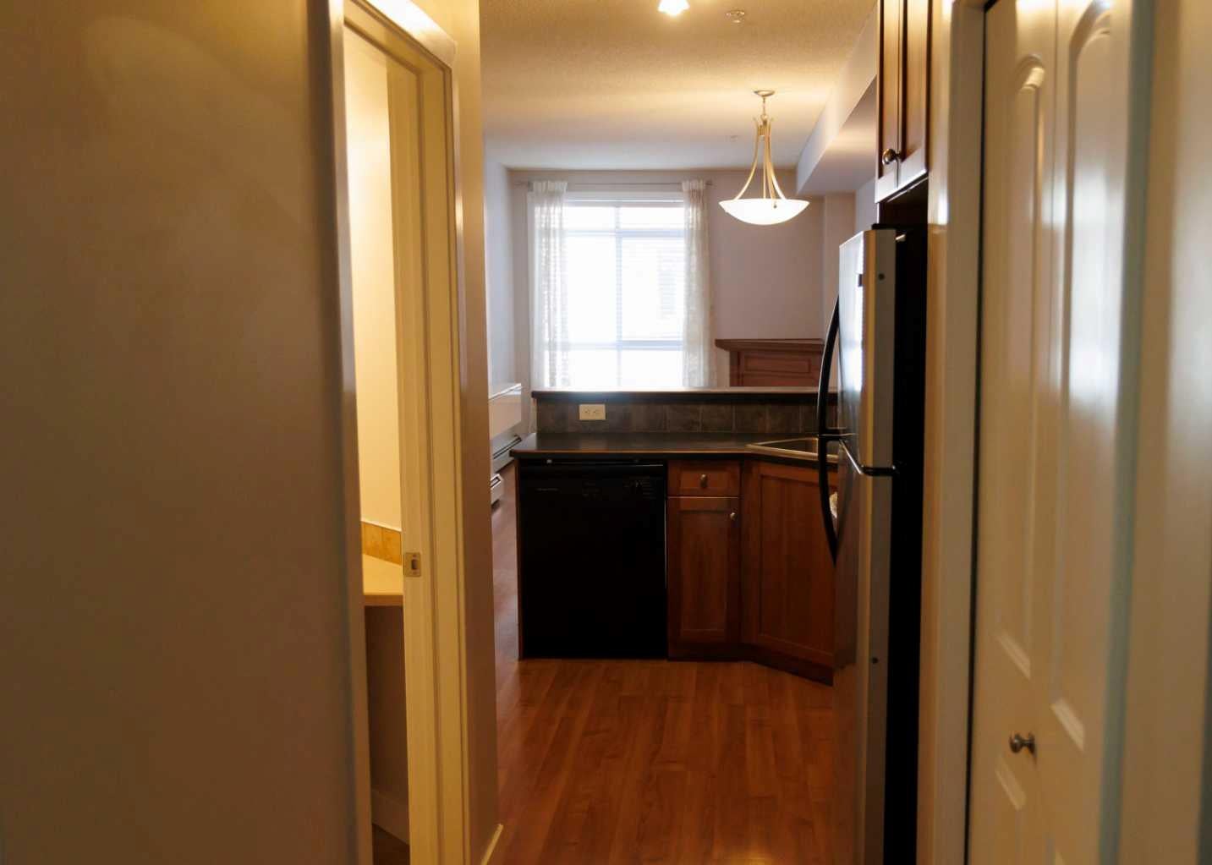
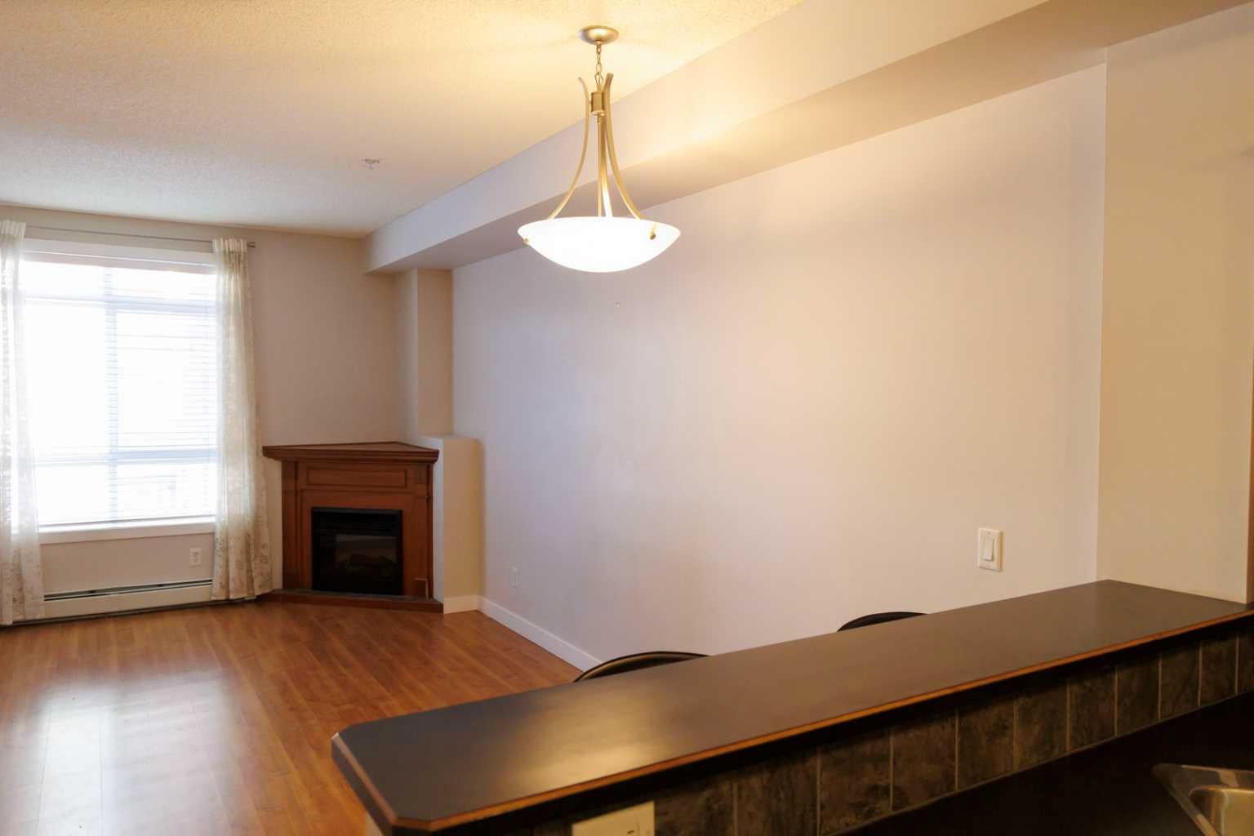
Welcome to #206, 323 18 Avenue SW, a stylish and exceptionally private condo in the heart of sought-after Mission! Just a two-minute walk to vibrant 4th Street and 17th Avenue, you’ll have an incredible selection of restaurants, cafés, shops, bars, and fitness studios right outside your door. Enjoy an unbeatable urban lifestyle with the Elbow River, Lindsay Park, scenic walking and cycling paths, Stampede Grounds, and public transit all just steps away. Inside, this nearly 600 sq. ft. home offers a bright and thoughtfully designed layout with large windows that fill the space with natural light. The spacious bedroom features a walk-in closet and brand-new carpet, while a dedicated workspace provides the perfect setup for working from home. The well-appointed kitchen offers plenty of cabinetry, a large island, brand-new stove, and a convenient breakfast bar that opens to the dining nook. The inviting living room features an electric fireplace and walkout access to one of the home’s standout features—a massive private patio complete with a barbecue, creating an incredible extension of your living space for relaxing, entertaining, or enjoying your morning coffee. Additional highlights include in-suite laundry, secured underground parking, a storage locker, and visitor parking conveniently located behind the building. With its exceptional privacy, oversized outdoor space, and unbeatable location, this is a rare opportunity to experience the very best of Mission living. Don’t miss it—book your showing today!
| 3 weeks ago | Listing first seen on site | |
| 3 weeks ago | Listing updated with changes from the MLS® |

Listing information is provided by Participants of the Alberta One Realty Listing Services (Pillar 9). IDX information is provided exclusively for personal, non-commercial use, and may not be used for any purpose other than to identify prospective properties consumers may be interested in purchasing. Information is deemed reliable but not guaranteed. Copyright 2026, Alberta One Realty Listing Services (Pillar 9)
Last checked 2026-10-01 06:23 AM UTC
