Save
Ask
Tour
Hide
Share
$540,000
11 Days On Site

1423 1 Street NW 5
Calgary, AB T2M 2S7

For Sale|Townhouse|Active
2
Beds
2
Total Baths
2
Full Baths
1,340
SqFt
$403
/SqFt
1990
Built
Subdivision:
Crescent Heights
County:
Calgary
Call Now: 587-328-7524
Is this the listing for you? We can help make it yours.
587-328-7524
1423 1 Street NW 51423 1 Street NW 51423 1 Street NW 51423 1 Street NW 5
Save
Ask
Tour
Hide
Share

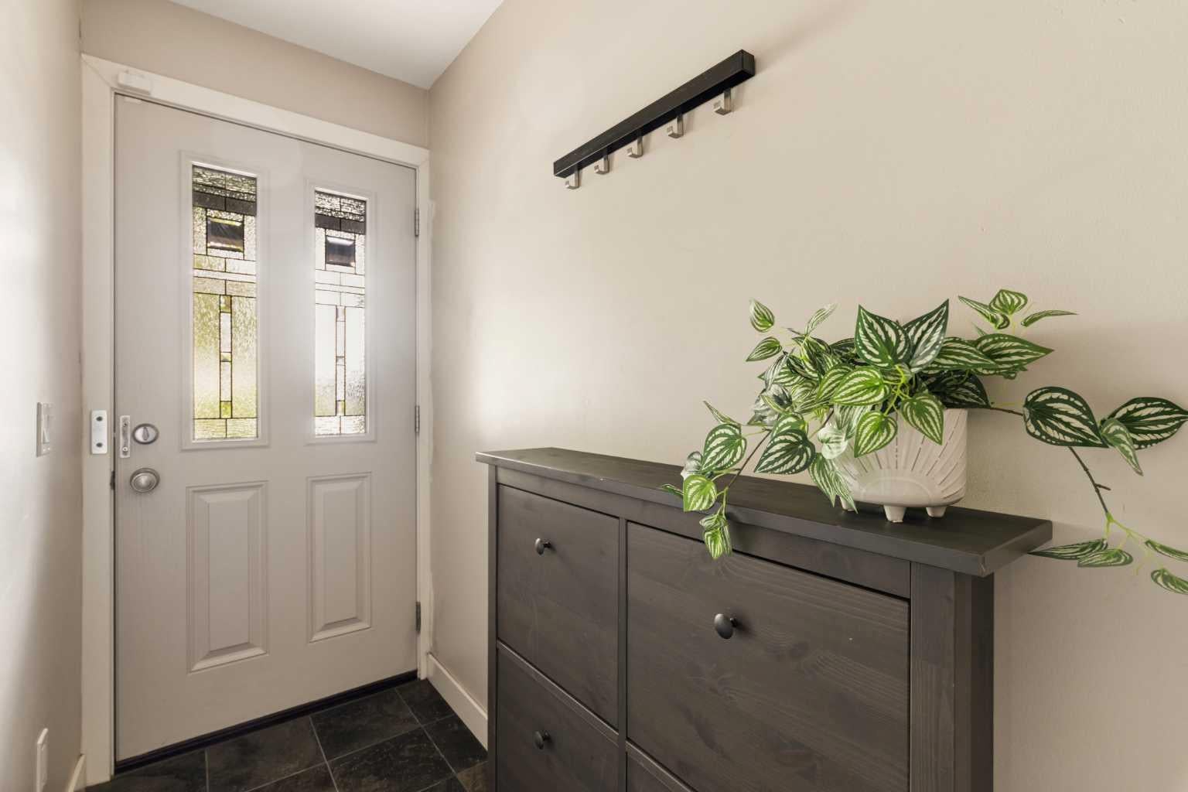
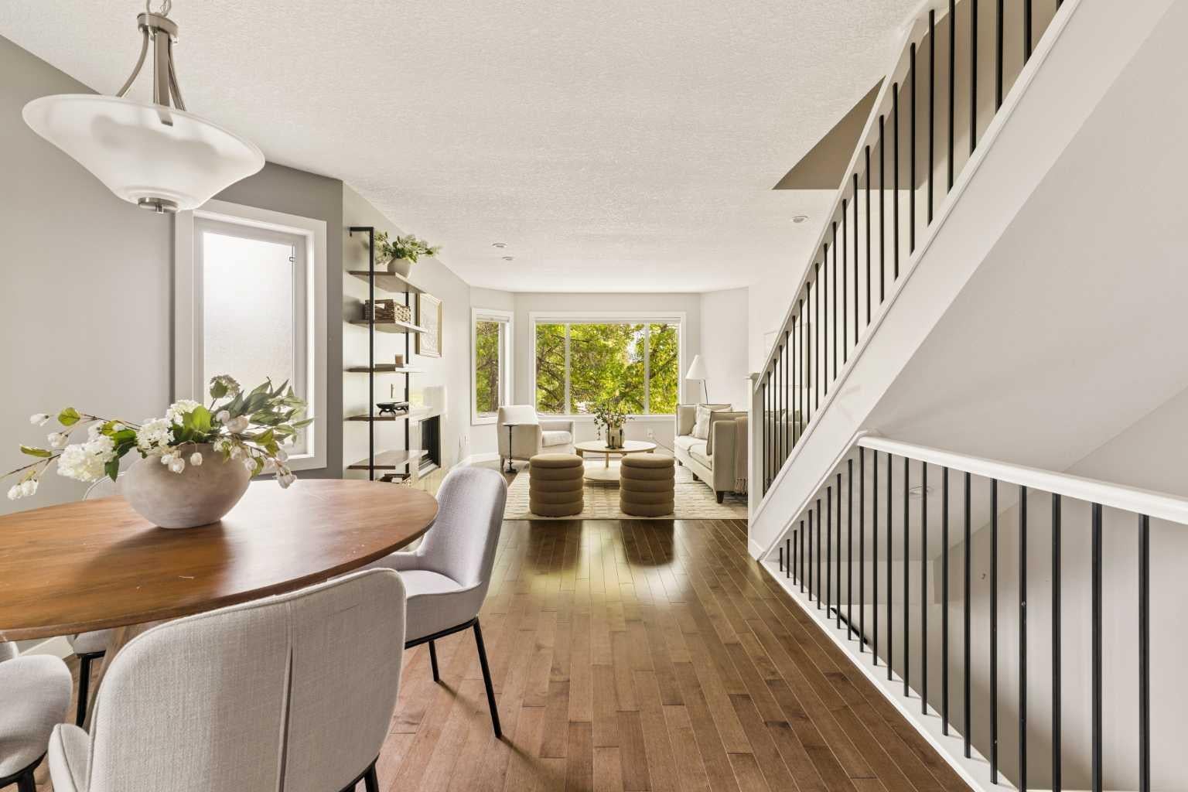
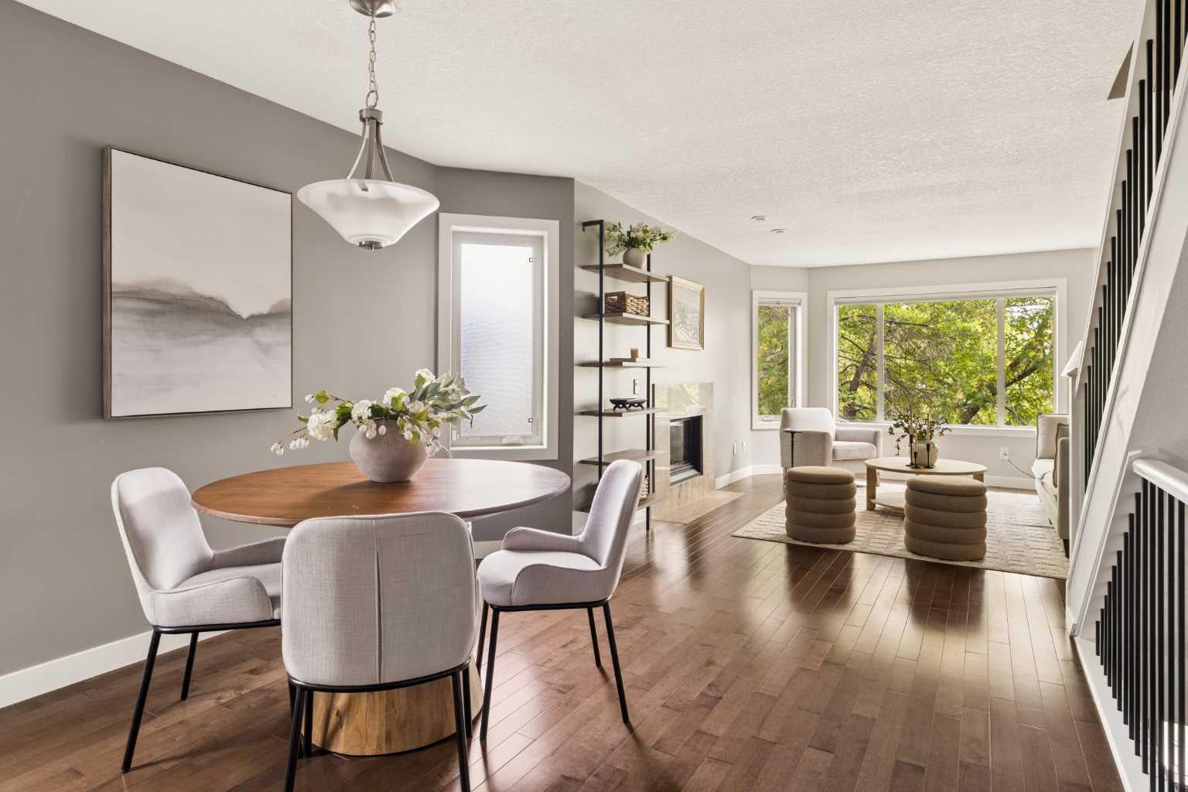
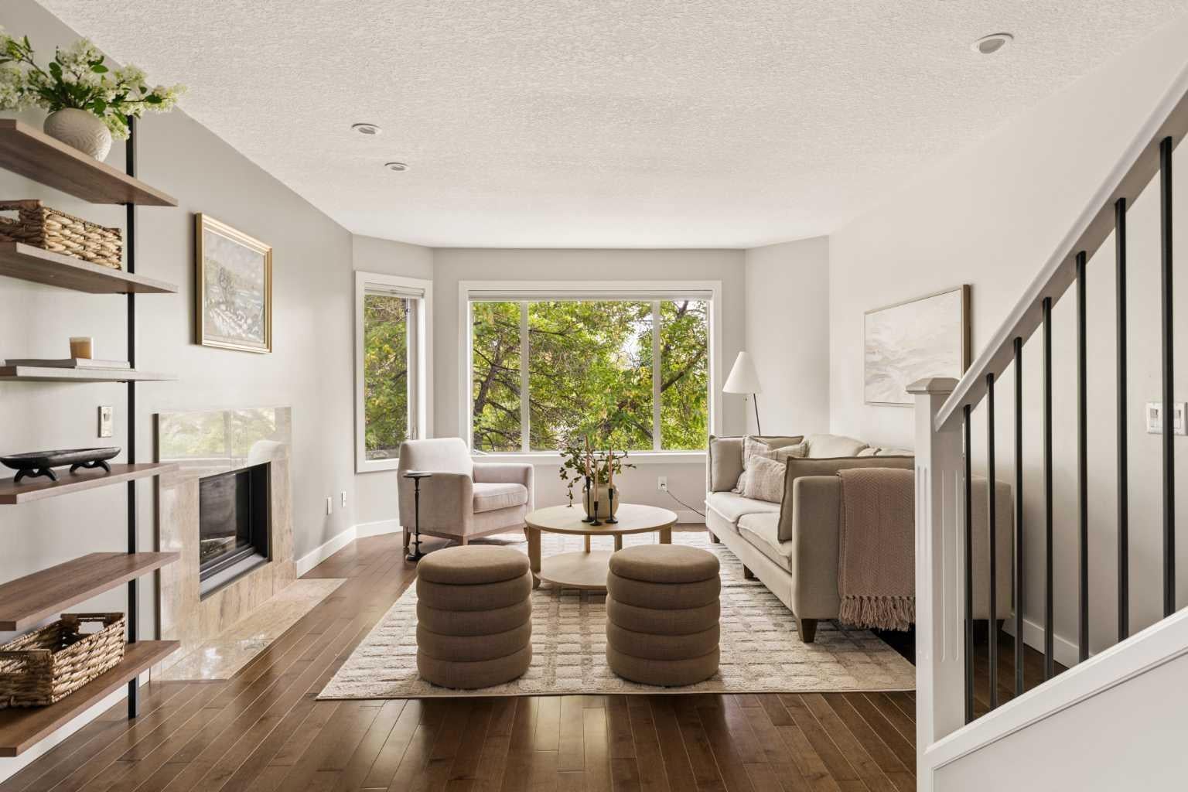
Beautifully renovated 2 bedroom townhouse in sought-after Crescent Heights, offering 1,340 sq ft of living space, beautiful maple hardwood floors throughout, new carpet on the stairs, living room with feature fireplace, formal dining area & well-equipped kitchen finished with island, plenty of cupboard/counter space, tumbled travertine backsplash, newer stainless steel appliances & breakfast nook. A 3 piece bath completes the main level. There are 2 spacious bedrooms, a 4 piece bath & laundry on the second level. The primary bedroom also includes a walk-in closet. Further upgrades include newer windows, doors, deck & central air conditioning. The double attached tandem garage has been converted to a single attached garage & flex area; however, could easily be converted back. Also enjoy the sunny west deck & beautifully private fenced back yard (common area) plus the ideal location walking distance to McHugh Bluff & close to SAIT, Riley Park, Prince's Island Park, schools, shopping, public transit & just minutes to the downtown core.

Save
Ask
Tour
Hide
Share
Listing Snapshot
Price 
$540,000
Days On Site 
11 Days
Bedrooms 
2
Inside Area (SqFt) 
1,340 sqft
Total Baths 
2
Full Baths 
2
Partial Baths 
N/A
Lot Size 
N/A
Year Built 
1990
MLS® Number 
A2343858
Status 
Active
Property Tax 
$3,610
Maintenance Fees 
$380.62 monthly
Sq Ft Source 
N/A
Friends & Family
Recent Activity
2 weeks agoListing first seen on site
2 weeks agoListing updated with changes from the MLS®
General Features
Attached Garage 
Yes
Garage 
Yes
Garage Spaces 
1
Levels 
Three Or More
Parking 
AttachedGarage
Parking Spaces 
2
Pets 
Yes
Property Sub Type 
Townhouse
Style 
3 (or more) Storey
Zoning 
M-CG d72
Interior Features
Appliances 
DishwasherRefrigeratorWasher/DryerCooktop
Basement 
None
Cooling 
Central Air
Fireplace 
Yes
Fireplace Features 
Gas
Fireplaces 
1
Flooring 
CarpetCeramic TileHardwood
Heating 
Forced Air
Interior 
Built-in FeaturesKitchen IslandStorage
Laundry Features 
Upper Level
Window Features 
Window Coverings
3pc Bathroom 
Level - Second
4pc Bathroom 
Level - Upper
Bedroom 
Dimensions - 12`6" x 14`0"Level - Upper
Bedroom - Primary 
Dimensions - 12`6" x 14`2"Level - Upper
Dining Room 
Dimensions - 10`11" x 14`6"Level - Second
Kitchen 
Dimensions - 12`5" x 13`3"Level - Second
Living Room 
Dimensions - 12`5" x 14`8"Level - Second
Save
Ask
Tour
Hide
Share
Exterior Features
Construction Details 
StuccoFrame
Exterior 
Other
Fencing 
Fenced
Lot Features 
LandscapedLevelSee Remarks
Roof 
ShingleAsphalt
Windows/Doors 
Window Coverings
Community Features
Association Amenities 
None
Maintenance Fee 
$380.62
Maintenance Fee Frequency 
Monthly
Community Features 
ParkPlaygroundSidewalksStreet LightsTennis Court(s)
Listing courtesy of Spencer Stupka of Charles

Listing information is provided by Participants of the Alberta One Realty Listing Services (Pillar 9). IDX information is provided exclusively for personal, non-commercial use, and may not be used for any purpose other than to identify prospective properties consumers may be interested in purchasing. Information is deemed reliable but not guaranteed. Copyright 2026, Alberta One Realty Listing Services (Pillar 9)
Last checked 2026-09-25 06:26 PM UTC

Neighborhood & Commute
Source: Walkscore
Save
Ask
Tour
Hide
Share