Save
Ask
Tour
Hide
Share
$290,000
15 Days On Site

113 22 Avenue NE 11
Calgary, AB T2E 1T4

For Sale|Townhouse|Active
2
Beds
1
Total Bath
1
Full Bath
1,008
SqFt
$288
/SqFt
1982
Built
Subdivision:
Tuxedo Park
County:
Calgary
Call Now: 587-328-7524
Is this the listing for you? We can help make it yours.
587-328-7524
113 22 Avenue NE 11113 22 Avenue NE 11
Save
Ask
Tour
Hide
Share

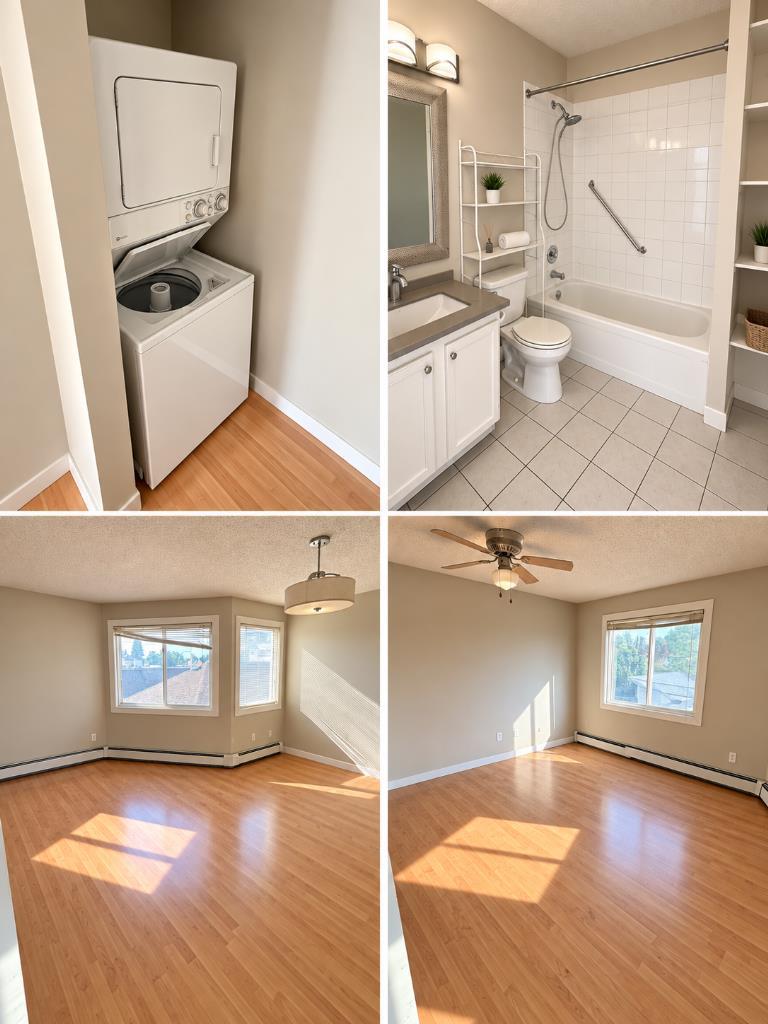
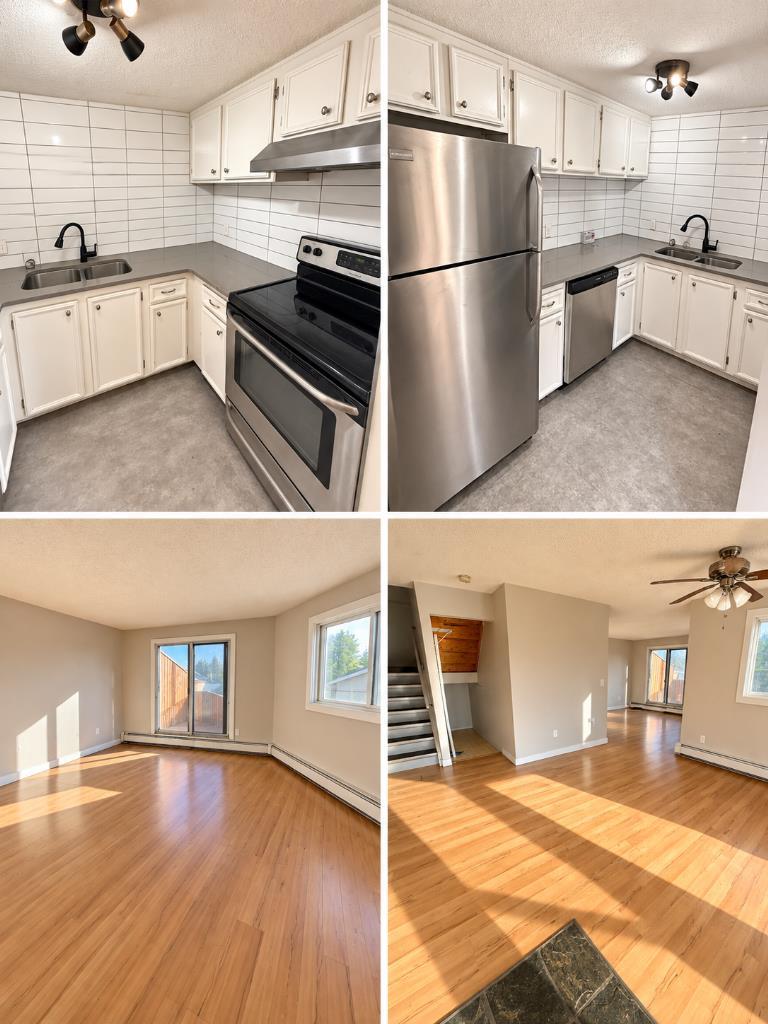
Fantastic inner city living in the sought after community of Tuxedo Park! This bright and spacious two storey, two bedroom end-unit townhome in Balmoral Place offers heated underground parking and two private balconies. Countertops in the kitchen and bathroom, and large newer windows. The main level features an open-concept layout filled with natural light, while upstairs you’ll find a generous primary bedroom with a large closet, a comfortable second bedroom, convenient in-suite laundry, and a four piece bathroom. Condo fees include heat, water, sewer, landscaping, and snow removal you only pay electricity! This pet-friendly, professionally managed 13-unit complex is within walking distance of Centre Street, transit, parks, schools, and popular neighbourhood favourites including Scopa and Lina’s Italian Market. Book your showing today! Pets with board approval.

Save
Ask
Tour
Hide
Share
Listing Snapshot
Price 
$290,000
Days On Site 
15 Days
Bedrooms 
2
Inside Area (SqFt) 
1,008 sqft
Total Baths 
1
Full Baths 
1
Partial Baths 
N/A
Lot Size 
N/A
Year Built 
1982
MLS® Number 
A2343831
Status 
Active
Property Tax 
$2,520
Maintenance Fees 
$670.26 monthly
Sq Ft Source 
N/A
Friends & Family
Recent Activity
2 weeks agoListing first seen on site
2 weeks agoListing updated with changes from the MLS®
General Features
Garage Spaces 
1
Levels 
Two
Parking 
AssignedGuest
Parking Spaces 
1
Pets 
YesBreed Restrictions
Property Sub Type 
Townhouse
SqFt Above 
1008.93
Style 
2 Storey
Zoning 
M-C1
Interior Features
Basement 
None
Flooring 
Ceramic TileLaminate
Heating 
Forced Air
Interior 
Open Floorplan
Laundry Features 
In Unit
4pc Bathroom 
Dimensions - 0`0" x 0`0"Level - Second
Bedroom 
Dimensions - 13`10" x 11`1"Level - Third
Bedroom - Primary 
Dimensions - 13`10" x 12`8"Level - Second
Dining Room 
Dimensions - 13`0" x 10`0"Level - Main
Kitchen 
Dimensions - 9`5" x 8`1"Level - Main
Living Room 
Dimensions - 13`10" x 13`10"Level - Second
Save
Ask
Tour
Hide
Share
Exterior Features
Exterior 
Other
Lot Features 
Views
Roof 
ShingleAsphalt
Community Features
Maintenance Fee 
$670.26
Maintenance Fee Frequency 
Monthly
Community Features 
OtherParkPlaygroundSidewalksStreet LightsTennis Court(s)
Listing courtesy of Tomasz Samborski of MaxWell Capital Realty

Listing information is provided by Participants of the Alberta One Realty Listing Services (Pillar 9). IDX information is provided exclusively for personal, non-commercial use, and may not be used for any purpose other than to identify prospective properties consumers may be interested in purchasing. Information is deemed reliable but not guaranteed. Copyright 2026, Alberta One Realty Listing Services (Pillar 9)
Last checked 2026-09-25 08:23 PM UTC

Neighborhood & Commute
Source: Walkscore
Save
Ask
Tour
Hide
Share