Save
Ask
Tour
Hide
Share
$305,500
33 Days On Site

950 Arbour Lake Road NW 1204
Calgary, AB T3G 5B3

For Sale|Apartment|Active
2
Beds
2
Total Baths
2
Full Baths
871
SqFt
$351
/SqFt
2003
Built
Subdivision:
Arbour Lake
County:
Calgary
Call Now: 587-328-7524
Is this the listing for you? We can help make it yours.
587-328-7524
950 Arbour Lake Road NW 1204950 Arbour Lake Road NW 1204950 Arbour Lake Road NW 1204950 Arbour Lake Road NW 1204
Save
Ask
Tour
Hide
Share

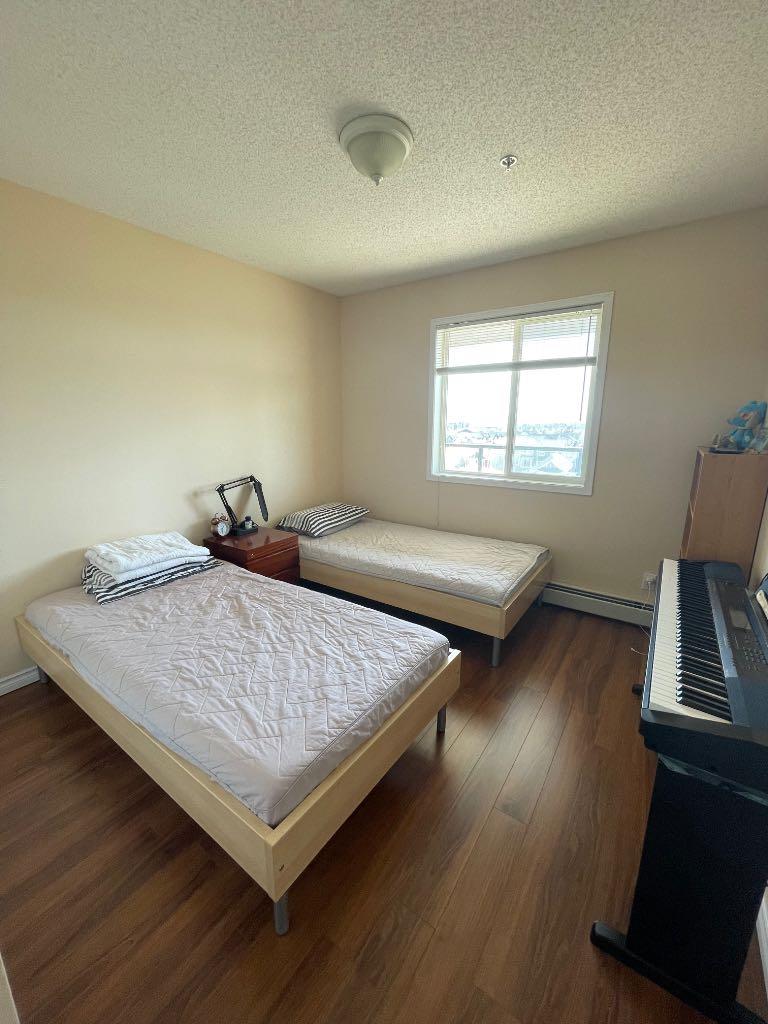
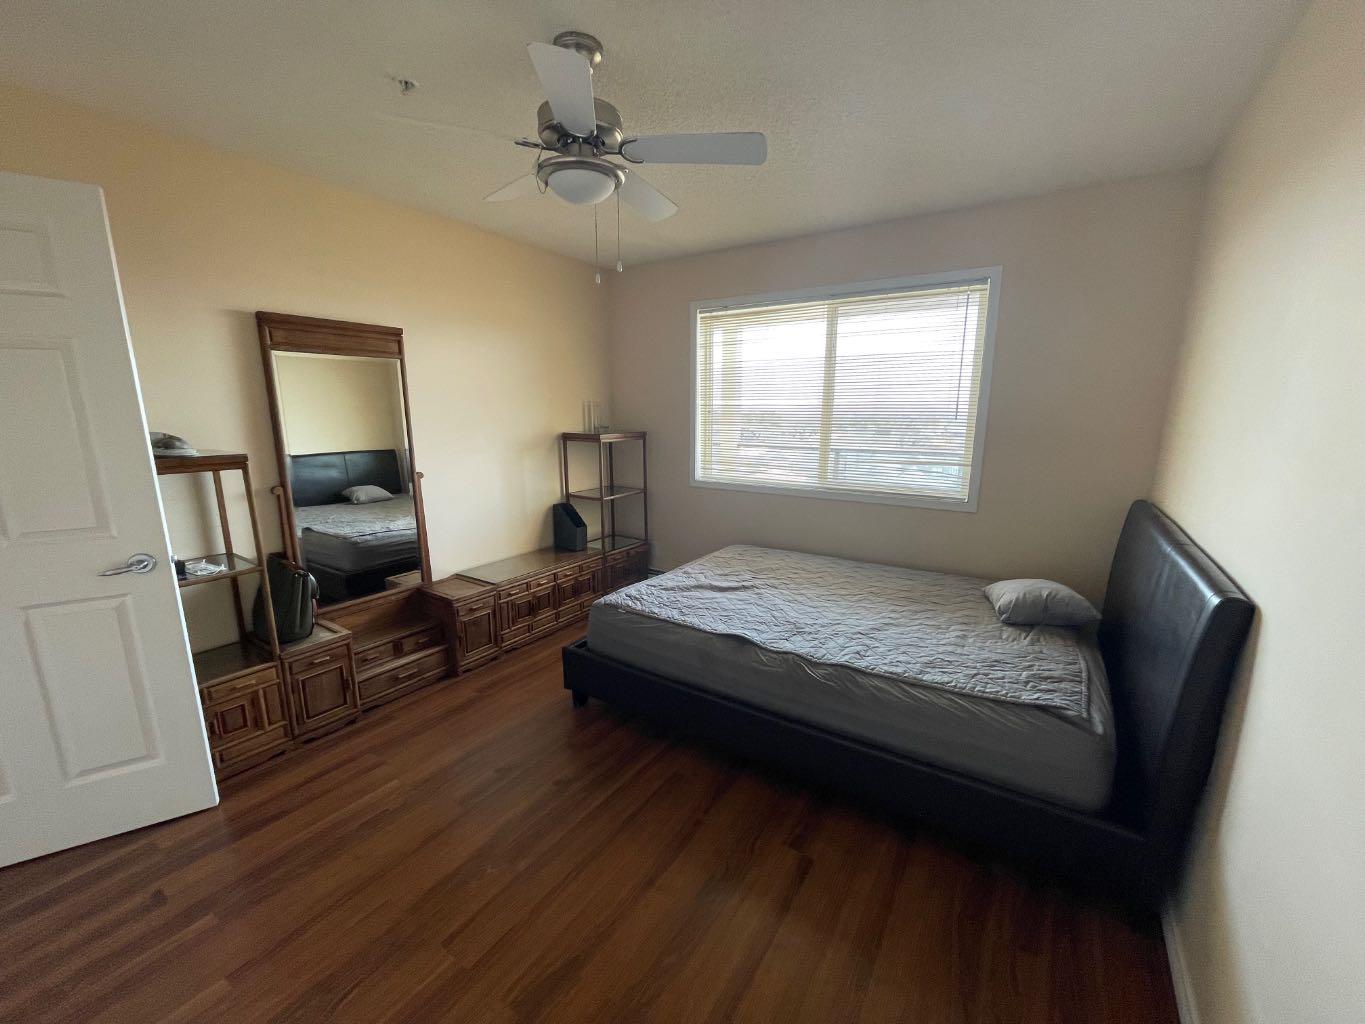
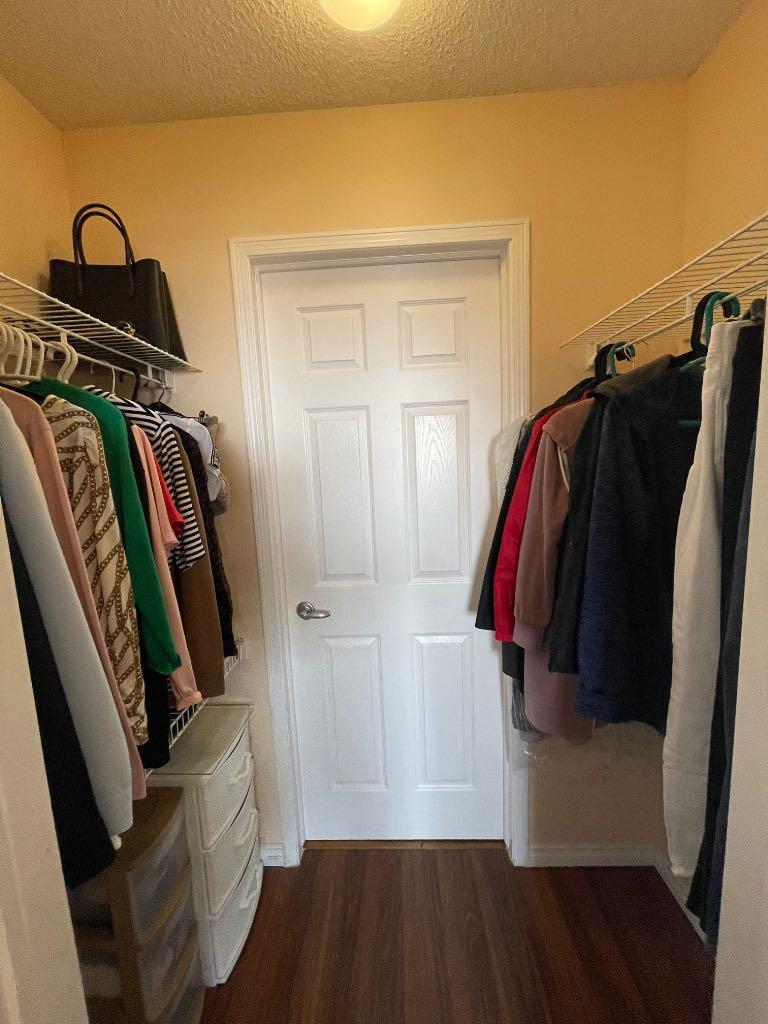
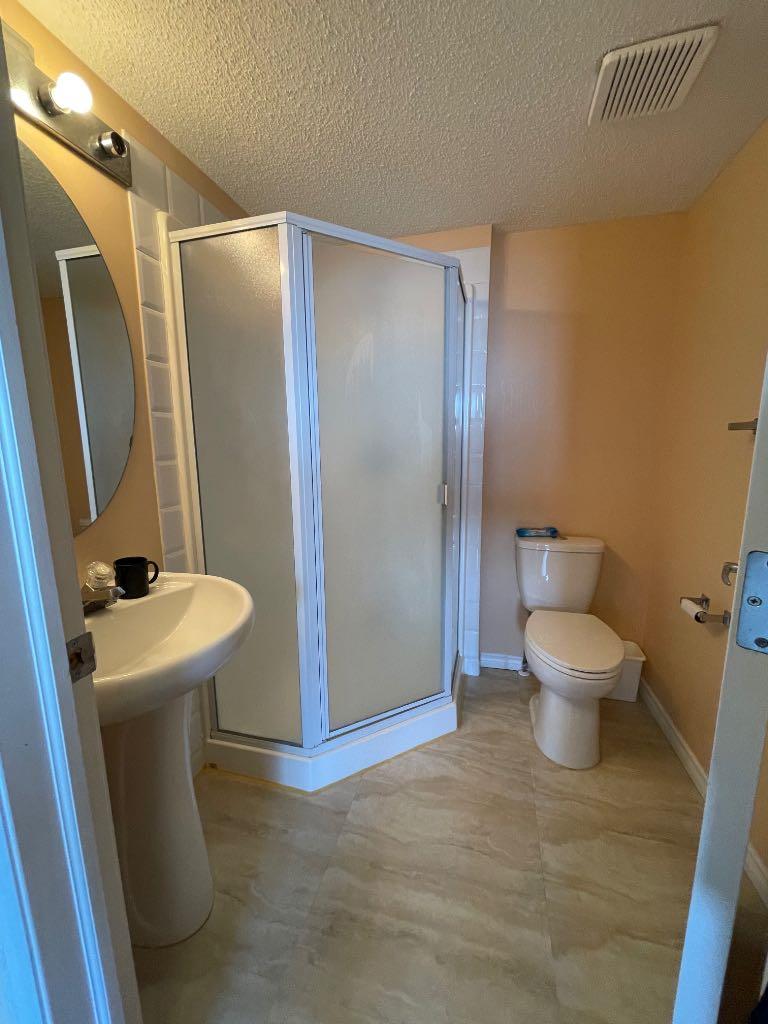
Spectacular unobstructed mountain views highlight this prime top-tier condo in the desirable "Arbour Lake Landing" complex! This well-designed unit features 2 spacious bedrooms and 2 full bathrooms, including a primary suite complete with a walk-in closet and 3-piece ensuite. Enjoy an open-concept living area, in-suite laundry with washer/dryer included, and a huge sunny balcony framing breathtaking mountain vistas. Additional features include 1 titled underground parking stall and a separate storage locker. Building amenities feature elevator access, a fully equipped exercise room, and a social room with a big screen TV for entertaining. Full Lake Access lets you enjoy year-round activities including fishing, boating, and swimming. Ideally located within walking distance to Crowfoot Shopping Centre, LRT, schools, and transit. Exceptional value—priced to sell!

Save
Ask
Tour
Hide
Share
Listing Snapshot
Price 
$305,500
Days On Site 
33 Days
Bedrooms 
2
Inside Area (SqFt) 
871 sqft
Total Baths 
2
Full Baths 
2
Partial Baths 
N/A
Lot Size 
N/A
Year Built 
2003
MLS® Number 
A2343827
Status 
Active
Property Tax 
$1,965
Maintenance Fees 
$589.47 monthly
Sq Ft Source 
N/A
Friends & Family
Recent Activity
a month agoListing first seen on site
a month agoListing updated with changes from the MLS®
General Features
Levels 
One
Number Of Stories 
4
Parking Spaces 
1
Pets 
Call
Property Sub Type 
Apartment
Style 
Apartment-Single Level Unit
Zoning 
M-C1 d75
Interior Features
Appliances 
DishwasherElectric RangeRefrigeratorWasher/Dryer
Flooring 
CarpetLaminate
Heating 
Baseboard
Laundry Features 
In Unit
3pc Ensuite bath 
Level - Main
4pc Bathroom 
Level - Main
Bedroom 
Dimensions - 11`5" x 9`9"Level - Main
Bedroom - Primary 
Dimensions - 13`0" x 10`10"Level - Main
Dining Room 
Dimensions - 5`6" x 11`0"Level - Main
Kitchen 
Dimensions - 10`0" x 9`0"Level - Main
Living Room 
Dimensions - 19`0" x 11`9"Level - Main
Save
Ask
Tour
Hide
Share
Exterior Features
Construction Details 
BrickVinyl SidingFrame
Exterior 
Balcony
Waterfront Features 
Lake
Community Features
Association Amenities 
Fitness CenterParkingRecreation Facilities
Maintenance Fee 
$568.3
Maintenance Fee Frequency 
Monthly
Additional Maintenance Fee 
$254.1
Additional Maintenance Fee Frequency 
Annually
Community Features 
ClubhouseFishingLakePlayground
Listing courtesy of Hyun Chol Bang of First Place Realty

Listing information is provided by Participants of the Alberta One Realty Listing Services (Pillar 9). IDX information is provided exclusively for personal, non-commercial use, and may not be used for any purpose other than to identify prospective properties consumers may be interested in purchasing. Information is deemed reliable but not guaranteed. Copyright 2026, Alberta One Realty Listing Services (Pillar 9)
Last checked 2026-10-15 04:38 AM UTC

Neighborhood & Commute
Source: Walkscore
Save
Ask
Tour
Hide
Share