Save
Ask
Tour
Hide
Share
$360,000
35 Days On Site

77 Spruce Place SW 1207
Calgary, AB T3C 3X6

For Sale|Apartment|Active
2
Beds
2
Total Baths
2
Full Baths
1,024
SqFt
$352
/SqFt
2008
Built
Subdivision:
Spruce Cliff
County:
Calgary
Call Now: 587-328-7524
Is this the listing for you? We can help make it yours.
587-328-7524
77 Spruce Place SW 120777 Spruce Place SW 120777 Spruce Place SW 120777 Spruce Place SW 1207
Save
Ask
Tour
Hide
Share

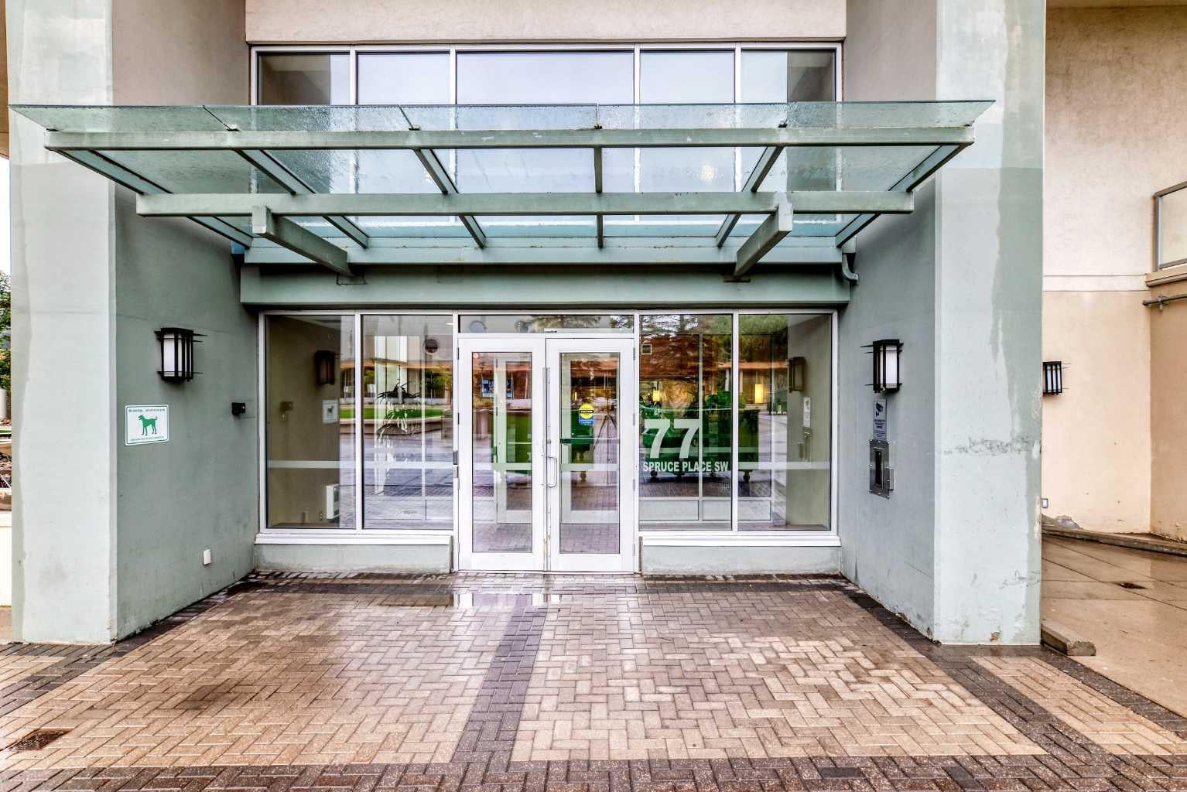
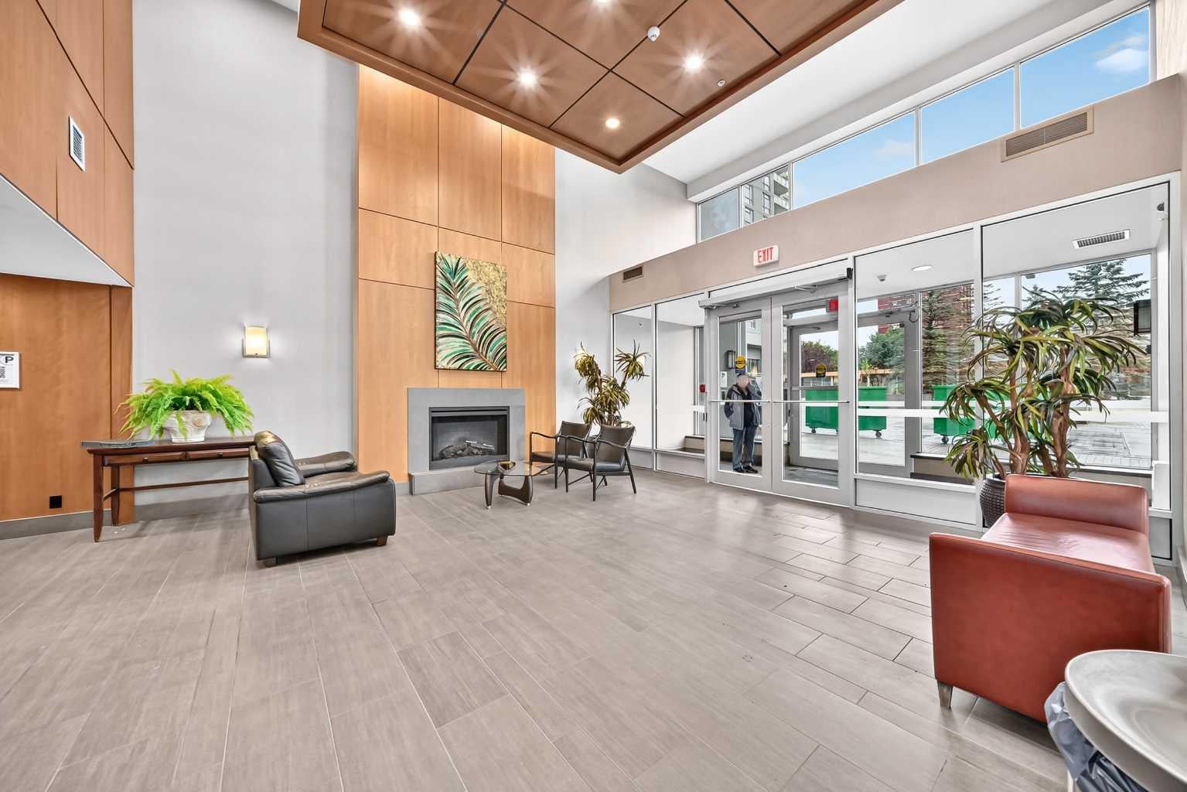
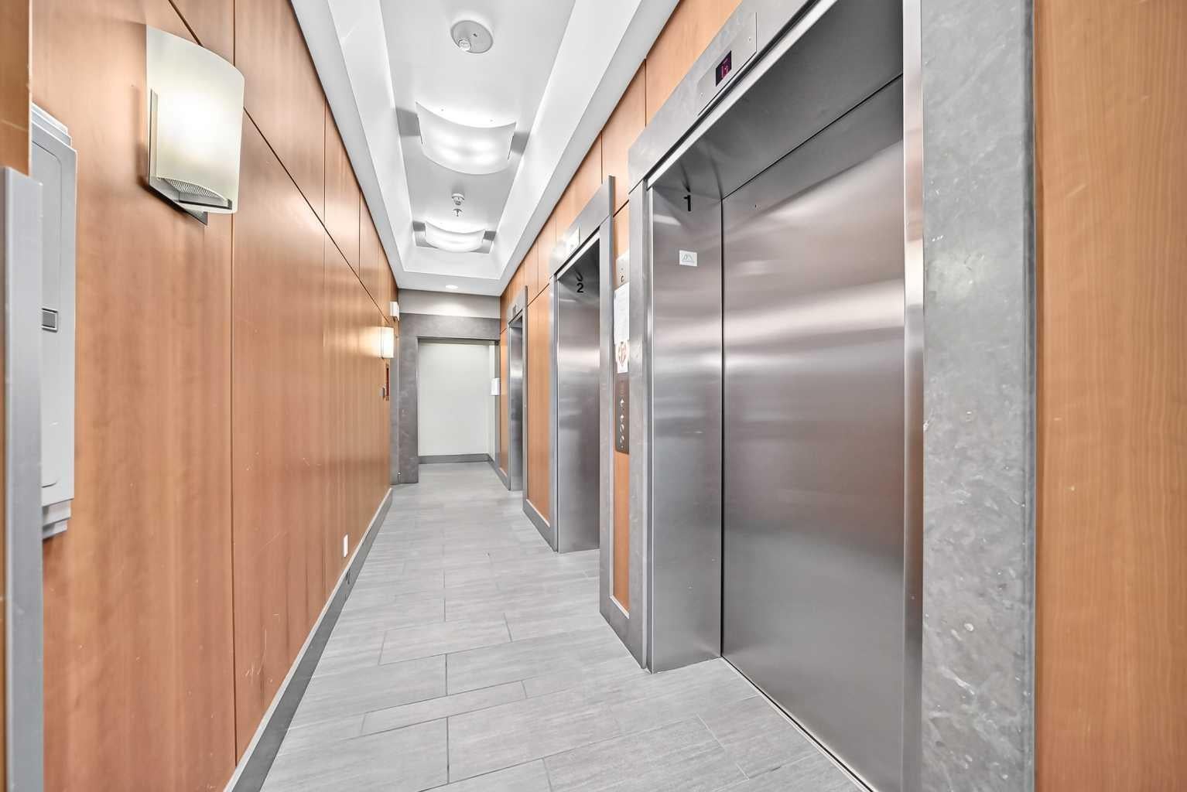
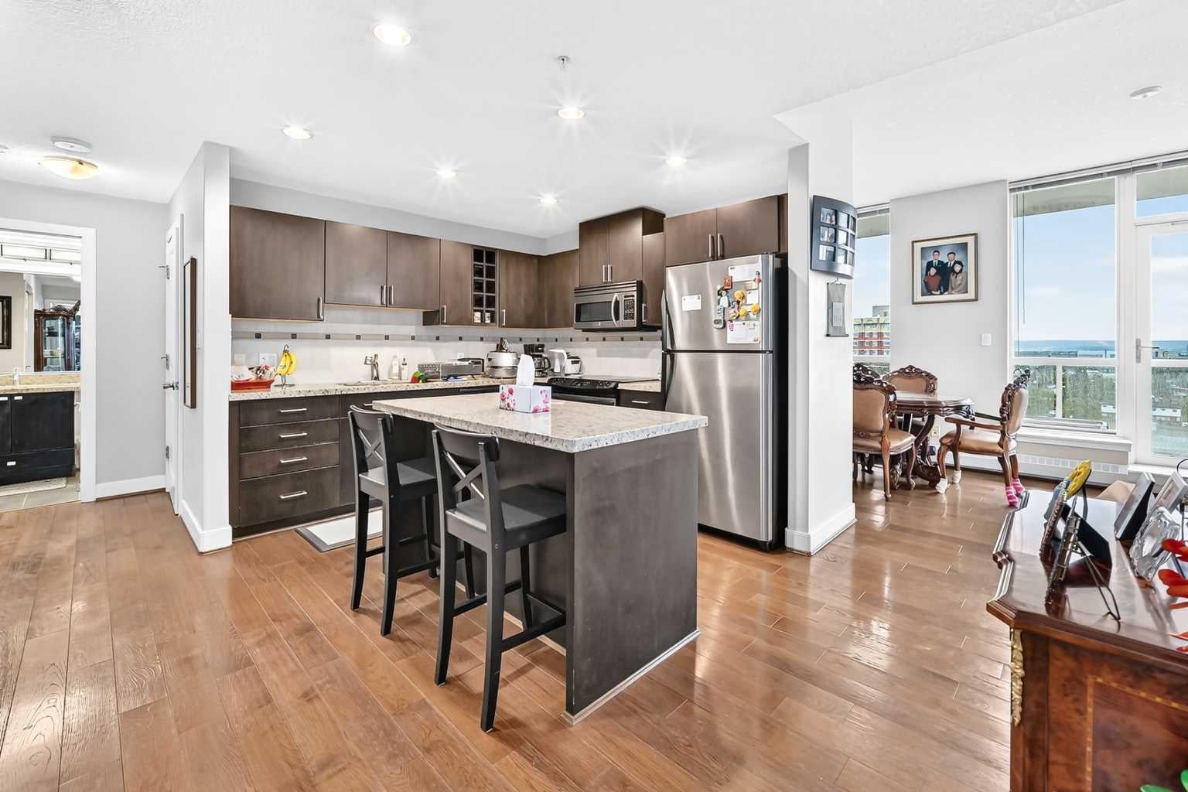
AMAZING VALUE!! Boasting over 1000 sf on one level, this is one of the largest single level units in the entire building! This 12th floor corner condo boasts 2 bedrooms, 2 full baths, a large central kitchen, separate dining area, and, a spacious living room with corner gas fireplace with 2 sides of windows! The Encore is a premium concrete building featuring an exclusive amenities building (direct access without going outside) with a fully equipped gym, AND, hot tub & swimming pool with party rooms! This unit also includes central AC, separate storage, secure underground parking and lots of visitor parking too! From this exceptional location, enjoy the expansive views of Downtown and the Shaganappi golf course and utilize the pedestrian bridge to Westbrook Mall and LRT station! For the views, size and location, this value can't be beat!

Save
Ask
Tour
Hide
Share
Listing Snapshot
Price 
$360,000
Days On Site 
35 Days
Bedrooms 
2
Inside Area (SqFt) 
1,024 sqft
Total Baths 
2
Full Baths 
2
Partial Baths 
N/A
Lot Size 
N/A
Year Built 
2008
MLS® Number 
A2343815
Status 
Active
Property Tax 
$2,640
Maintenance Fees 
$842 monthly
Sq Ft Source 
N/A
Friends & Family
Recent Activity
2 weeks agoPrice changed to $360,000
2 weeks agoListing updated with changes from the MLS®
a month agoListing first seen on site
General Features
Levels 
One
Number Of Stories 
27
Parking Spaces 
1
Pets 
Call
Property Sub Type 
Apartment
Security 
Secured Garage/Parking
Style 
Apartment-Single Level Unit
Zoning 
DC (pre 1P2007)
Interior Features
Appliances 
DishwasherDryerElectric RangeRefrigeratorWasher
Cooling 
Central Air
Fireplace 
Yes
Fireplace Features 
Gas
Fireplaces 
1
Flooring 
CarpetCeramic TileHardwood
Heating 
Hot Water
Interior 
ElevatorOpen FloorplanSee Remarks
Laundry Features 
In Unit
4pc Bathroom 
Dimensions - 4`11" x 7`11"Level - Main
4pc Ensuite bath 
Dimensions - 8`6" x 4`10"Level - Main
Bedroom 
Dimensions - 13`4" x 9`8"Level - Main
Bedroom - Primary 
Dimensions - 11`0" x 12`10"Level - Main
Dining Room 
Dimensions - 7`11" x 7`4"Level - Main
Kitchen With Eating Area 
Dimensions - 13`11" x 15`3"Level - Main
Living Room 
Dimensions - 14`5" x 11`6"Level - Main
Save
Ask
Tour
Hide
Share
Exterior Features
Construction Details 
Concrete
Exterior 
Other
Lot Features 
LandscapedSee Remarks
Community Features
Association Amenities 
Elevator(s)Fitness CenterIndoor PoolParkingParty RoomPlaygroundRecreation FacilitiesPool
Maintenance Fee 
$842.0
Maintenance Fee Frequency 
Monthly
Community Features 
Pool
Listing courtesy of Richard Kim of RE/MAX House of Real Estate

Listing information is provided by Participants of the Alberta One Realty Listing Services (Pillar 9). IDX information is provided exclusively for personal, non-commercial use, and may not be used for any purpose other than to identify prospective properties consumers may be interested in purchasing. Information is deemed reliable but not guaranteed. Copyright 2026, Alberta One Realty Listing Services (Pillar 9)
Last checked 2026-10-15 04:33 AM UTC

Neighborhood & Commute
Source: Walkscore
Save
Ask
Tour
Hide
Share