

91 Masters Avenue SECalgary, AB T3M 2B1
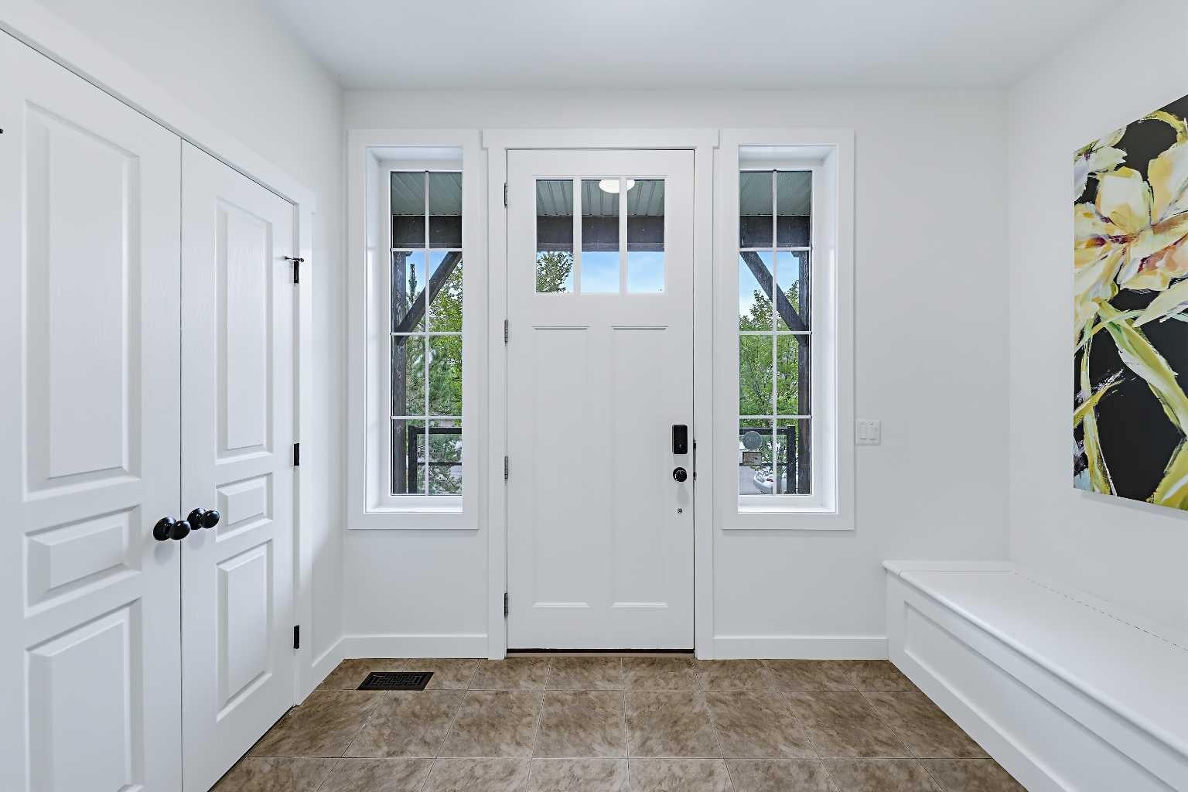
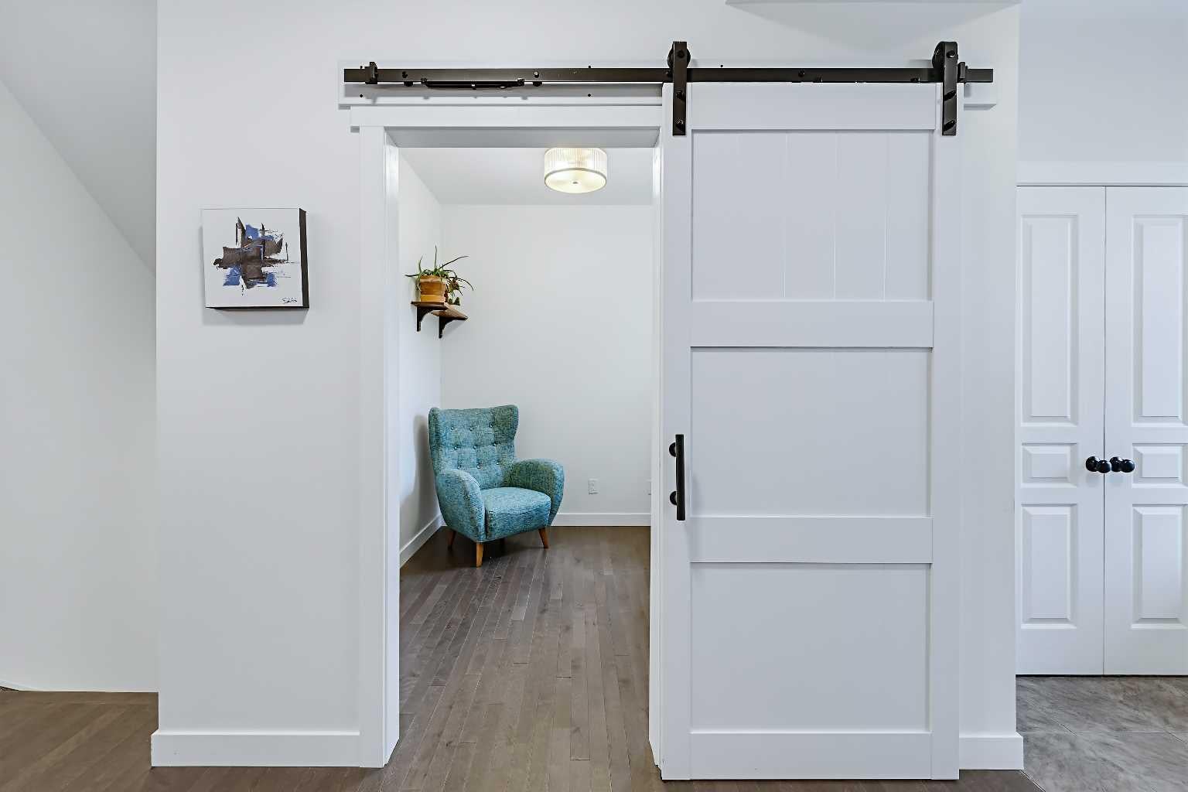
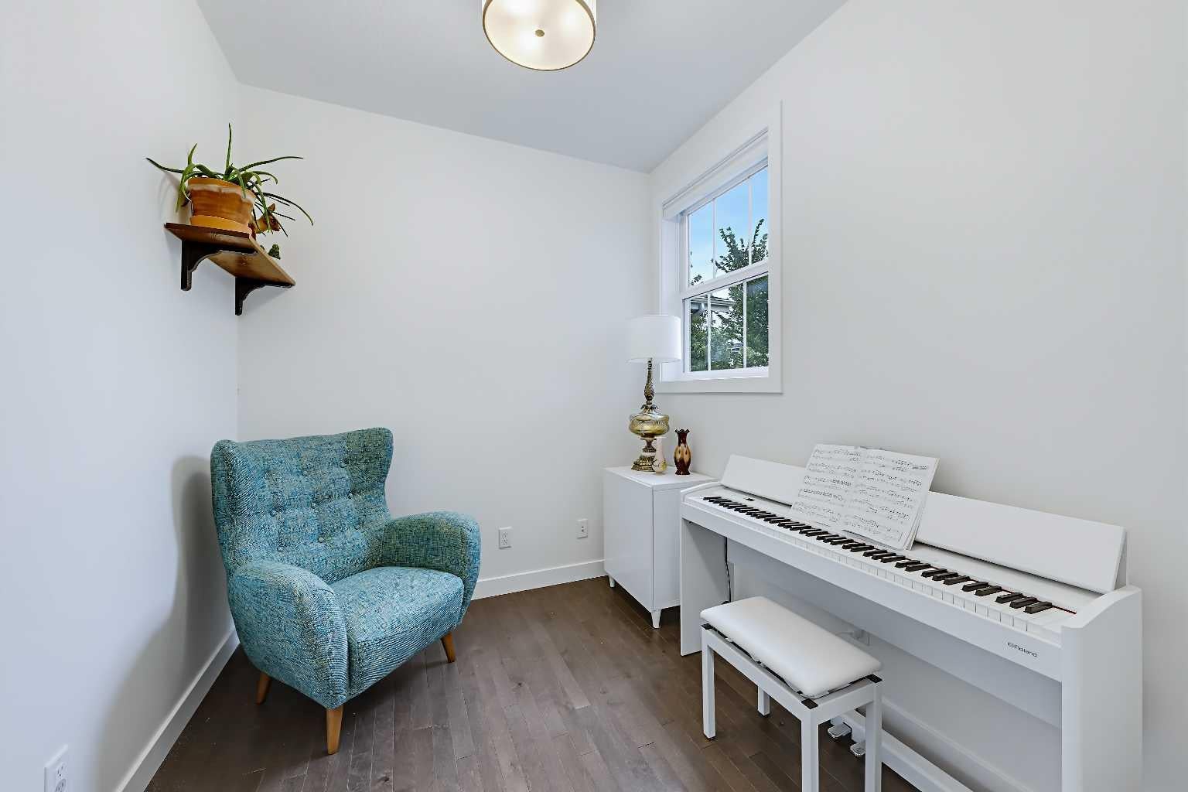
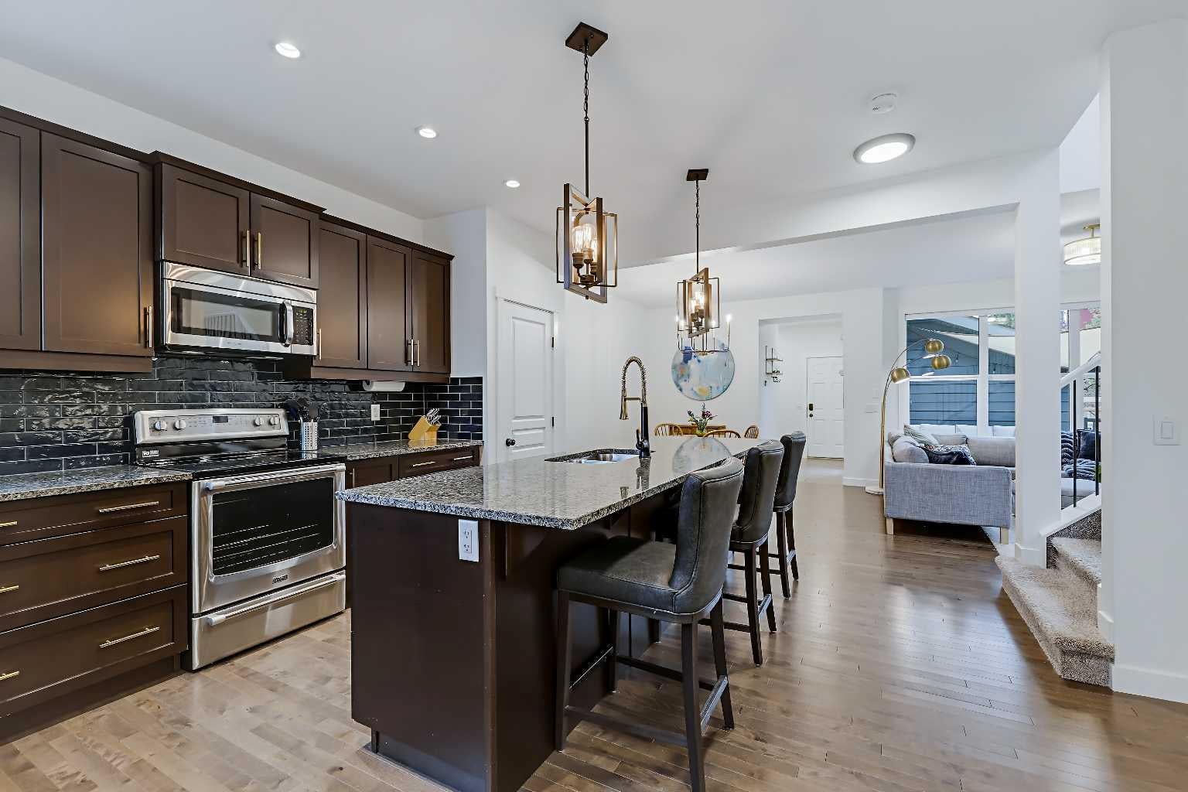
GREAT LOCATION STEPS TO WETLANDS & LAKE | 4 BEDROOMS | FULLY FINISHED | OVERSIZED DOUBLE GARAGE There is something refreshingly different about this Mahogany home. Its oversized rear-attached double garage, inviting front elevation and private outdoor space create a layout that feels distinctive and practical. Nearly 1,900 sqft above grade is complemented by a fully finished basement, providing more than 2,600 sqft of developed living space with 4 bedrooms and 3.5 bathrooms. The location brings the best of Mahogany close to home. The wetlands and pathways are just steps away, while the lake, beaches, Central Green Park, and Mahogany and Divine Mercy schools are all within easy walking distance. Restaurants, coffee shops, groceries and everyday services are found throughout Mahogany, with Seton's YMCA, library and South Health Campus nearby. Natural light is one of the first things you notice. Sidelights frame the front door, tall stairwell windows carry sunshine between levels and a broad bank of living room windows keeps the main floor bright throughout the day. The foyer includes a double closet and opens to a front den behind a sliding barn door, ideal for a home office, music room or reading space. Hardwood flooring flows through the kitchen, dining and living areas, lending warmth and continuity to an open layout designed for everyday living and entertaining. The kitchen centres around an oversized island with seating, granite counters, espresso cabinetry, stainless steel appliances, a pantry and a recently added subway-tile backsplash. The adjoining dining area accommodates a full-sized dining set, while the large living room offers a gas fireplace and overlooks the deck. A powder room and generous tiled mudroom with direct access to the garage and outdoor living space complete the main level. Tucked between the home and garage, the composite deck feels sheltered and private with sail shades and patio lighting creating an inviting place to gather, dine or unwind. Beyond the deck, a fenced side yard running the depth of the lot extends the outdoor space with lawn and garden beds, providing welcome room for children and pets or simply enjoying the sunshine. Upstairs, the primary bedroom is wrapped in tall windows and includes a large walk-in closet and ensuite with a jetted tub, separate shower, extended vanity and built-in shelving. Two additional bedrooms, a 4-piece bathroom and a spacious laundry room provide the function busy households require. The builder-finished lower level adds a recreation room, large fourth bedroom with walk-in closet, another 4-piece bathroom, 9' ceilings and a huge storage room ready for sports equipment, seasonal décor and everything else that needs a home. Central air conditioning keeps things comfortable, and the A/C and furnace were just serviced, including replacement of the furnace inducer motor and blower capacitor. This is a gorgeous property that delivers personality, space and an unmatched community lifestyle. Welcome
| 2 weeks ago | Price changed to $750,000 | |
| 2 weeks ago | Listing updated with changes from the MLS® | |
| a month ago | Listing first seen on site |

Listing information is provided by Participants of the Alberta One Realty Listing Services (Pillar 9). IDX information is provided exclusively for personal, non-commercial use, and may not be used for any purpose other than to identify prospective properties consumers may be interested in purchasing. Information is deemed reliable but not guaranteed. Copyright 2026, Alberta One Realty Listing Services (Pillar 9)
Last checked 2026-10-14 10:01 AM UTC
