Save
Ask
Tour
Hide
Share
$370,000
5 Days On Site

20 Mt Sundance Road W
Lethbridge, AB T1J 0B6

For Sale|Single Family Residence|Active
4
Beds
2
Total Baths
2
Full Baths
958
SqFt
$386
/SqFt
2009
Built
Subdivision:
Sunridge
County:
Lethbridge
Call Now: 587-328-7524
Is this the listing for you? We can help make it yours.
587-328-7524
20 Mt Sundance Road W20 Mt Sundance Road W20 Mt Sundance Road W20 Mt Sundance Road W
Save
Ask
Tour
Hide
Share

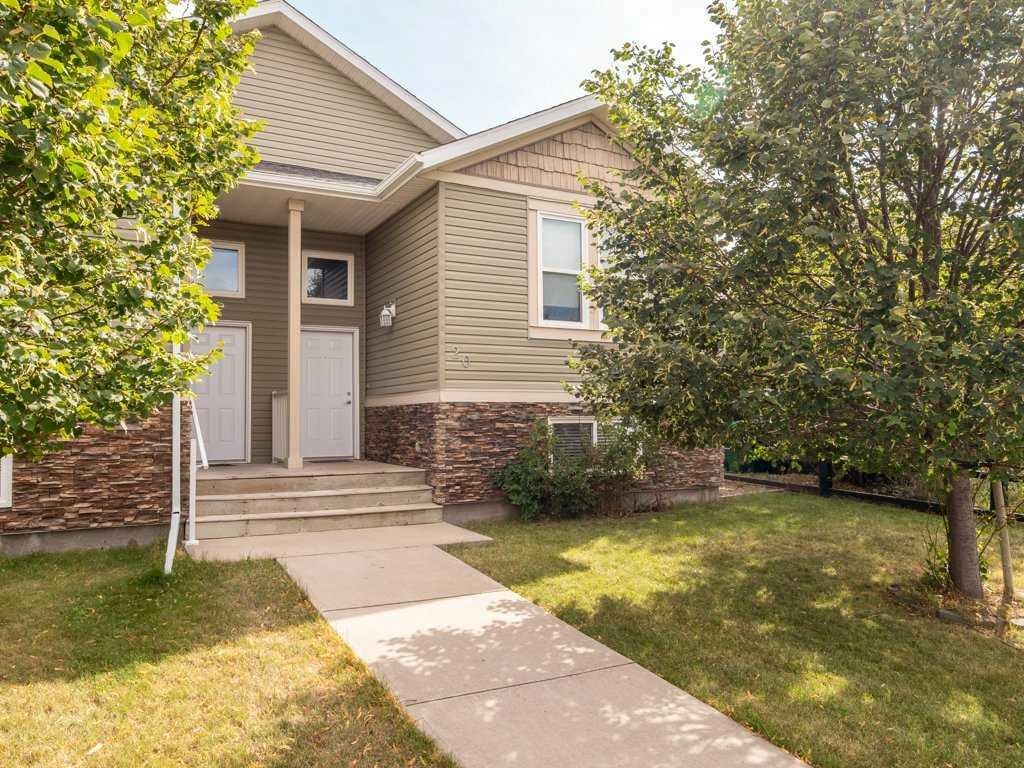
Welcome to 20 Mount Sundance Rd W! Pride of ownership shines throughout this well-maintained 4-bedroom, 2-bathroom half duplex the large master bedroom has double closets. Whether you’re looking for a comfortable home to enjoy yourself, a smart rental investment, or a great opportunity for parents and kids to live close by while attending school, this property offers plenty of possibilities. The recently renovated basement adds fresh, updated living space and makes this home move-in ready. With four bedrooms and two bathrooms, there’s room for the whole family. Location is a standout! You’re close to schools, shopping, parks, walking paths, U of L university and a beautiful large pond surrounded by wildlife and green space — giving you that perfect balance of convenience and nature right outside your door. The back yard is partially fenced and waiting for the new buyers to build a garage the cement pad is already there. Excellent option for a first-time buyer, family or investor Great potential as a rental property. This is a home that offers flexibility, value and a location you’ll love — come take a look at 20 Mount Sundance Rd W!

Save
Ask
Tour
Hide
Share
Listing Snapshot
Price 
$370,000
Days On Site 
5 Days
Bedrooms 
4
Inside Area (SqFt) 
958 sqft
Total Baths 
2
Full Baths 
2
Partial Baths 
N/A
Lot Size 
0.06 Acres
Year Built 
2009
MLS® Number 
A2343789
Status 
Active
Property Tax 
$3,381
Maintenance Fees 
N/A
Sq Ft Source 
N/A
Friends & Family
Recent Activity
5 days agoListing first seen on site
6 days agoListing updated with changes from the MLS®
General Features
Acres 
0.06
Levels 
One
Parking 
Off Street
Parking Spaces 
2
Property Sub Type 
Single Family Residence
Style 
Attached-Side by SideBi-Level
Zoning 
R-CM
Interior Features
Appliances 
Other
Basement 
FullFinished
Flooring 
CarpetLaminateLinoleumVinyl
Heating 
Forced AirNatural Gas
Interior 
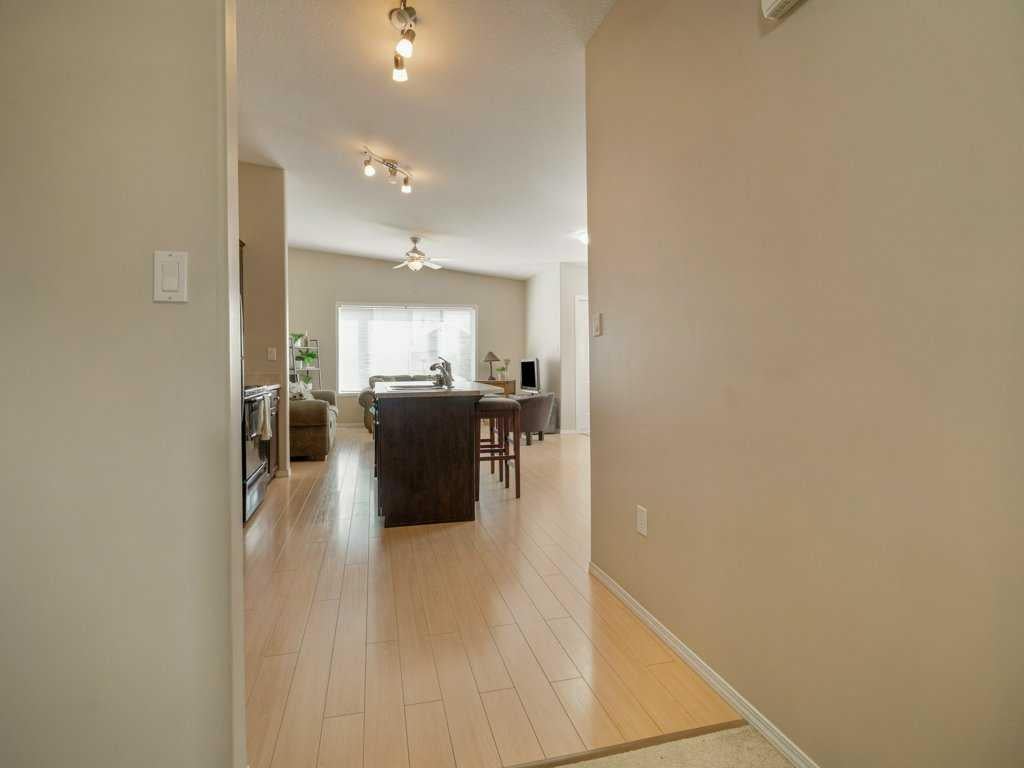
Kitchen Island
Laundry Features 
In Basement
3pc Bathroom 
Dimensions - 4`8" x 9`6"Level - Basement
4pc Bathroom 
Dimensions - 9`8" x 4`11"Level - Main
Bedroom 
Dimensions - 9`8" x 9`0"Level - Main
Bedroom - Primary 
Dimensions - 11`7" x 12`0"Level - Main
Dining Room 
Dimensions - 5`6" x 10`8"Level - Main
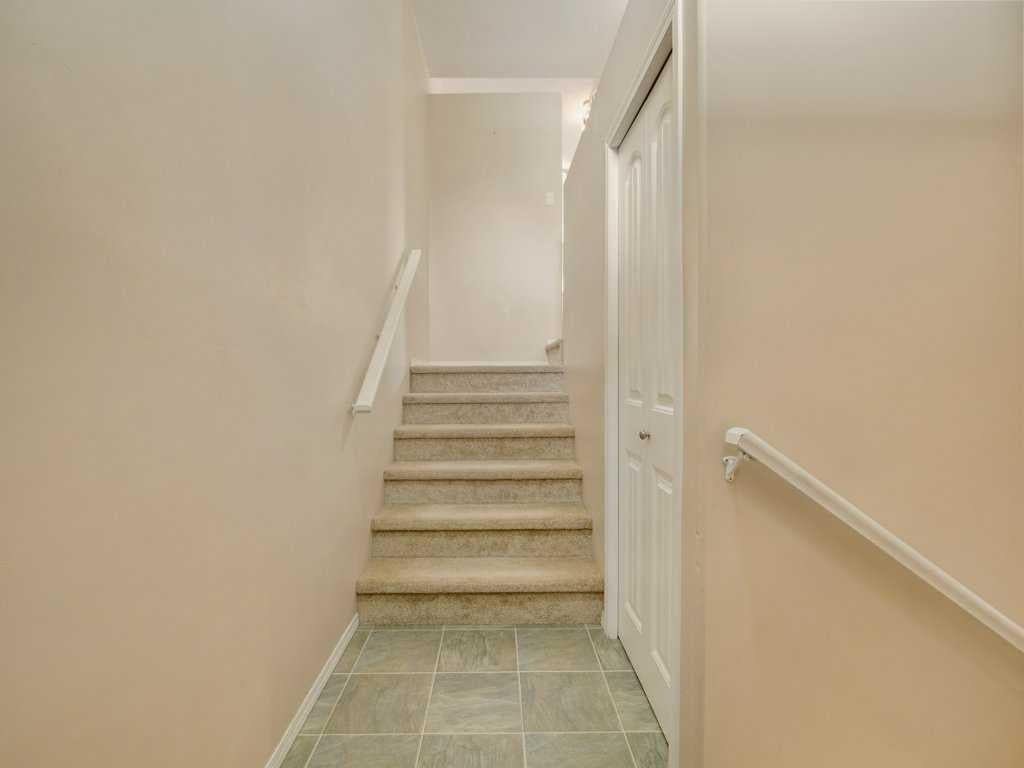
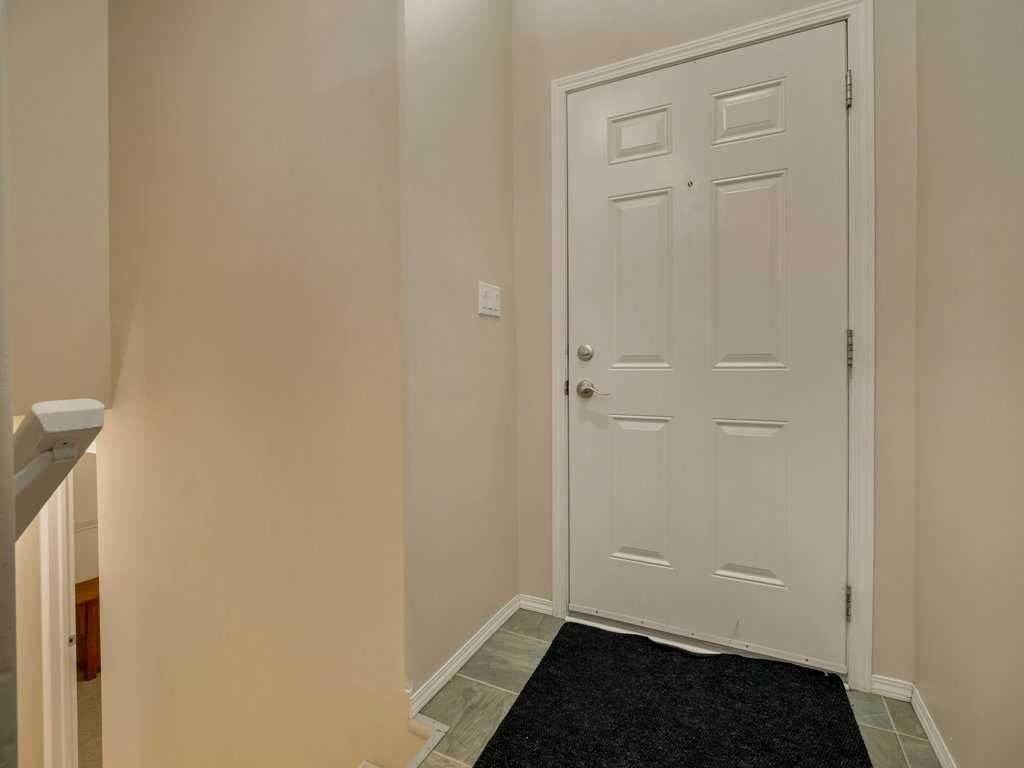
Foyer 
Dimensions - 4`3" x 8`9"Level - Main
Game Room 
Dimensions - 17`9" x 20`8"Level - Basement
Kitchen 
Dimensions - 13`2" x 12`9"Level - Main
Laundry 
Dimensions - 5`11" x 13`0"Level - Basement
Living Room 
Dimensions - 14`0" x 11`10"Level - Main
Storage 
Dimensions - 6`2" x 15`11"Level - Basement
Save
Ask
Tour
Hide
Share
Exterior Features
Construction Details 
Vinyl SidingFrame
Exterior 
Rain Gutters
Frontage 
7.62M 25`0"
Patio And Porch 
Deck
Roof 
ShingleAsphalt
Community Features
Community Features 
ParkPlayground
Listing courtesy of KRISTEN BROWN of Lethbridge Real Estate.com

Listing information is provided by Participants of the Alberta One Realty Listing Services (Pillar 9). IDX information is provided exclusively for personal, non-commercial use, and may not be used for any purpose other than to identify prospective properties consumers may be interested in purchasing. Information is deemed reliable but not guaranteed. Copyright 2026, Alberta One Realty Listing Services (Pillar 9)
Last checked 2026-09-20 12:17 AM UTC

Neighborhood & Commute
Source: Walkscore
Save
Ask
Tour
Hide
Share