Save
Ask
Tour
Hide
Share
$299,900
23 Days On Site

10 Kincora Glen Park NW 305
Calgary, AB T3R 1K1

For Sale|Apartment|Active
2
Beds
2
Total Baths
2
Full Baths
704.95
SqFt
$425
/SqFt
2016
Built
Subdivision:
Kincora
County:
Calgary
Call Now: 587-328-7524
Is this the listing for you? We can help make it yours.
587-328-7524
10 Kincora Glen Park NW 30510 Kincora Glen Park NW 30510 Kincora Glen Park NW 30510 Kincora Glen Park NW 305
Save
Ask
Tour
Hide
Share

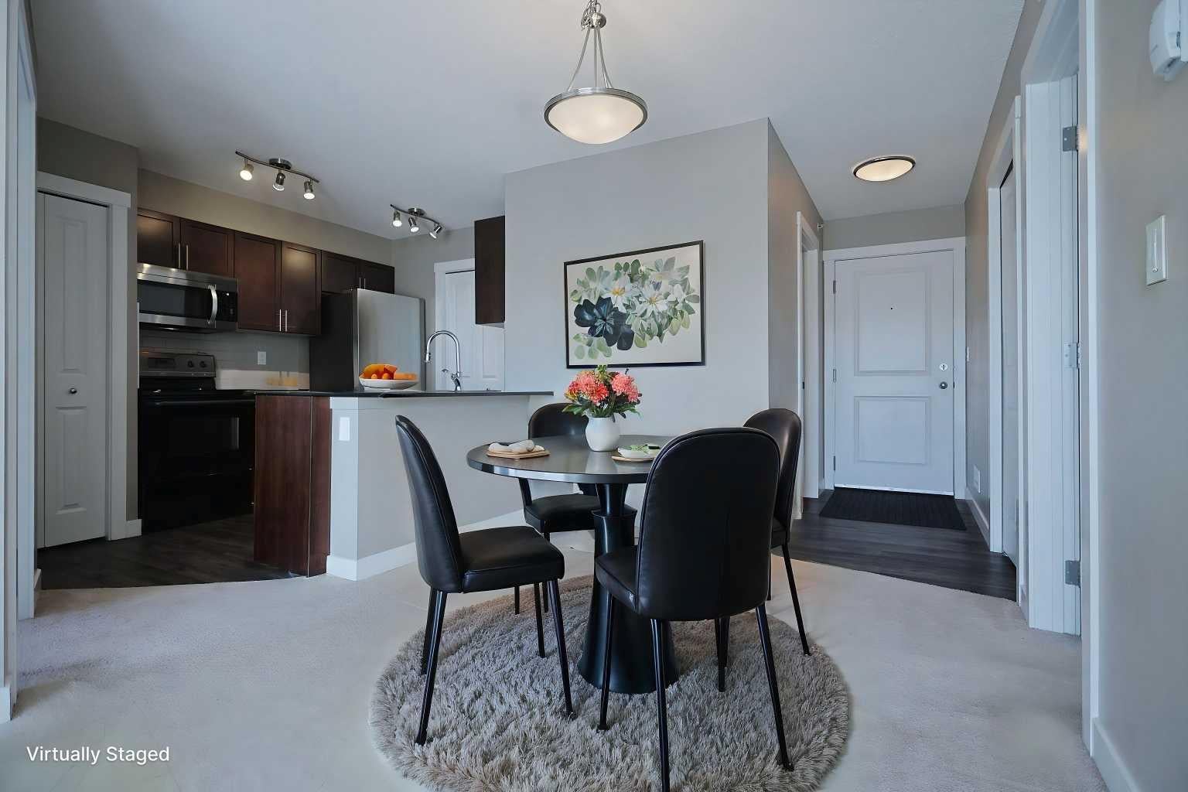
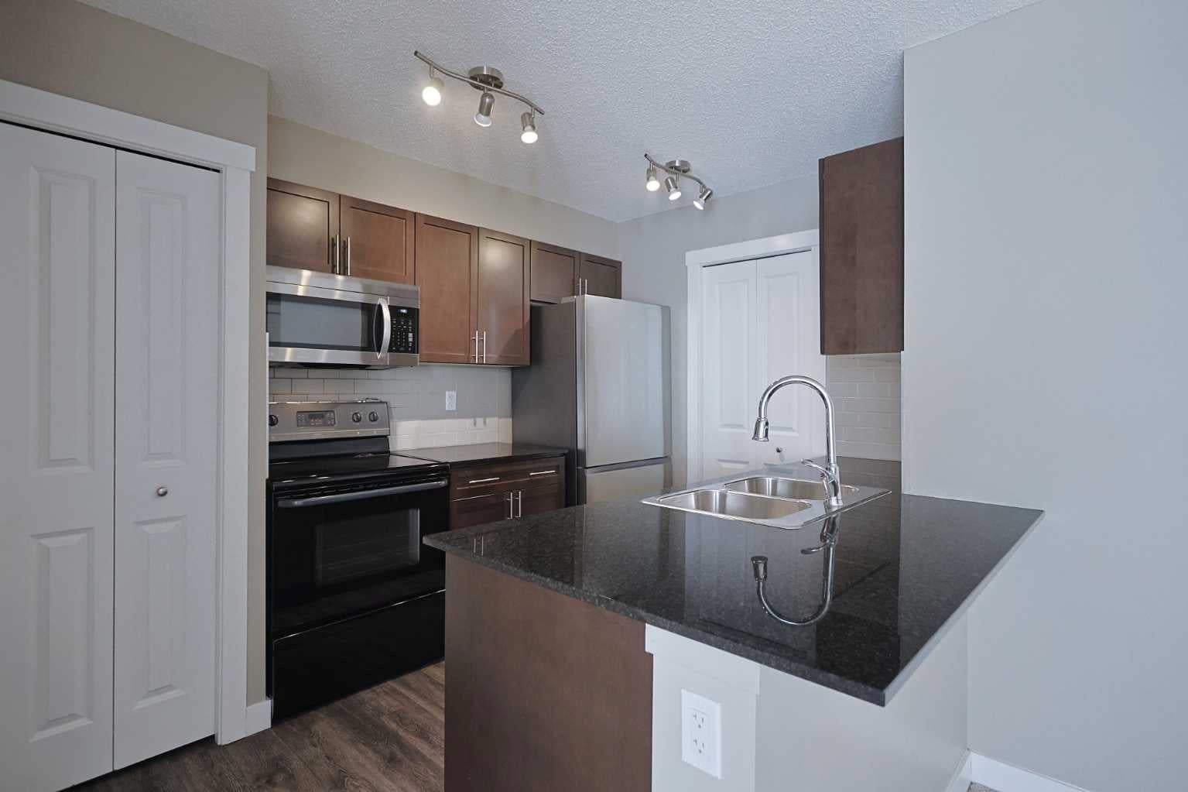
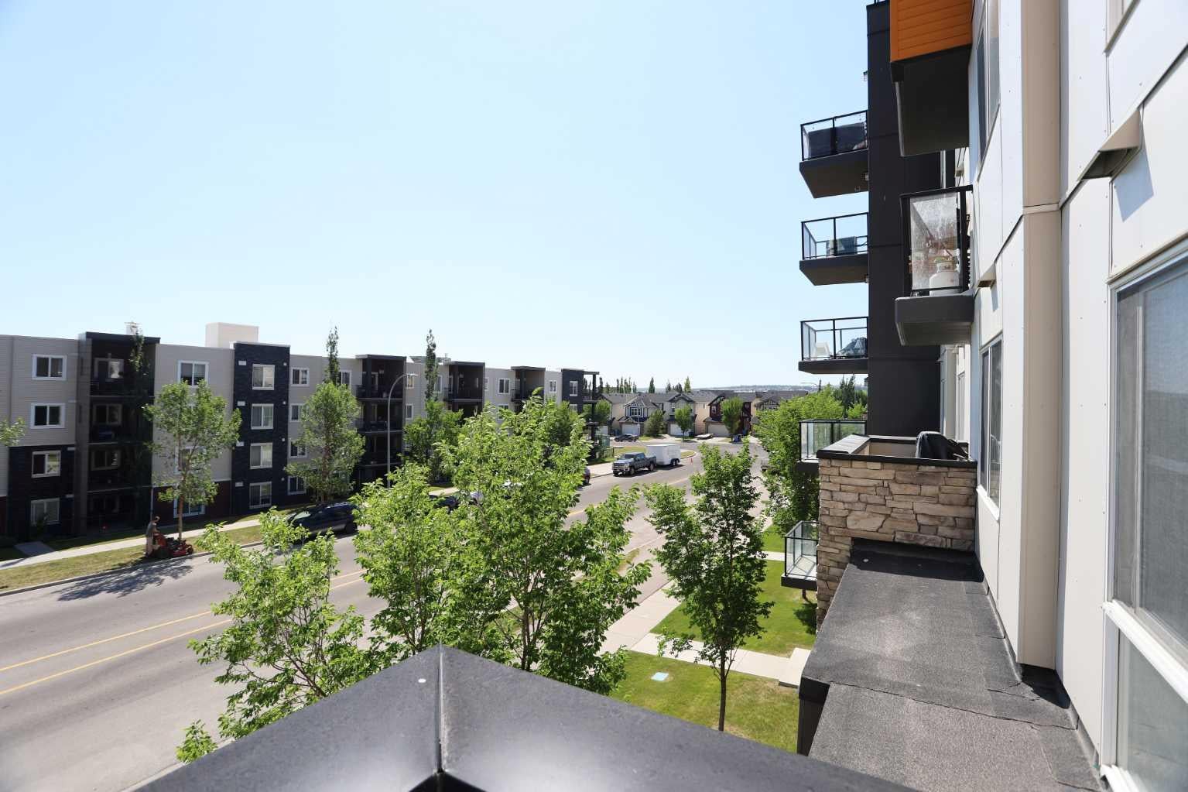
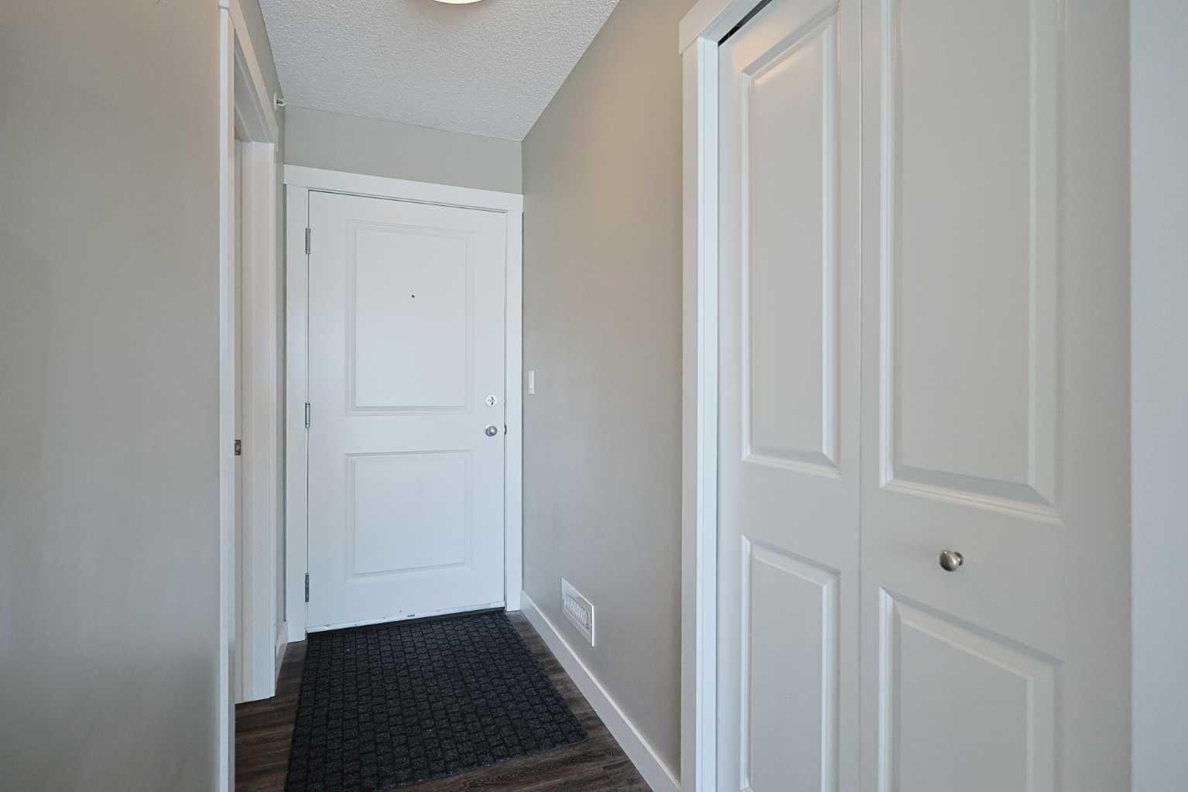
Fantastic opportunity here in the popular EMERALD SKY condo project in Kincora…only minutes to neighbourhood parks & the Sage Hill Crossing retail complex. Available for quick possession, this 3rd floor unit in this 8-storey concrete tower enjoys laminate floors & granite counters, 2 bedrooms & 2 full bathrooms, titled underground parking & the monthly fees include your heat & water-sewer. Terrific open concept floorplan featuring sunny East-facing living room with large windows & central air, spacious dining room area & maple kitchen with mocha-stained cabinets, granite countertops & stainless steel appliances. The primary bedroom is a smashing size & has a walkthrough closet into the ensuite with walk-in shower. The 2nd bedroom is located on the other side of the condo for added privacy. Convenient insuite laundry/storage room with stacking GE washer & dryer. Both bathrooms have granite counters. Nice-sized balcony off the living room where you can sit back, relax & enjoy the fresh air. Your titled parking stall is just 1 level down & ideally situated close to both the elevator & stairwell. Prime location only minutes to regional shopping (Sage Hill Crossing, Beacon Hill, Gates of Nolan Hill & Sage Hill Quarter), & quick easy access to Shaganappi & Stoney Trails to take you to University of Calgary, Foothills Medical Centre, airport, downtown & beyond!

Save
Ask
Tour
Hide
Share
Listing Snapshot
Price 
$299,900
Days On Site 
23 Days
Bedrooms 
2
Inside Area (SqFt) 
704.95 sqft
Total Baths 
2
Full Baths 
2
Partial Baths 
N/A
Lot Size 
N/A
Year Built 
2016
MLS® Number 
A2343742
Status 
Active
Property Tax 
$1,875.27
Maintenance Fees 
$426.75 monthly
Sq Ft Source 
N/A
Friends & Family
Recent Activity
3 weeks agoListing first seen on site
3 weeks agoListing updated with changes from the MLS®
General Features
Garage Spaces 
1
Levels 
One
Number Of Stories 
8
Parking 
Guest
Parking Spaces 
1
Pets 
Breed Restrictions
Property Sub Type 
Apartment
Security 
Secured Garage/Parking
SqFt Above 
704.95
Style 
Apartment-Single Level Unit
Zoning 
M-2 d200
Interior Features
Appliances 
DishwasherDryerRefrigeratorWasherElectric Range
Basement 
None
Cooling 
Wall/Window Unit(s)
Flooring 
CarpetLaminate
Heating 
Baseboard
Interior 
Granite CountersPantry
Laundry Features 
In Unit
Window Features 
Window Coverings
3pc Ensuite bath 
Dimensions - 0`0" x 0`0"Level - Main
4pc Bathroom 
Dimensions - 0`0" x 0`0"Level - Main
Bedroom 
Dimensions - 11`5" x 8`10"Level - Main
Bedroom - Primary 
Dimensions - 13`5" x 9`4"Level - Main
Dining Room 
Dimensions - 8`11" x 8`10"Level - Main
Kitchen 
Dimensions - 10`4" x 8`0"Level - Main
Laundry 
Dimensions - 8`1" x 3`11"Level - Main
Living Room 
Dimensions - 11`0" x 10`1"Level - Main
Save
Ask
Tour
Hide
Share
Exterior Features
Construction Details 
ConcreteMetal SidingStoneStucco
Exterior 
Balcony
Roof 
Membrane
Windows/Doors 
Window Coverings
Community Features
Association Amenities 
Elevator(s)Parking
Maintenance Fee 
$426.75
Maintenance Fee Frequency 
Monthly
Community Features 
ParkPlayground
Listing courtesy of Barbara Daroux of Royal LePage Benchmark

Listing information is provided by Participants of the Alberta One Realty Listing Services (Pillar 9). IDX information is provided exclusively for personal, non-commercial use, and may not be used for any purpose other than to identify prospective properties consumers may be interested in purchasing. Information is deemed reliable but not guaranteed. Copyright 2026, Alberta One Realty Listing Services (Pillar 9)
Last checked 2026-10-02 09:30 AM UTC

Neighborhood & Commute
Source: Walkscore
Save
Ask
Tour
Hide
Share